
318 Long Street, Parsons, WV 26287
Local realty services provided by:CENTURY 21 At Your Service
318 Long Street,Parsons, WV 26287
$149,000
- 3 Beds
- 1 Baths
- 960 sq. ft.
- Single family
- Active
Listed by: christopher pudder
Office: house hunters real estate & land
MLS#:10167593
Source:WV_NCWV
Price summary
- Price:$149,000
- Price per sq. ft.:$155.21
About this home
Bring your vision and creative touch to this solid 3-bedroom, 1-full-bath rancher situated on an expansive, mostly fenced parcel totaling 0.865 acres (spanning several lots)! Located completely out of the flood plain, this property offers incredible outdoor space, peace of mind, and room to grow. Step inside to find classic hardwood floors and a cozy fireplace already fitted for your pellet stove—perfect for efficient winter warmth. The main level layout provides a comfortable footprint, while the full, unfinished basement offers massive storage or the perfect blank canvas to create a workshop, gym, or additional living space. An integral 1-car garage adds convenience and protection from the elements. While the home needs some TLC, it is structurally promising and has all the ingredients to become a truly spectacular residence or a profitable investment property. Don't miss this rare opportunity to own nearly an acre in town! Sold as-is. Contact the listing agent for a tour and more information!...
Contact an agent
Home facts
- Year built:1968
- Listing ID #:10167593
- Added:1 day(s) ago
- Updated:October 29, 2026 at 03:28 PM
Rooms and interior
- Bedrooms:3
- Total bathrooms:1
- Full bathrooms:1
- Rooms Total:7
- Flooring:Vinyl, Wood
- Dining Description:On Level 1
- Kitchen Description:Dishwasher, Electric Stove Connection
- Basement Description:Concrete Floor, Full, Interior Access, Unfinished, Walk-Out
- Living area:960 sq. ft.
Heating and cooling
- Cooling:Ceiling Fan(s)
Structure and exterior
- Roof:Shingles
- Year built:1968
- Building area:960 sq. ft.
- Lot area:0.86 Acres
- Architectural Style:Raised Ranch
- Construction Materials:Vinyl
- Exterior Features:Chain Link, Porch
- Foundation Description:Block
- Levels:1 Story
Utilities
- Water:City Water
- Sewer:City Sewer
Finances and disclosures
- Price:$149,000
- Price per sq. ft.:$155.21
- Tax amount:$921
Features and amenities
- Amenities:Electric Stove Connection
Parking
- Parking description:1 Car Garage, Integral, Off Street Parking
New listings near 318 Long Street
 $40,000Pending2.98 Acres
270 Retriever Rd, PARSONS, WV 26287
MLS# WVTU2000198Listed by: COLDWELL BANKER HOME TOWN REALTY $700,000Active70 Acres
1271 Big Mill Run Road, Parsons, WV 26287
MLS# 10167050Listed by: STEVENS' REALTY & MANAGEMENT $79,900Active2 beds 2 baths2,442 sq. ft.
303 Main Street, Parsons, WV 26287
MLS# 10166553Listed by: ALL SERVICE REALTY, INC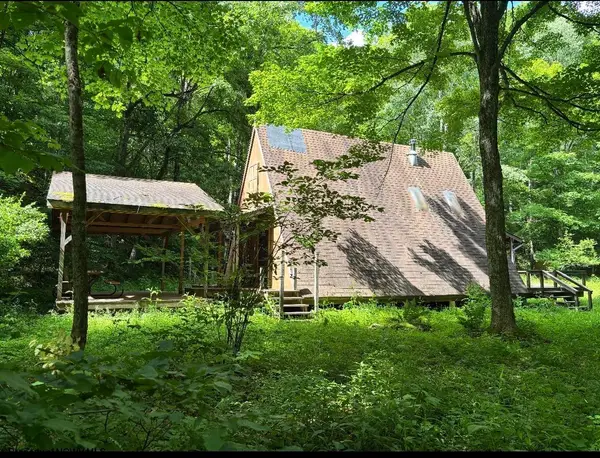 $349,000Active66.8 Acres
TBD Clover Run Road, Parsons, WV 26287
MLS# 10166214Listed by: HOUSE HUNTERS REAL ESTATE & LAND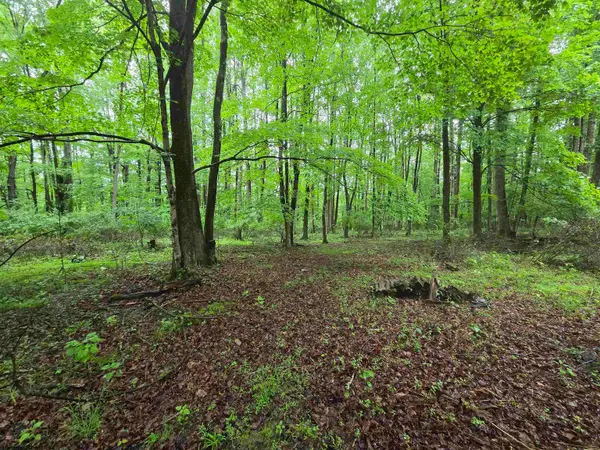 $250,000Active9 Acres
TBD Battle Street, Parsons, WV 26287
MLS# 10165992Listed by: STEVENS' REALTY & MANAGEMENT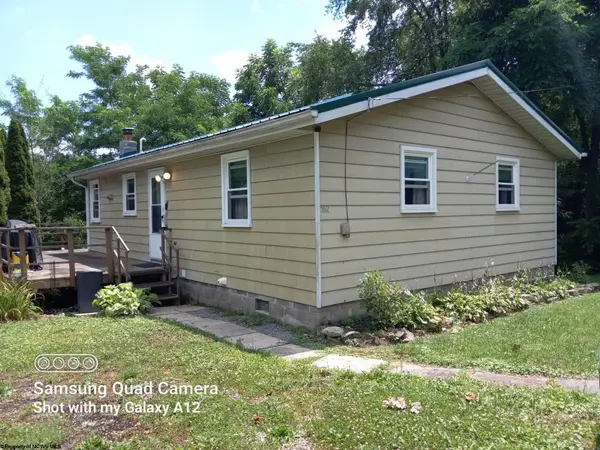 $130,000Active2 beds 1 baths864 sq. ft.
152 Spruce Street, Parsons, WV 26287
MLS# 10165852Listed by: ALL SEASONS REAL ESTATE SERVICE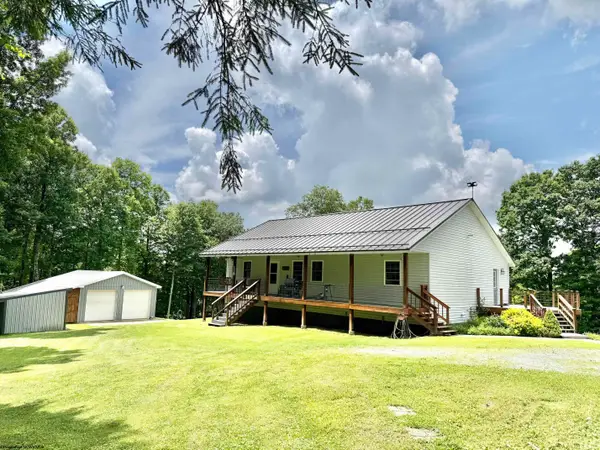 $375,000Pending3 beds 3 baths1,964 sq. ft.
184 Woodstone Lane, Parsons, WV 26287-0000
MLS# 10165638Listed by: KIM LANDIS REALTY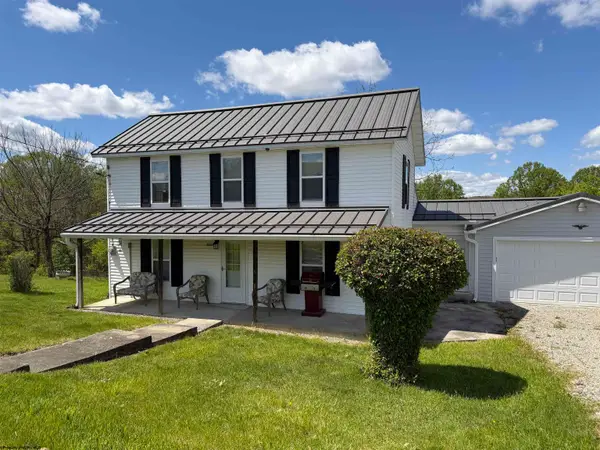 $353,500Active3 beds 2 baths1,716 sq. ft.
4397 Location Road, Parsons, WV 26287
MLS# 10165345Listed by: MOUNTAIN STATE REAL ESTATE SERVICES, LLC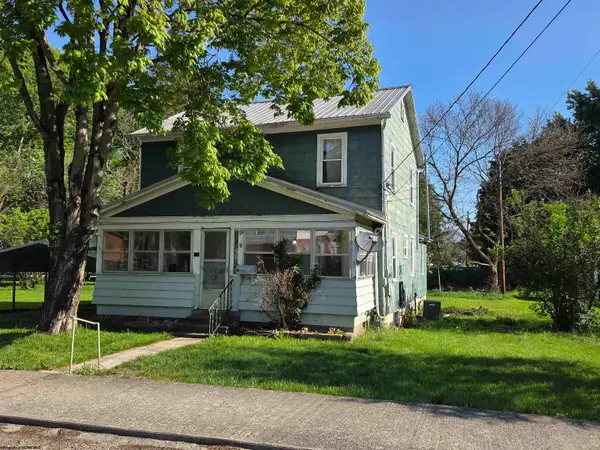 $100,000Active3 beds 4 baths1,560 sq. ft.
115 Davis Street, Parsons, WV 26287
MLS# 10164620Listed by: STEVENS' REALTY & MANAGEMENT


Protect your home and budget from life's surprises with an Assurant Home Warranty, backed by a partner that supports you through every step of homeownership. Explore Plans.
©2026 Century 21 Real Estate LLC. All rights reserved. CENTURY 21®, the CENTURY 21 Logo and C21® are service marks owned by Century 21 Real Estate LLC. Century 21 Real Estate LLC fully supports the principles of the Fair Housing Act and the Equal Opportunity Act. Each office is independently owned and operated. Listing information is deemed reliable but not guaranteed accurate.