
2009 Mt Vernon Avenue, Point Pleasant, WV 25550
Local realty services provided by:CENTURY 21 Full Service Realty
2009 Mt Vernon Avenue,Point Pleasant, WV 25550
$242,000
- 2 Beds
- 3 Baths
- 2,655 sq. ft.
- Single family
- Active
Listed by: tyler garden
Office: the angie zimmerman realty group
MLS#:285103
Source:WV_KVBOR
Price summary
- Price:$242,000
- Price per sq. ft.:$91.15
About this home
Welcome to this charming stone ranch-style Lutton home, built in 1952 and filled with timeless character, generous living space, and wonderful possibilities. All your storage needs are covered with an attached 2 car garage as well as a detached 1 car garage currently used as storage.
The main level features two bedrooms and two full bathrooms, beautiful hardwood flooring, and a welcoming fireplace in the living room with gas logs already installed. The dining area flows directly from the living room, creating the open feel of one large, inviting gathering space. The spacious primary bedroom includes a private bathroom with a relaxing jetted garden tub. Washer and dryer hookups exist both on the main floor and in the basement, making laundry convenient.
The basement offers even more usable space, including a bathroom, family room, abundant storage, and another fireplace. It also has its own entrance from the outside, and has been used as a third bedroom. Endless possibilities!
Contact an agent
Home facts
- Year built:1952
- Subdivision & Development:None
- Listing ID #:285103
- Added:1 day(s) ago
- Updated:August 24, 2026 at 08:32 PM
Rooms and interior
- Bedrooms:2
- Total bathrooms:3
- Full bathrooms:3
- Rooms Total:7
- Flooring:Ceramic Tile, Hardwood, Vinyl
- Dining Description:Breakfast Area
- Kitchen Description:Dining Area, Dishwasher, Disposal, Electric Range, Microwave, Refrigerator
- Basement:Yes
- Basement Description:Full
- Living area:2,655 sq. ft.
Heating and cooling
- Cooling:Central Air
- Heating:Forced Air, Gas, Wall Furnace
- Central air:Yes
Structure and exterior
- Roof:Metal
- Year built:1952
- Building area:2,655 sq. ft.
- Architectural Style:One Story, Ranch
- Construction Materials:Drywall, Plaster, Stone, Vinyl Siding
- Exterior Features:Breezeway, Porch
- Levels:1 Story
Schools
- High school:Point Pleasant
- Middle school:Point Pleasant
- Elementary school:Point Pleasant
Utilities
- Water:Public
- Sewer:Public Sewer
Finances and disclosures
- Price:$242,000
- Price per sq. ft.:$91.15
- Tax amount:$1,600
Features and amenities
- Appliances:Disposal, Electric Range, Microwave, Refrigerator
- Amenities:Smoke Detectors
Parking
- Parking description:Attached, Detached, Garage, Three Car Garage
- Garage:Yes
- Garage spaces:3
New listings near 2009 Mt Vernon Avenue
- New
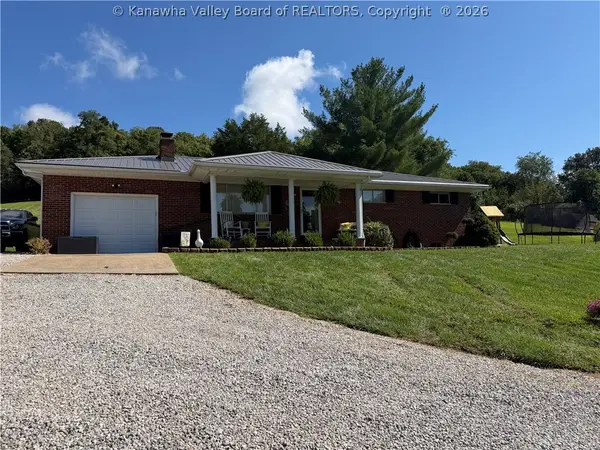 $249,000Active3 beds 2 baths1,334 sq. ft.
4929 Sandhill Road, Point Pleasant, WV 25550
MLS# 285111Listed by: HOMESTEAD REALTY - New
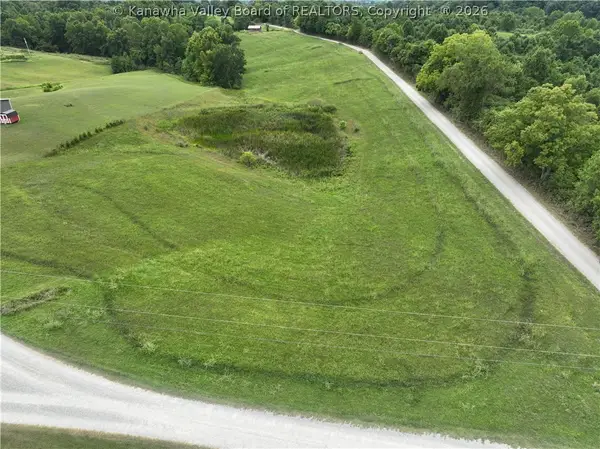 $74,000Active3.35 Acres
0 White Ridge Road, Point Pleasant, WV 25550
MLS# 285068Listed by: THE ANGIE ZIMMERMAN REALTY GROUP - New
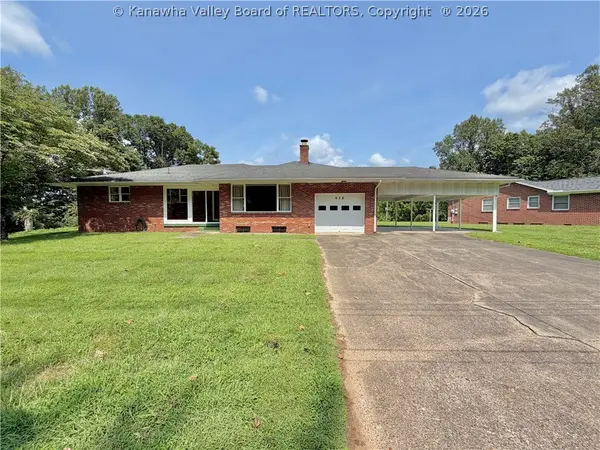 $220,000Active3 beds 3 baths1,773 sq. ft.
436 Lewis Lane, Point Pleasant, WV 25550
MLS# 285027Listed by: THE ANGIE ZIMMERMAN REALTY GROUP 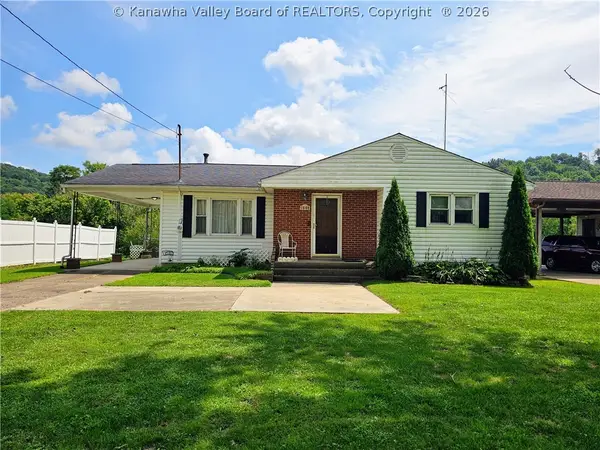 $129,000Pending3 beds 1 baths1,155 sq. ft.
1608 Jefferson Boulevard, Point Pleasant, WV 25550
MLS# 285035Listed by: THE ANGIE ZIMMERMAN REALTY GROUP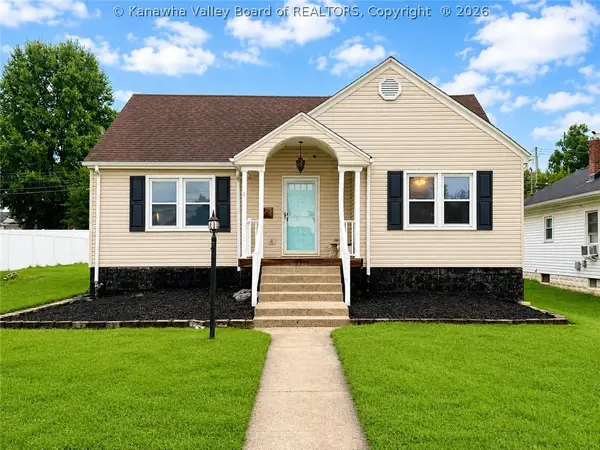 $215,000Pending3 beds 2 baths1,508 sq. ft.
2118 Mount Vernon Avenue, Point Pleasant, WV 25550
MLS# 284975Listed by: THE ANGIE ZIMMERMAN REALTY GROUP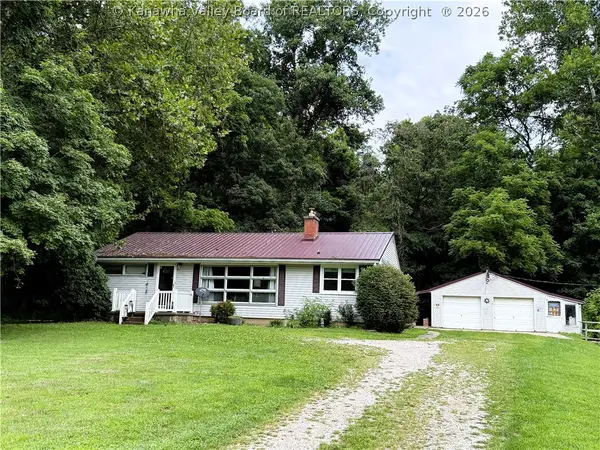 $189,000Active3 beds 2 baths1,196 sq. ft.
2679 Sandhill Road, Point Pleasant, WV 25550
MLS# 284837Listed by: THE ANGIE ZIMMERMAN REALTY GROUP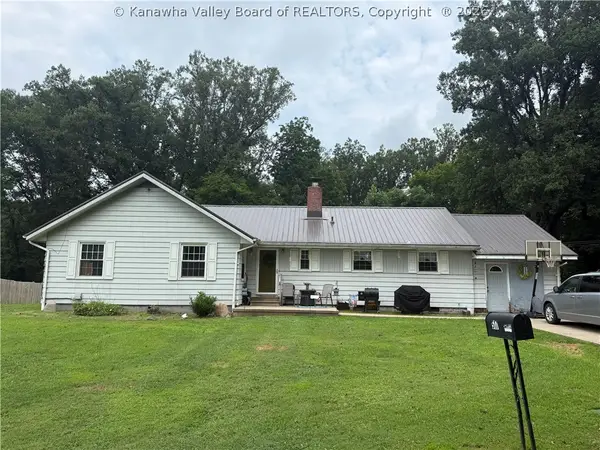 $184,900Active3 beds 2 baths1,858 sq. ft.
517 Staffhouse Road, Point Pleasant, WV 25550
MLS# 284973Listed by: PATTERSON REAL ESTATE SERVICES, LLC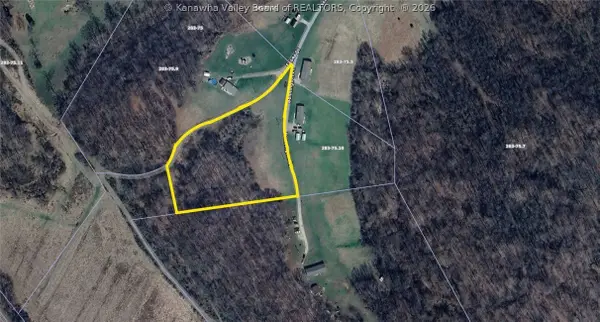 $49,900Active4.01 Acres
0 Bennington Lane, Point Pleasant, WV 25550
MLS# 284929Listed by: THE ANGIE ZIMMERMAN REALTY GROUP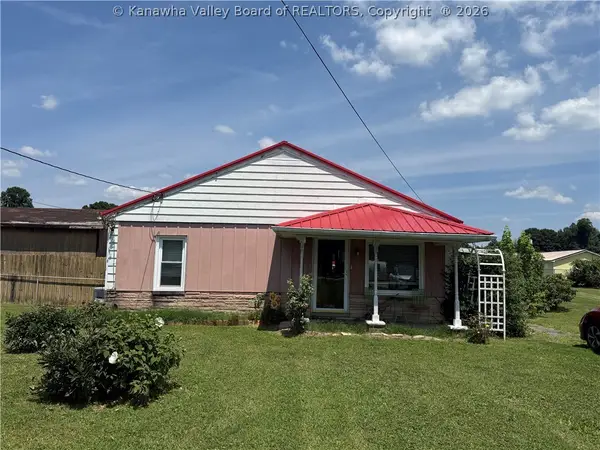 $129,000Active2 beds 1 baths960 sq. ft.
725 Camp Conley Road, Point Pleasant, WV 25550
MLS# 284821Listed by: THE ANGIE ZIMMERMAN REALTY GROUP


Protect your home and budget from life's surprises with an Assurant Home Warranty, backed by a partner that supports you through every step of homeownership. Explore Plans.
©2026 Century 21 Real Estate LLC. All rights reserved. CENTURY 21®, the CENTURY 21 Logo and C21® are service marks owned by Century 21 Real Estate LLC. Century 21 Real Estate LLC fully supports the principles of the Fair Housing Act and the Equal Opportunity Act. Each office is independently owned and operated. Listing information is deemed reliable but not guaranteed accurate.