2916 Maple Avenue, Point Pleasant, WV 25550
Local realty services provided by:CENTURY 21 Homes & Land
Listed by: tammy ward
Office: impact realty group
MLS#:185356
Source:WV_HBR
Price summary
- Price:$249,900
- Price per sq. ft.:$126.4
About this home
Nestled in an established neighborhood with mature trees, this charming 3-bedroom, 2 -bathroom home beautifully pairs classic architectural character with valuable updates including a new HAVC system. The living room features beautiful, original built-in shelving that brings warm and timeless craftmanship to the main living space. Enjoy a seamless, carpet free layout throughout the main level. Downstairs, the partially finished basement offers a cozy second living space, home office, or media room complete with custom built ins and tons of storage. Step into the backyard, where you will find a peaceful, tree-lined outdoor retreat perfect for relaxing, gardening, or entertaining. The Shed, equipped with electricity, is ready to become your dream workshop, hobby studio, or extra storage space.
Contact an agent
Home facts
- Year built:1960
- Listing ID #:185356
- Added:1 day(s) ago
- Updated:November 06, 2026 at 04:20 PM
Rooms and interior
- Bedrooms:3
- Total bathrooms:2
- Full bathrooms:2
- Flooring:Laminate, Wood
- Kitchen Description:Countertop Range, Dishwasher, Range/Oven, Wall Oven
- Basement Description:Basement
- Living area:1,977 sq. ft.
Heating and cooling
- Cooling:Central Air
- Heating:Central Gas
Structure and exterior
- Roof:Shingles
- Year built:1960
- Building area:1,977 sq. ft.
- Lot area:0.18 Acres
- Lot Features:Level
- Architectural Style:One Story, Ranch
- Construction Materials:Aluminum
- Exterior Features:Gazebo, Porch, Private Yard, Workshop
- Levels:1 Story
Utilities
- Water:Public Water
- Sewer:Private Sewer
Finances and disclosures
- Price:$249,900
- Price per sq. ft.:$126.4
Features and amenities
- Laundry features:Washer/Dryer Connection
- Amenities:Pull-Down Attic, Workshop
Parking
- Parking description:3 or More Car Parking, Carport, Off-Street Parking
New listings near 2916 Maple Avenue
- New
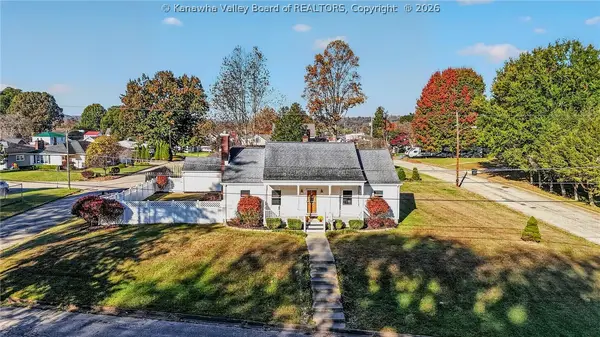 $284,000Active3 beds 2 baths1,636 sq. ft.
2023 Mason Boulevard, Point Pleasant, WV 25550
MLS# 286141Listed by: THE ANGIE ZIMMERMAN REALTY GROUP - New
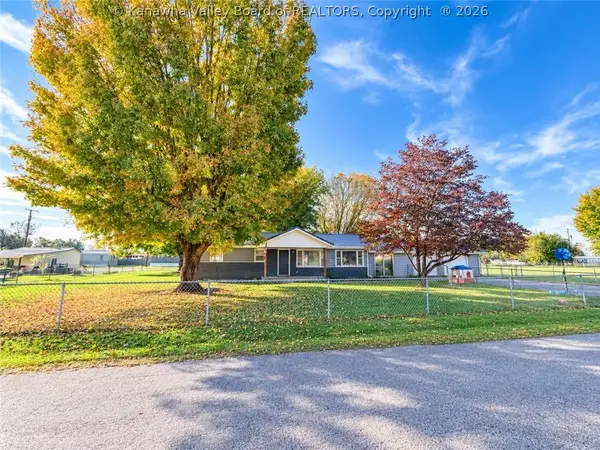 $255,000Active3 beds 2 baths1,640 sq. ft.
251 Milton Drive, Point Pleasant, WV 25550
MLS# 286133Listed by: SOLD SISTERS REALTY, LLC 
 $159,900Pending4 beds 2 baths1,536 sq. ft.
245 Grayson Lane, Point Pleasant, WV 25550
MLS# 286056Listed by: CENTURY 21 FULL SERVICE REALTY $145,000Active2 beds 1 baths972 sq. ft.
2416 B Monroe Avenue, Point Pleasant, WV 25550
MLS# 286015Listed by: THE ANGIE ZIMMERMAN REALTY GROUP $275,000Pending4 beds 2 baths1,794 sq. ft.
1403 Meadowbrook Drive, Point Pleasant, WV 25550
MLS# 285988Listed by: THE ANGIE ZIMMERMAN REALTY GROUP $215,000Pending4 beds 2 baths2,432 sq. ft.
5922 Charleston Road, Point Pleasant, WV 25550
MLS# 286034Listed by: SOLD SISTERS REALTY, LLC $175,000Pending3 beds 1 baths1,464 sq. ft.
3207 Franklin Avenue, Point Pleasant, WV 25550
MLS# 285967Listed by: THE ANGIE ZIMMERMAN REALTY GROUP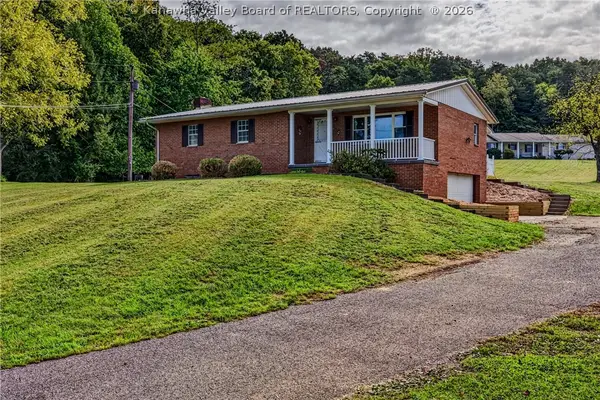 $279,000Active3 beds 2 baths1,344 sq. ft.
9484 Sand Hill Road, Point Pleasant, WV 25550
MLS# 285726Listed by: THE ANGIE ZIMMERMAN REALTY GROUP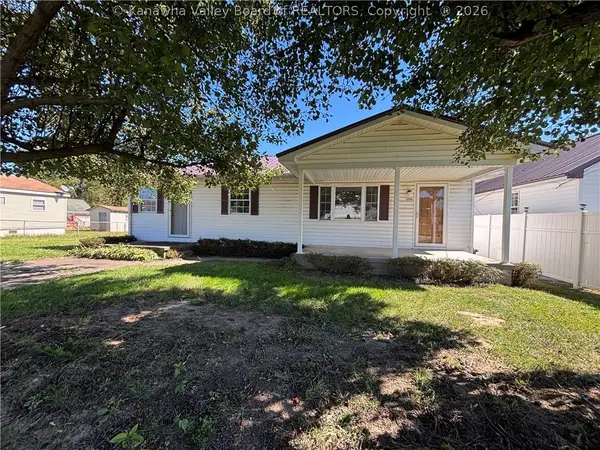 $125,000Pending3 beds 1 baths1,008 sq. ft.
3208 Howard Avenue, Point Pleasant, WV 25550
MLS# 285848Listed by: THE ANGIE ZIMMERMAN REALTY GROUP


Protect your home and budget from life's surprises with an Assurant Home Warranty, backed by a partner that supports you through every step of homeownership. Explore Plans.
©2026 Century 21 Real Estate LLC. All rights reserved. CENTURY 21®, the CENTURY 21 Logo and C21® are service marks owned by Century 21 Real Estate LLC. Century 21 Real Estate LLC fully supports the principles of the Fair Housing Act and the Equal Opportunity Act. Each office is independently owned and operated. Listing information is deemed reliable but not guaranteed accurate.