195 Chestnut Drive, Princeton, WV 24739
Local realty services provided by:CENTURY 21 Prime Properties, Inc.
Listed by: julia leanne smith, amanda knepper
Office: dream home realty llc.
MLS#:111846
Source:VA_SWVAR
Price summary
- Price:$165,000
- Price per sq. ft.:$132.21
About this home
Escape to peaceful country living with this inviting three-bedroom, two-bath home situated on approximately 0.6 acre. The wood-sided exterior adds warmth and rustic country charm, while the quiet setting offers a relaxing place to call home. Enjoy the best of both worlds—privacy and tranquility with convenient access to Bluefield and Princeton, West Virginia. This charming home is ready and waiting for its forever owners!
Contact an agent
Home facts
- Year built:1986
- Subdivision & Development:N/A
- Listing ID #:111846
- Added:1 day(s) ago
- Updated:September 11, 2026 at 04:21 PM
Rooms and interior
- Bedrooms:3
- Total bathrooms:2
- Full bathrooms:2
- Dining Description:Main Level
- Kitchen Description:Dishwasher, Electric Oven, Electric Range, Main Level, Microwave, Refrigerator
- Bedroom Description:Master Bedroom - Main Level
- Basement Description:Crawl Space
- Living area:1,248 sq. ft.
Heating and cooling
- Cooling:Central Air
- Heating:Heat Pump
- Central air:Yes
Structure and exterior
- Roof:Metal
- Year built:1986
- Building area:1,248 sq. ft.
- Lot area:0.6 Acres
- Lot Features:Level, Wooded
- Architectural Style:Modular
- Construction Materials:Block, Wood Siding
- Exterior Features:Mature Trees, Paved Street
- Levels:1 Story
Schools
- High school:Other
- Middle school:Other
- Elementary school:Other
Utilities
- Water:Public Water
- Sewer:Septic System
Finances and disclosures
- Price:$165,000
- Price per sq. ft.:$132.21
- Tax amount:$533 (2025)
Features and amenities
- Appliances:Dishwasher, Refrigerator, Washer
- Laundry features:Dryer, Main Level, Washer
- Amenities:Cable, Ceiling Fan(s), Plaster, Smoke Detector
Parking
- Parking description:Paved Street
New listings near 195 Chestnut Drive
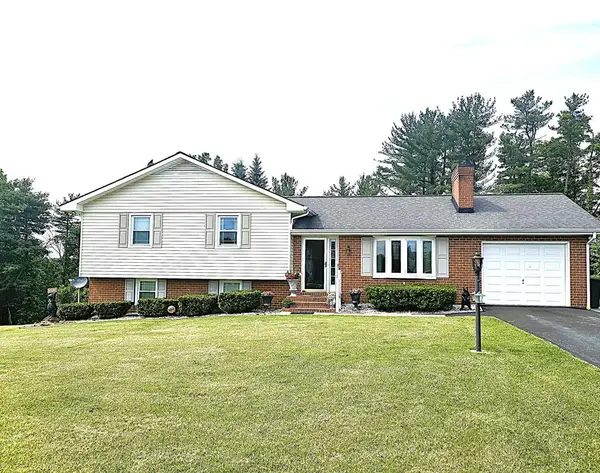 $260,000Pending3 beds 3 baths1,542 sq. ft.
517 Old Pisgah Road, Princeton, WV 24740
MLS# 110371Listed by: DREAM HOME REALTY LLC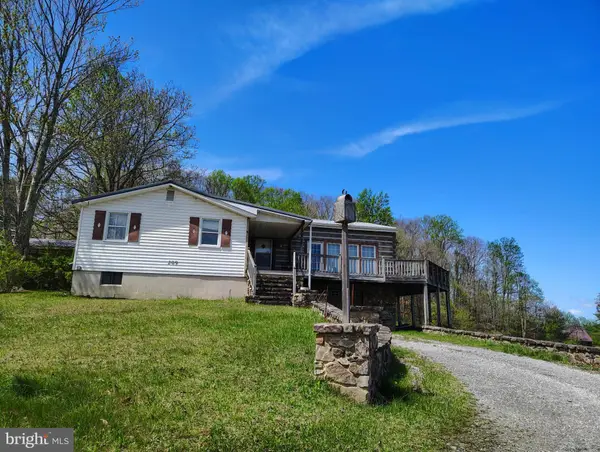
 $89,900Active2 beds 2 baths2,427 sq. ft.
303 Willeva Rd, PRINCETON, WV 24740
MLS# WVMC2000008Listed by: CENTURY 21 NEW MILLENNIUM $158,000Active4 beds 2 baths1,248 sq. ft.
259 Rustic Hill Drive, Princeton, WV 24739
MLS# 97993Listed by: ONE REALTY GROUP $125,000Active3 beds 3 baths1,240 sq. ft.
1041 New Hope Road, Princeton, WV 24740
MLS# 97946Listed by: DREAM HOME REALTY LLC


Protect your home and budget from life's surprises with an Assurant Home Warranty, backed by a partner that supports you through every step of homeownership. Explore Plans.
©2026 Century 21 Real Estate LLC. All rights reserved. CENTURY 21®, the CENTURY 21 Logo and C21® are service marks owned by Century 21 Real Estate LLC. Century 21 Real Estate LLC fully supports the principles of the Fair Housing Act and the Equal Opportunity Act. Each office is independently owned and operated. Listing information is deemed reliable but not guaranteed accurate.