
1150 Destrier St, Ranson, WV 25438
Local realty services provided by:CENTURY 21 Charles Smith Agency, Inc.
1150 Destrier St,Ranson, WV 25438
$309,990
- 3 Beds
- 3 Baths
- 1,715 sq. ft.
- Townhouse
- Active
Upcoming open houses
- Thu, Oct 0801:00 pm - 04:00 pm
- Fri, Oct 0901:00 pm - 04:00 pm
- Sat, Oct 1012:00 pm - 03:00 pm
Listed by: erica stevenson
Office: nvr, inc.
MLS#:WVJF2026712
Source:BRIGHTMLS
Price summary
- Price:$309,990
- Price per sq. ft.:$180.75
- Monthly HOA dues:$75
About this home
New 3-bedroom townhome from the low $300s featuring a finished basement, garage, backyard space, and included luxury finishes. Offering over $18,000 towards rate buydowns and closing costs with the use of our preferred lender!!
The Aria floorplan offers an incredible combination of space, affordability, and low-maintenance living in one of Jefferson County's most convenient locations.
The finished lower level creates the flexibility today's buyers need, whether you're looking for a home office, fitness room, guest space, media room, or additional living area.
The open-concept main level features a spacious great room, dining area, and oversized kitchen island designed for entertaining and everyday life. Upstairs, you'll find a private owner's suite with walk-in closet and ensuite bath, plus two additional bedrooms.
Unlike many townhome communities, Madison Greens offers valuable backyard space perfect for outdoor enjoyment, pets, and family gatherings.
Community benefits include:
✅ Lawn Maintenance Included
✅ Trash & Recycling Included
✅ Community Playgrounds & Amenities
✅ Convenient Access to Rt. 9
✅ Minutes to Potomac Towne Center
✅ Easy Commuting to MD & Northern VA
Come visit our model home at: 1741 Destrier St, Ranson, WV, 25438...
Contact an agent
Home facts
- Year built:2026
- Subdivision & Development:NONE AVAILABLE
- Listing ID #:WVJF2026712
- Added:6 day(s) ago
- Updated:October 08, 2026 at 02:05 PM
Rooms and interior
- Bedrooms:3
- Total bathrooms:3
- Full bathrooms:2
- Half bathrooms:1
- Bathrooms Description:Primary Bath(s)
- Kitchen Description:Dishwasher, Disposal, Energy Efficient Appliances, Kitchen - Island, Microwave, Oven/Range - Electric, Pantry, Recessed Lighting, Refrigerator, Stainless Steel Appliances
- Bedroom Description:Walk In Closet(s)
- Basement:Yes
- Basement Description:Front Entrance, Fully Finished, Walkout Level
- Living area:1,715 sq. ft.
Heating and cooling
- Cooling:Central A/C
- Heating:Electric, Forced Air
Structure and exterior
- Year built:2026
- Building area:1,715 sq. ft.
- Lot area:0.05 Acres
- Lot Features:Level, Rear Yard
- Architectural Style:Craftsman
- Foundation Description:Slab
- Levels:3 Story
Schools
- High school:JEFFERSON
- Middle school:WILDWOOD
- Elementary school:T A LOWERY
Utilities
- Water:Public
- Sewer:Public Sewer
Finances and disclosures
- Price:$309,990
- Price per sq. ft.:$180.75
Features and amenities
- Laundry features:Hookup, Washer/Dryer Hookups Only
- Amenities:Recessed Lighting
Parking
- Parking description:Additional Storage Area, Asphalt Driveway, Attached Garage, Garage - Front Entry, Garage Door Opener
- Garage:Yes
- Garage spaces:1
New listings near 1150 Destrier St
- Coming Soon
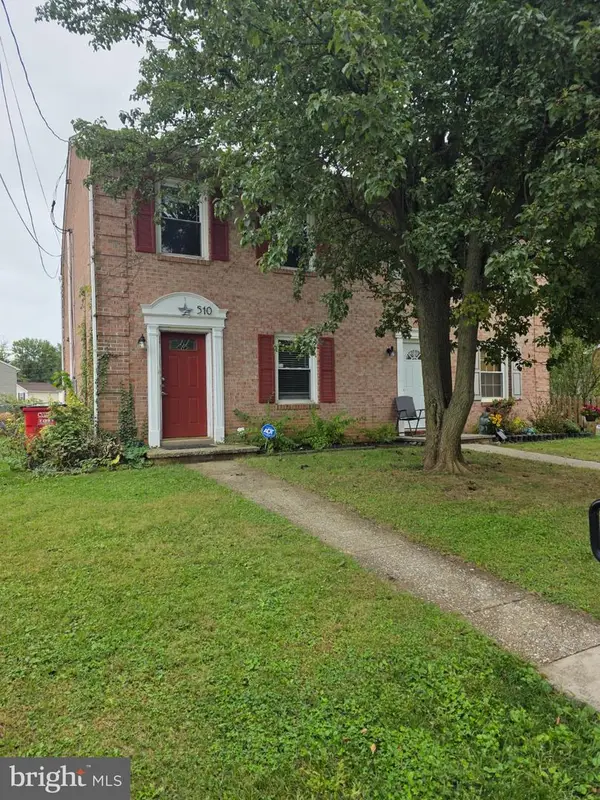 $240,000Coming Soon2 beds 2 baths1,080 sq. ft.
510 N Fairfax Blvd, RANSON, WV 25438
MLS# WVJF2026668Listed by: LONG & FOSTER REAL ESTATE, INC. - Open Thu, 12 to 4pmNew
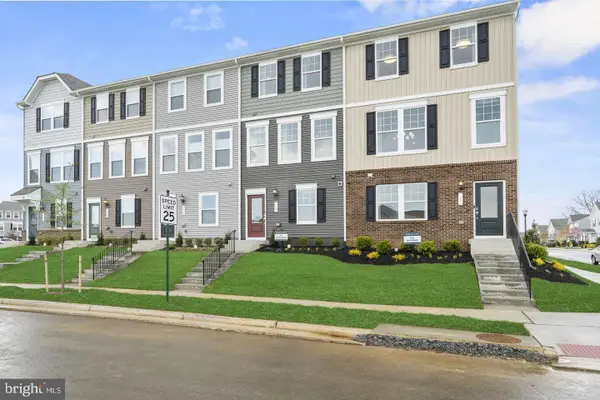 $287,990Active2 beds 3 baths1,387 sq. ft.
427 Anthem St #395, RANSON, WV 25438
MLS# WVJF2026786Listed by: THE BRYAN GROUP REAL ESTATE, LLC - Open Thu, 12 to 4pmNew
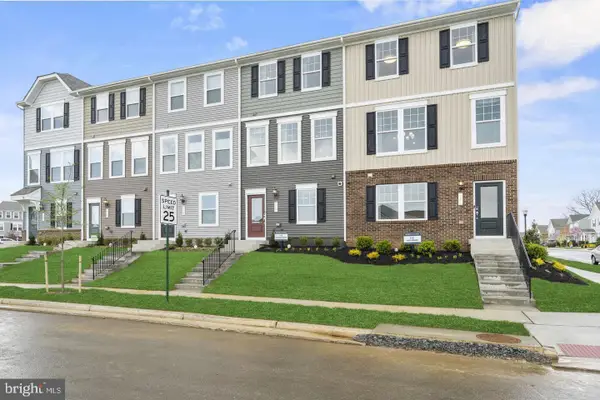 $284,990Active2 beds 3 baths1,387 sq. ft.
431 Anthem St #396, RANSON, WV 25438
MLS# WVJF2026788Listed by: THE BRYAN GROUP REAL ESTATE, LLC - Open Thu, 12 to 4pmNew
![12 Wilson Mews #[545], RANSON, WV 25438](https://images-listings.century21.com/BRIGHTMLS/WV/JF/20/26/77/4/_P/WVJF2026774_P00.jpg?format=webp&quality=70&width=600) $367,990Active3 beds 3 baths1,731 sq. ft.
$367,990Active3 beds 3 baths1,731 sq. ft.12 Wilson Mews #[545], RANSON, WV 25438
MLS# WVJF2026774Listed by: THE BRYAN GROUP REAL ESTATE, LLC - Open Thu, 12 to 4pmNew
![16 Wilson Mews #[546], RANSON, WV 25438](https://images-listings.century21.com/BRIGHTMLS/WV/JF/20/26/77/6/_P/WVJF2026776_P00.jpg?format=webp&quality=70&width=600) $344,990Active3 beds 2 baths1,731 sq. ft.
$344,990Active3 beds 2 baths1,731 sq. ft.16 Wilson Mews #[546], RANSON, WV 25438
MLS# WVJF2026776Listed by: THE BRYAN GROUP REAL ESTATE, LLC - Open Thu, 12 to 4pmNew
![20 Wilson Mews #[547], RANSON, WV 25438](https://images-listings.century21.com/BRIGHTMLS/WV/JF/20/26/77/8/_P/WVJF2026778_P00.jpg?format=webp&quality=70&width=600) $337,990Active3 beds 3 baths1,731 sq. ft.
$337,990Active3 beds 3 baths1,731 sq. ft.20 Wilson Mews #[547], RANSON, WV 25438
MLS# WVJF2026778Listed by: THE BRYAN GROUP REAL ESTATE, LLC - Open Thu, 12 to 4pmNew
![24 Wilson Mews #[548], RANSON, WV 25438](https://images-listings.century21.com/BRIGHTMLS/WV/JF/20/26/78/0/_P/WVJF2026780_P00.jpg?format=webp&quality=70&width=600) $345,990Active3 beds 3 baths1,731 sq. ft.
$345,990Active3 beds 3 baths1,731 sq. ft.24 Wilson Mews #[548], RANSON, WV 25438
MLS# WVJF2026780Listed by: THE BRYAN GROUP REAL ESTATE, LLC - Open Thu, 12 to 4pmNew
![28 Wilson Mews #[549], RANSON, WV 25438](https://images-listings.century21.com/BRIGHTMLS/WV/JF/20/26/78/2/_P/WVJF2026782_P00.jpg?format=webp&quality=70&width=600) $369,990Active3 beds 3 baths1,731 sq. ft.
$369,990Active3 beds 3 baths1,731 sq. ft.28 Wilson Mews #[549], RANSON, WV 25438
MLS# WVJF2026782Listed by: THE BRYAN GROUP REAL ESTATE, LLC - Open Thu, 12 to 4pmNew
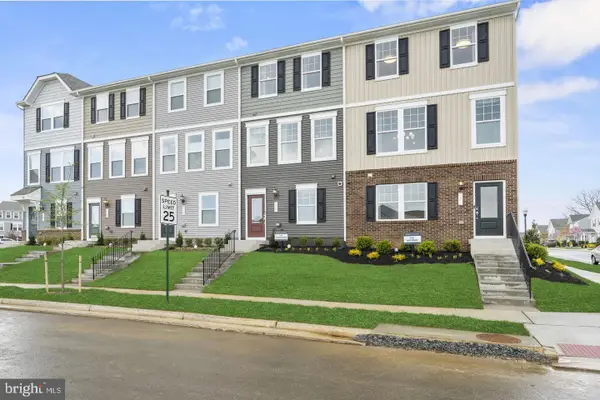 $289,990Active2 beds 3 baths1,387 sq. ft.
415 Anthem St #392, RANSON, WV 25438
MLS# WVJF2026784Listed by: THE BRYAN GROUP REAL ESTATE, LLC


Protect your home and budget from life's surprises with an Assurant Home Warranty, backed by a partner that supports you through every step of homeownership. Explore Plans.
©2026 Century 21 Real Estate LLC. All rights reserved. CENTURY 21®, the CENTURY 21 Logo and C21® are service marks owned by Century 21 Real Estate LLC. Century 21 Real Estate LLC fully supports the principles of the Fair Housing Act and the Equal Opportunity Act. Each office is independently owned and operated. Listing information is deemed reliable but not guaranteed accurate.