
119 Oasis Ave, Ranson, WV 25438
Local realty services provided by:CENTURY 21 Norris - Valley Forge
119 Oasis Ave,Ranson, WV 25438
$314,990
- 4 Beds
- 4 Baths
- 1,894 sq. ft.
- Townhouse
- Active
Listed by: erica stevenson
Office: nvr, inc.
MLS#:WVJF2027098
Source:BRIGHTMLS
Price summary
- Price:$314,990
- Price per sq. ft.:$166.31
- Monthly HOA dues:$68
About this home
Immediate move in home at Parkland Commons! The Mayer floorplan with 4 bedrooms, 3.5 bathrooms, and a 2-car garage! This unit is overlooking the future community greenspace, has a main level bedroom/bathroom, and is within walking distance to downtown Charles Town!
The open-concept main level features an upgraded kitchen with quartz countertops, upgraded cabinetry, stainless steel appliances, a large center island, and walk-in pantry!
Upstairs, the spacious owner’s suite serves as a private retreat, complete with dual walk-in closets and a double vanity bath. The laundry room is placed conveniently upstairs with the bedrooms and includes a washer and dryer!
Offering over $9,450 towards rate buydowns and/or closing costs with the use of our preferred lender! Reach out to schedule a visit!
Contact an agent
Home facts
- Year built:2026
- Subdivision & Development:NONE AVAILABLE
- Listing ID #:WVJF2027098
- Added:1 day(s) ago
- Updated:October 28, 2026 at 02:16 PM
Rooms and interior
- Bedrooms:4
- Total bathrooms:4
- Full bathrooms:3
- Half bathrooms:1
- Kitchen Description:Stainless Steel Appliances
- Living area:1,894 sq. ft.
Heating and cooling
- Cooling:Central A/C
- Heating:Electric, Forced Air
Structure and exterior
- Year built:2026
- Building area:1,894 sq. ft.
- Lot area:0.04 Acres
- Architectural Style:Traditional
- Foundation Description:Slab
- Levels:3 Story
Schools
- High school:JEFFERSON
Utilities
- Water:Public
- Sewer:Public Sewer
Finances and disclosures
- Price:$314,990
- Price per sq. ft.:$166.31
Features and amenities
- Laundry features:Dryer, Washer
Parking
- Parking description:Attached Garage, Garage - Rear Entry, Garage Door Opener
- Garage:Yes
- Garage spaces:2
New listings near 119 Oasis Ave
- Open Sat, 1 to 3pmNew
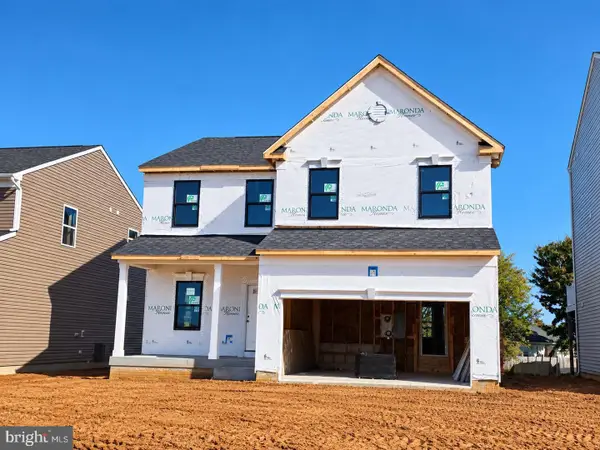 $499,990Active3 beds 3 baths2,908 sq. ft.
62 Sumter Ave, RANSON, WV 25438
MLS# WVJF2027104Listed by: NEW HOME STAR VIRGINIA, LLC - New
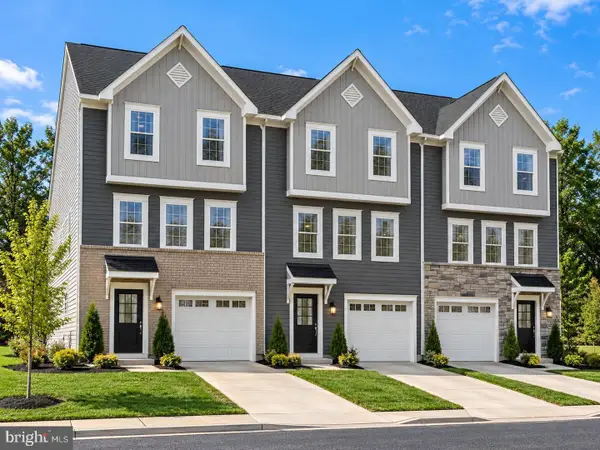 $324,990Active3 beds 4 baths2,100 sq. ft.
Homesite 596 Sherman Ave, RANSON, WV 25438
MLS# WVJF2027096Listed by: NEW HOME STAR VIRGINIA, LLC 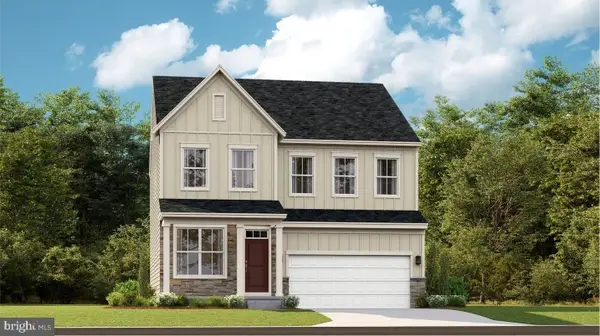 $474,990Active5 beds 4 baths2,375 sq. ft.
131 Whispering Brook Ln #515, RANSON, WV 25438
MLS# WVJF2026628Listed by: NEXTHOME REALTY SELECT- New
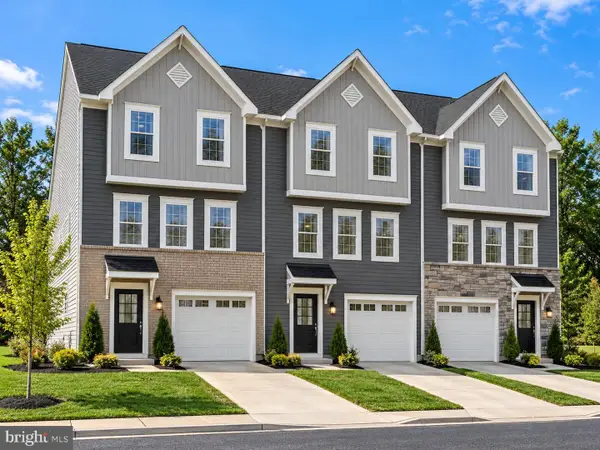 $324,990Active3 beds 4 baths2,100 sq. ft.
Homesite 588 Sherman Ave, RANSON, WV 25438
MLS# WVJF2027094Listed by: NEW HOME STAR VIRGINIA, LLC - New
 $389,990Active4 beds 5 baths2,400 sq. ft.
Homesite 99 Sherman Ave, RANSON, WV 25438
MLS# WVJF2027082Listed by: NEW HOME STAR VIRGINIA, LLC - New
 $339,990Active3 beds 4 baths2,400 sq. ft.
Homesite 311 Sherman Ave, RANSON, WV 25438
MLS# WVJF2027078Listed by: NEW HOME STAR VIRGINIA, LLC - New
 $344,990Active4 beds 5 baths2,400 sq. ft.
Homesite 447 Monroe Ave, RANSON, WV 25438
MLS# WVJF2027080Listed by: NEW HOME STAR VIRGINIA, LLC  $493,484Pending4 beds 3 baths2,203 sq. ft.
(lot 387) 502 Wysong St, RANSON, WV 25438
MLS# WVJF2021724Listed by: LEADING EDGE PROPERTIES LLC $473,913Pending4 beds 3 baths2,203 sq. ft.
(lot 412) 117 Pickersgill St, RANSON, WV 25438
MLS# WVJF2022548Listed by: LEADING EDGE PROPERTIES LLC


Protect your home and budget from life's surprises with an Assurant Home Warranty, backed by a partner that supports you through every step of homeownership. Explore Plans.
©2026 Century 21 Real Estate LLC. All rights reserved. CENTURY 21®, the CENTURY 21 Logo and C21® are service marks owned by Century 21 Real Estate LLC. Century 21 Real Estate LLC fully supports the principles of the Fair Housing Act and the Equal Opportunity Act. Each office is independently owned and operated. Listing information is deemed reliable but not guaranteed accurate.