
218 N Fairfax Blvd, Ranson, WV 25438
Local realty services provided by:CENTURY 21 The Real Estate Store
218 N Fairfax Blvd,Ranson, WV 25438
$170,000
- 2 Beds
- 1 Baths
- 624 sq. ft.
- Single family
- Pending
Listed by: derek hester
Office: re/max real estate group
MLS#:WVJF2025880
Source:BRIGHTMLS
Price summary
- Price:$170,000
- Price per sq. ft.:$272.44
About this home
Multiple Offers!! Highest and best is due by August 24 at 12pm. Charming Rancher offering 2-bedroom, 1 bathroom completely remodeled, full kitchen and laundry. Exterior features covered front porch and storage shed. Within walking distance to Ranson Park and WVU Medical center along with Hollywood Casino and Races, dining and much more. Perfect for first time buyers or rental investment. Sold strictly AS IS, WHERE IS.
Contact an agent
Home facts
- Year built:1955
- Subdivision & Development:NONE AVAILABLE
- Listing ID #:WVJF2025880
- Added:12 day(s) ago
- Updated:August 26, 2026 at 05:42 AM
Rooms and interior
- Bedrooms:2
- Total bathrooms:1
- Full bathrooms:1
- Bathrooms Description:Bathroom 1
- Kitchen Description:Icemaker, Microwave, Refrigerator, Stove
- Living area:624 sq. ft.
Heating and cooling
- Cooling:Window Unit(s)
- Heating:Baseboard - Electric, Electric
Structure and exterior
- Year built:1955
- Building area:624 sq. ft.
- Lot area:0.07 Acres
- Architectural Style:Ranch/Rambler
- Construction Materials:Aluminum Siding
- Foundation Description:Crawl Space
- Levels:1 Story
Utilities
- Water:Public
- Sewer:Public Sewer
Finances and disclosures
- Price:$170,000
- Price per sq. ft.:$272.44
- Tax amount:$678 (2025)
Features and amenities
- Laundry features:Dryer, Washer
- Amenities:Ceiling Fan(s)
Parking
- Parking description:On Street
New listings near 218 N Fairfax Blvd
- Coming Soon
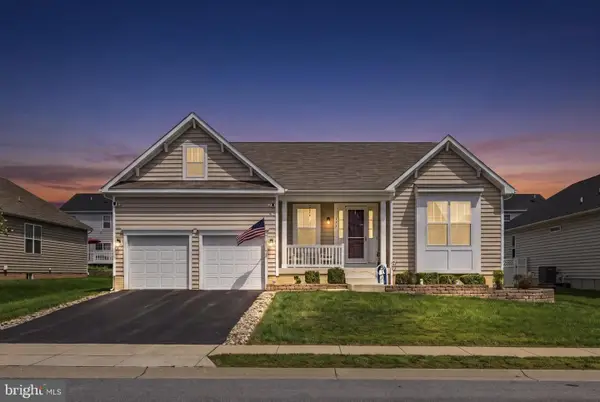 $529,900Coming Soon4 beds 3 baths3,479 sq. ft.
175 Shallow Creek Dr, RANSON, WV 25438
MLS# WVJF2026042Listed by: BERKSHIRE HATHAWAY HOMESERVICES PENFED REALTY - Coming Soon
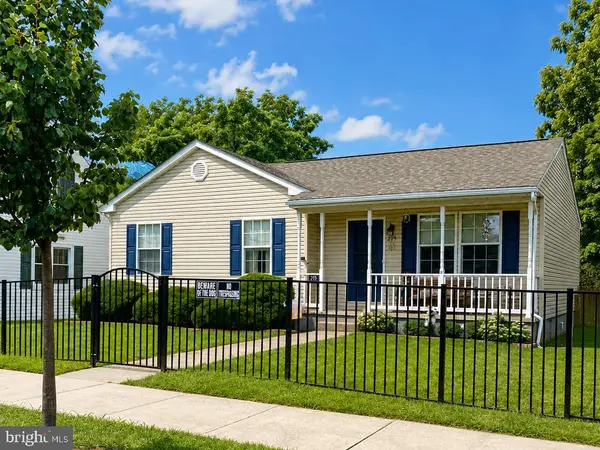 $300,000Coming Soon3 beds 2 baths1,004 sq. ft.
215 N Fairfax Blvd, RANSON, WV 25438
MLS# WVJF2025986Listed by: REAL BROKER, LLC - Open Thu, 12 to 3pmNew
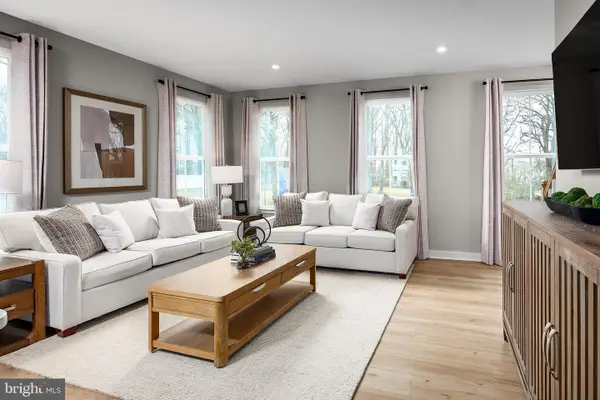 $298,990Active3 beds 3 baths1,715 sq. ft.
1006 Destrier St, RANSON, WV 25438
MLS# WVJF2026116Listed by: NVR, INC. - Open Thu, 12 to 3pmNew
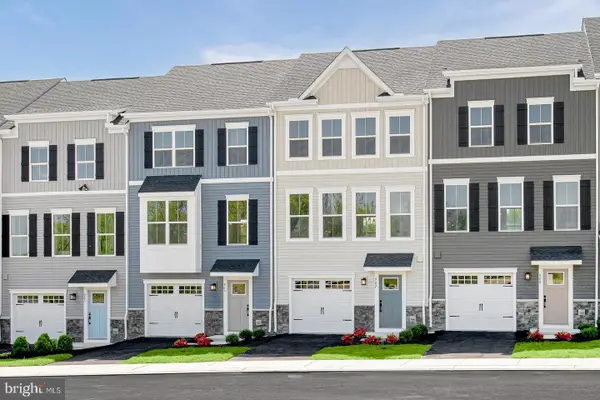 $308,990Active3 beds 3 baths1,951 sq. ft.
1106 Destrier St, RANSON, WV 25438
MLS# WVJF2026118Listed by: NVR, INC. - Open Thu, 12 to 3pmNew
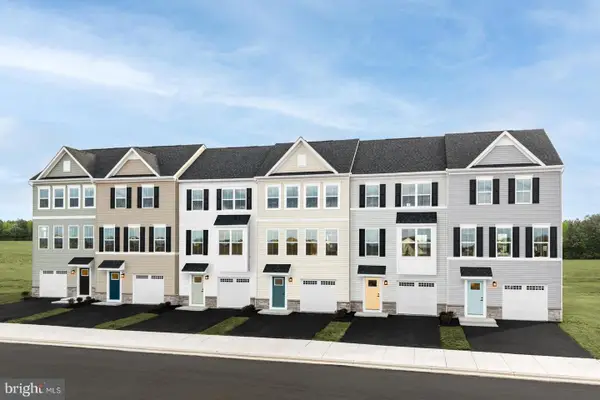 $318,990Active3 beds 3 baths2,144 sq. ft.
1206 Destrier St, RANSON, WV 25438
MLS# WVJF2026120Listed by: NVR, INC. - New
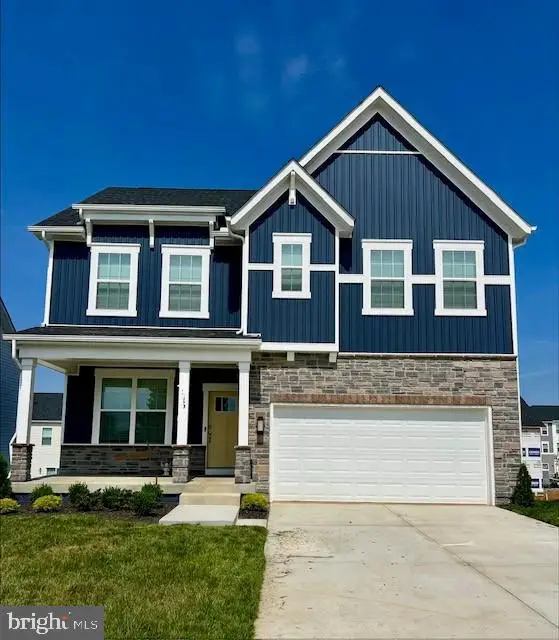 $428,490Active4 beds 3 baths2,148 sq. ft.
394 Eclipse St, CHARLES TOWN, WV 25414
MLS# WVJF2026068Listed by: D.R. HORTON REALTY OF VIRGINIA, LLC 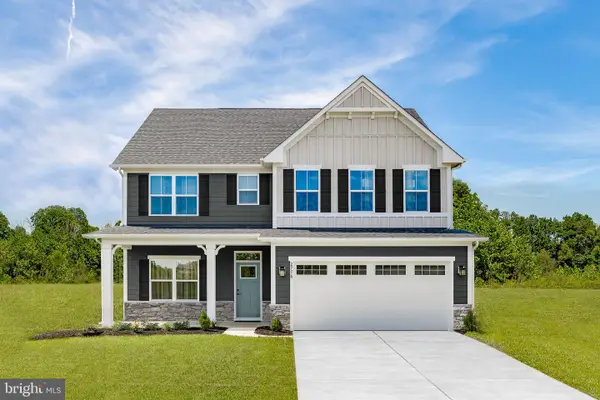 $493,255Pending4 beds 3 baths2,718 sq. ft.
Lot 6 Wallace Blvd, RANSON, WV 25438
MLS# WVJF2026062Listed by: NVR, INC.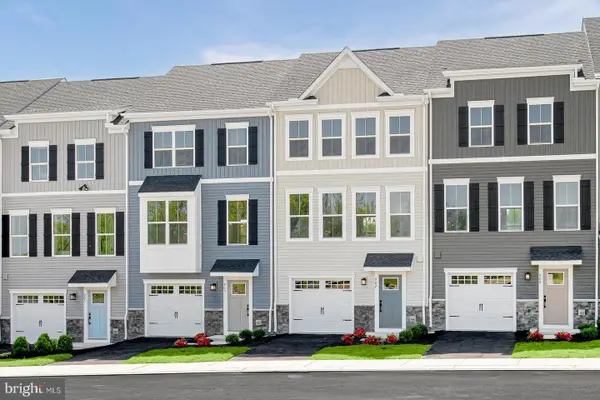 $315,185Pending3 beds 3 baths1,951 sq. ft.
Lot 77a Destrier St, RANSON, WV 25438
MLS# WVJF2026064Listed by: NVR, INC.- New
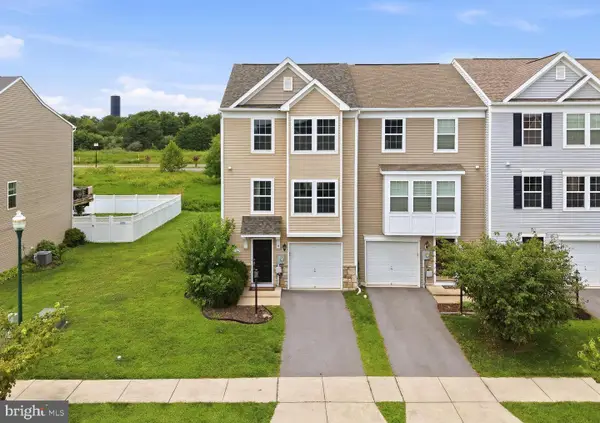 $335,000Active3 beds 3 baths1,950 sq. ft.
1147 Stallion St, RANSON, WV 25438
MLS# WVJF2025904Listed by: DANDRIDGE REALTY GROUP, LLC 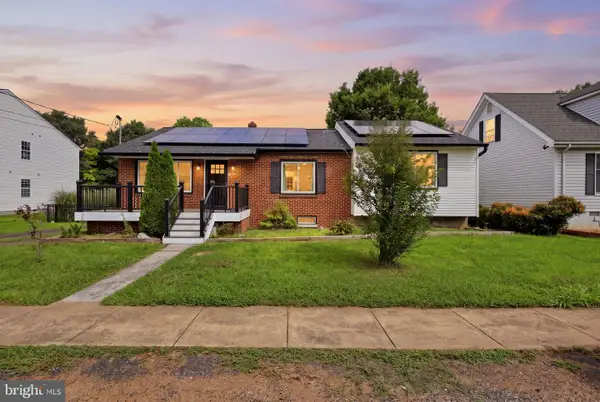 $300,000Pending3 beds 2 baths1,523 sq. ft.
406 W 4th Ave, RANSON, WV 25438
MLS# WVJF2026020Listed by: TOUCHSTONE REALTY, LLC


Protect your home and budget from life's surprises with an Assurant Home Warranty, backed by a partner that supports you through every step of homeownership. Explore Plans.
©2026 Century 21 Real Estate LLC. All rights reserved. CENTURY 21®, the CENTURY 21 Logo and C21® are service marks owned by Century 21 Real Estate LLC. Century 21 Real Estate LLC fully supports the principles of the Fair Housing Act and the Equal Opportunity Act. Each office is independently owned and operated. Listing information is deemed reliable but not guaranteed accurate.