
229 Mountain Laurel Blvd, Ranson, WV 25438
Local realty services provided by:CENTURY 21 Rauh & Johns
229 Mountain Laurel Blvd,Ranson, WV 25438
$435,000
- 3 Beds
- 4 Baths
- 2,230 sq. ft.
- Single family
- Pending
Listed by: michele e bonner
Office: keller williams realty advantage
MLS#:WVJF2025424
Source:BRIGHTMLS
Price summary
- Price:$435,000
- Price per sq. ft.:$195.07
- Monthly HOA dues:$40
About this home
WOW! Enjoy a spacious premium lot with a custom patio that backs to open green space and adjacent to the neighborhood park, creating the perfect setting for entertaining, outdoor recreation, or simply relaxing. Inside, this inviting home features a desirable open-concept main level with a bright morning room just off the kitchen, offering peaceful backyard views. Upstairs, you'll find three generously sized bedrooms plus a versatile bonus room, ideal as a home office, nursery or playroom. The spacious primary suite features a large walk-in closet and an oversized walk-in shower, providing everyday comfort and convenience. The finished lower-level recreation room offers an abundant storage area. There's also excellent potential to expand the finished living area into a larger game room, media room, or entertainment space. Plus, the existing half bath is already positioned for an easy conversion to a full bath by adding a shower. Ideally located just minutes from major commuter routes, shopping, dining, and everyday conveniences, this home offers the perfect blend of comfort, flexibility, and location. Schedule your private tour today!...
Contact an agent
Home facts
- Year built:2014
- Subdivision & Development:SHENANDOAH SPRINGS
- Listing ID #:WVJF2025424
- Added:59 day(s) ago
- Updated:September 13, 2026 at 08:06 AM
Rooms and interior
- Bedrooms:3
- Total bathrooms:4
- Full bathrooms:2
- Half bathrooms:2
- Dining Description:Combination Dining/Living, Combination Kitchen/Dining, Dining Area
- Bathrooms Description:Half Bath, Primary Bathroom
- Kitchen Description:Breakfast Area, Built-In Microwave, Combination Kitchen/Living, Dishwasher, Disposal, Kitchen - Island, Kitchen - Table Space, Oven/Range - Electric, Refrigerator
- Bedroom Description:Primary Bedroom
- Basement:Yes
- Basement Description:Partially Finished
- Living area:2,230 sq. ft.
Heating and cooling
- Cooling:Central A/C
- Heating:Electric, Heat Pump(s)
Structure and exterior
- Year built:2014
- Building area:2,230 sq. ft.
- Lot area:0.26 Acres
- Architectural Style:Colonial
- Construction Materials:Aluminum Siding
- Foundation Description:Concrete Perimeter
- Levels:2 Stories
Utilities
- Water:Public
- Sewer:Public Sewer
Finances and disclosures
- Price:$435,000
- Price per sq. ft.:$195.07
- Tax amount:$3,073 (2025)
Features and amenities
- Laundry features:Dryer, Washer
- Amenities:Window Treatments
Parking
- Parking description:Attached Garage, Garage - Front Entry, Inside Access, On Street, Parking Lot
- Garage:Yes
- Garage spaces:2
New listings near 229 Mountain Laurel Blvd
- Open Sun, 11am to 4pm
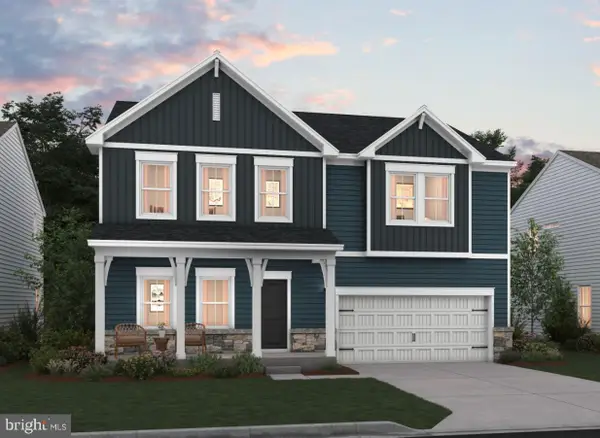 $488,207Active5 beds 3 baths2,517 sq. ft.
11 (lot 442) Amherst Street, RANSON, WV 25438
MLS# WVJF2022302Listed by: LEADING EDGE PROPERTIES LLC - New
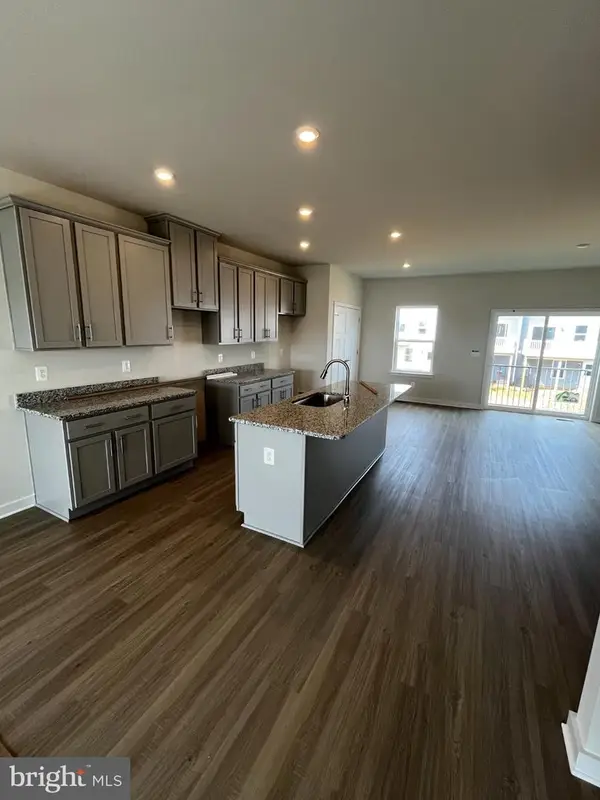 $339,990Active4 beds 4 baths2,400 sq. ft.
Homesite 324 Monroe Ave, RANSON, WV 25438
MLS# WVJF2026348Listed by: NEW HOME STAR VIRGINIA, LLC - Open Sun, 1 to 4pmNew
![435 Anthem St #[397], RANSON, WV 25438](https://images-listings.century21.com/BRIGHTMLS/WV/JF/20/26/33/0/_P/WVJF2026330_P00.jpg?format=webp&quality=70&width=600) $349,990Active3 beds 3 baths1,731 sq. ft.
$349,990Active3 beds 3 baths1,731 sq. ft.435 Anthem St #[397], RANSON, WV 25438
MLS# WVJF2026330Listed by: THE BRYAN GROUP REAL ESTATE, LLC - Open Sun, 11am to 4pmNew
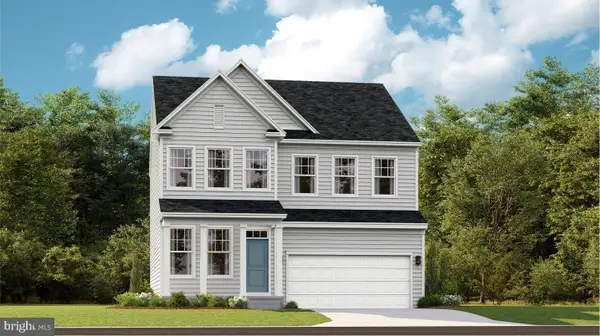 $537,990Active5 beds 4 baths2,375 sq. ft.
109 Whispering Brook Ln #513, RANSON, WV 25438
MLS# WVJF2026316Listed by: NEXTHOME REALTY SELECT - Open Sun, 1 to 4pmNew
![372 Anthem St #[448], RANSON, WV 25438](https://images-listings.century21.com/BRIGHTMLS/WV/JF/20/26/28/4/_P/WVJF2026284_P00.jpg?format=webp&quality=70&width=600) $274,990Active2 beds 3 baths1,387 sq. ft.
$274,990Active2 beds 3 baths1,387 sq. ft.372 Anthem St #[448], RANSON, WV 25438
MLS# WVJF2026284Listed by: THE BRYAN GROUP REAL ESTATE, LLC - Open Sun, 1 to 4pmNew
![423 Anthem St #[394], RANSON, WV 25438](https://images-listings.century21.com/BRIGHTMLS/WV/JF/20/26/28/6/_P/WVJF2026286_P00.jpg?format=webp&quality=70&width=600) $282,990Active2 beds 3 baths1,387 sq. ft.
$282,990Active2 beds 3 baths1,387 sq. ft.423 Anthem St #[394], RANSON, WV 25438
MLS# WVJF2026286Listed by: THE BRYAN GROUP REAL ESTATE, LLC - Open Sun, 1 to 4pmNew
![419 Anthem St #[393], RANSON, WV 25438](https://images-listings.century21.com/BRIGHTMLS/WV/JF/20/26/29/0/_P/WVJF2026290_P00.jpg?format=webp&quality=70&width=600) $274,990Active2 beds 3 baths1,387 sq. ft.
$274,990Active2 beds 3 baths1,387 sq. ft.419 Anthem St #[393], RANSON, WV 25438
MLS# WVJF2026290Listed by: THE BRYAN GROUP REAL ESTATE, LLC - New
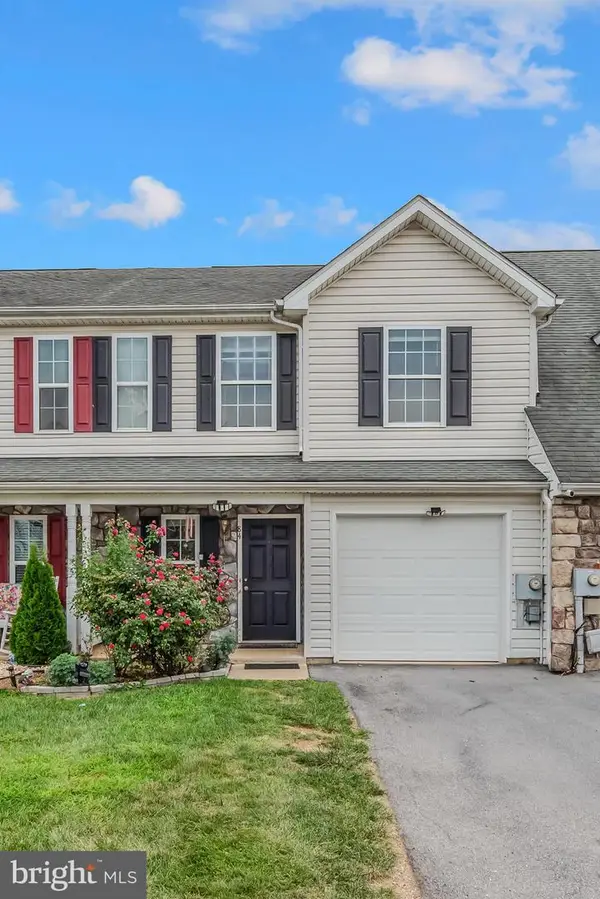 $269,900Active2 beds 3 baths1,298 sq. ft.
84 Fuzzy Tail Dr, RANSON, WV 25438
MLS# WVJF2026182Listed by: BURCH REAL ESTATE GROUP, LLC - New
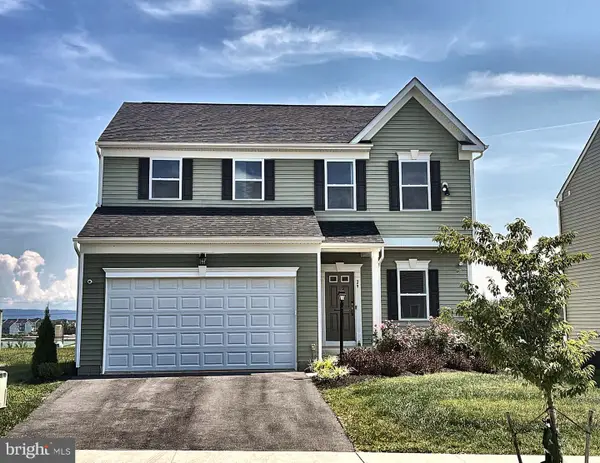 $549,000Active4 beds 4 baths3,340 sq. ft.
29 Peters Ave, RANSON, WV 25438
MLS# WVJF2026150Listed by: THE BRYAN GROUP REAL ESTATE, LLC 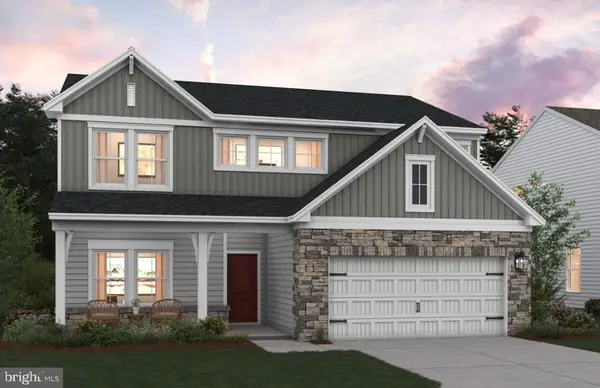 $498,573Pending4 beds 4 baths2,770 sq. ft.
401 (l440) Gerry Street, RANSON, WV 25438
MLS# WVJF2021730Listed by: LEADING EDGE PROPERTIES LLC


Protect your home and budget from life's surprises with an Assurant Home Warranty, backed by a partner that supports you through every step of homeownership. Explore Plans.
©2026 Century 21 Real Estate LLC. All rights reserved. CENTURY 21®, the CENTURY 21 Logo and C21® are service marks owned by Century 21 Real Estate LLC. Century 21 Real Estate LLC fully supports the principles of the Fair Housing Act and the Equal Opportunity Act. Each office is independently owned and operated. Listing information is deemed reliable but not guaranteed accurate.