
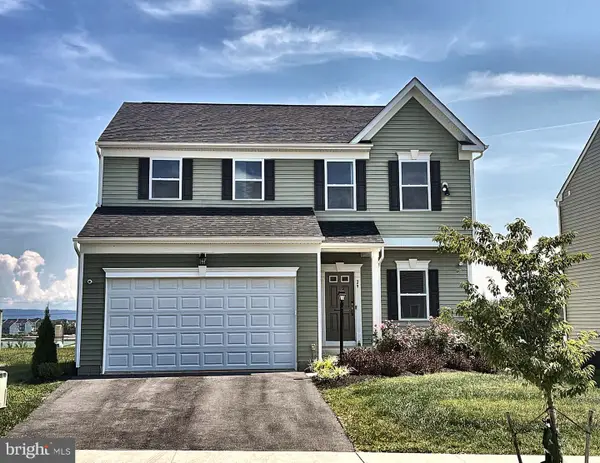
30 Thorton Ave, Ranson, WV 25438
Local realty services provided by:CENTURY 21 Dale Realty Co.
30 Thorton Ave,Ranson, WV 25438
$379,990
- 3 Beds
- 2 Baths
- 2,374 sq. ft.
- Single family
- Active
Listed by: patricia dorsey, richard w. bryan
Office: new home star virginia, llc.
MLS#:WVJF2025554
Source:BRIGHTMLS
Price summary
- Price:$379,990
- Price per sq. ft.:$160.06
- Monthly HOA dues:$64
About this home
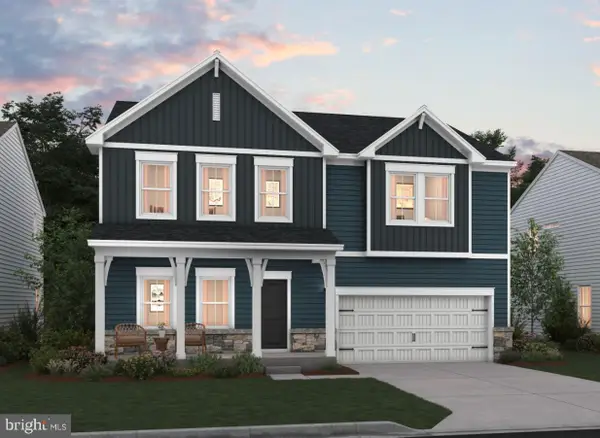
Expand your living space with an INCLUDED finished basement rec room for a limited time on this brand-new, to-be-built Ranch in Huntwell West, offering the perfect blend of main-level convenience, Jefferson County value, and quick access to Northern Virginia, Route 9, and I-81.
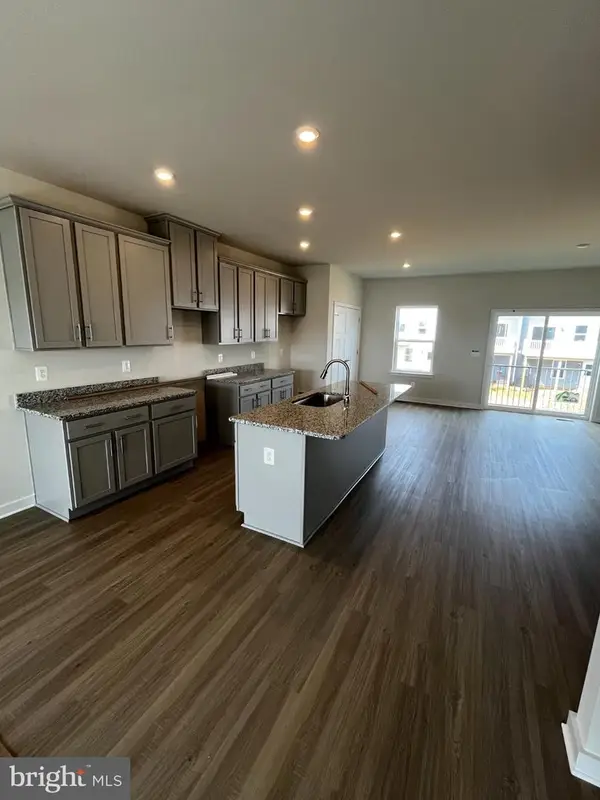
Welcome to The Lily Ranch, an exceptional new construction home designed for modern, flexible living. The main floor features an inviting open-concept layout centered around a spacious kitchen complete with a large center island, modern stainless steel appliances, and LVP flooring. Perfect for everyday life and effortless hosting, the living and dining areas flow together naturally off the main kitchen hub.
The private primary suite serves as a peaceful retreat with its own dedicated full bath and an oversized walk-in closet. Two additional main-level bedrooms offer fantastic versatility for guests, family, or a dedicated work-from-home office space. Downstairs, take advantage of the limited-time bonus rec room—an ideal spot for a home theater, gym, playroom, or secondary lounge space.
Photos are representative of a similar model and may show optional features or upgrades not included in the base price. Visit our model home at 227 Monroe Ave, Ranson, WV to take a tour, learn about current builder incentives, and start building your custom space today....
Contact an agent
Home facts
- Year built:2026
- Subdivision & Development:HUNTWELL WEST
- Listing ID #:WVJF2025554
- Added:53 day(s) ago
- Updated:September 13, 2026 at 01:50 PM
Rooms and interior
- Bedrooms:3
- Total bathrooms:2
- Full bathrooms:2
- Flooring:Carpet, Luxury Vinyl Plank
- Dining Description:Combination Dining/Living, Dining Area
- Bathrooms Description:Primary Bath(s)
- Kitchen Description:Breakfast Area, Built-In Microwave, Built-In Range, Carpet, Dishwasher, Disposal, Energy Efficient Appliances, Exhaust Fan, Kitchen - Island, Oven/Range - Electric, Pantry, Recessed Lighting, Refrigerator, Stainless Steel Appliances, Upgraded Countertops, Water Heater
- Bedroom Description:Carpet, Walk In Closet(s)
- Basement:Yes
- Basement Description:Partially Finished, Poured Concrete, Sump Pump
- Living area:2,374 sq. ft.
Heating and cooling
- Cooling:Central A/C, Heat Pump(s), Programmable Thermostat
- Heating:Electric, Programmable Thermostat
Structure and exterior
- Roof:Architectural Shingle
- Year built:2026
- Building area:2,374 sq. ft.
- Lot area:0.09 Acres
- Architectural Style:Ranch/Rambler
- Construction Materials:Asphalt, Batts Insulation, Blown-In Insulation, CPVC/PVC, Combination, Masonry, Spray Foam Insulation, Vinyl Siding
- Exterior Features:Exterior Lighting, Gutter System, Sidewalks
- Foundation Description:Passive Radon Mitigation, Slab
- Levels:1 Story
Schools
- High school:JEFFERSON
- Middle school:WILDWOOD
- Elementary school:RANSON
Utilities
- Water:Public
- Sewer:Public Sewer
Finances and disclosures
- Price:$379,990
- Price per sq. ft.:$160.06
Features and amenities
- Laundry features:Hookup
- Amenities:200+ Amp Service, Cable TV Available, Carbon Monoxide Detector(s), Carpet, Double Pane Windows, Electric Available, Insulated Windows, Phone Available, Recessed Lighting, Smoke Detector
Parking
- Parking description:Asphalt Driveway, Attached Garage, Garage - Front Entry
- Garage:Yes
- Garage spaces:2
New listings near 30 Thorton Ave
- Open Sun, 1 to 4pmNew
 $429,990Active4 beds 3 baths2,210 sq. ft.
17 Upland Rd, CHARLES TOWN, WV 25414
MLS# WVJF2026428Listed by: THE BRYAN GROUP REAL ESTATE, LLC - Open Sun, 11am to 4pm
 $488,207Active5 beds 3 baths2,517 sq. ft.
11 (lot 442) Amherst Street, RANSON, WV 25438
MLS# WVJF2022302Listed by: LEADING EDGE PROPERTIES LLC - New
 $339,990Active4 beds 4 baths2,400 sq. ft.
Homesite 324 Monroe Ave, RANSON, WV 25438
MLS# WVJF2026348Listed by: NEW HOME STAR VIRGINIA, LLC - Open Sun, 1 to 4pmNew
![435 Anthem St #[397], RANSON, WV 25438](https://images-listings.century21.com/BRIGHTMLS/WV/JF/20/26/33/0/_P/WVJF2026330_P00.jpg?format=webp&quality=70&width=600) $349,990Active3 beds 3 baths1,731 sq. ft.
$349,990Active3 beds 3 baths1,731 sq. ft.435 Anthem St #[397], RANSON, WV 25438
MLS# WVJF2026330Listed by: THE BRYAN GROUP REAL ESTATE, LLC - Open Sun, 11am to 4pmNew
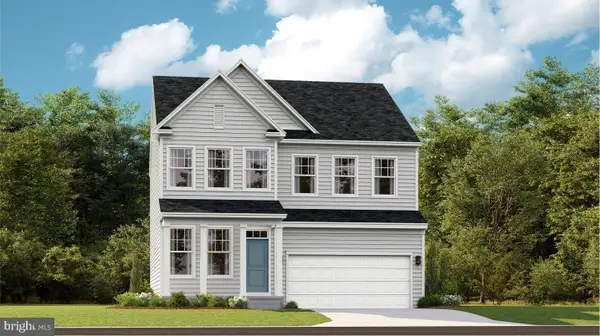 $537,990Active5 beds 4 baths2,375 sq. ft.
109 Whispering Brook Ln #513, RANSON, WV 25438
MLS# WVJF2026316Listed by: NEXTHOME REALTY SELECT - Open Sun, 1 to 4pmNew
![372 Anthem St #[448], RANSON, WV 25438](https://images-listings.century21.com/BRIGHTMLS/WV/JF/20/26/28/4/_P/WVJF2026284_P00.jpg?format=webp&quality=70&width=600) $274,990Active2 beds 3 baths1,387 sq. ft.
$274,990Active2 beds 3 baths1,387 sq. ft.372 Anthem St #[448], RANSON, WV 25438
MLS# WVJF2026284Listed by: THE BRYAN GROUP REAL ESTATE, LLC - Open Sun, 1 to 4pmNew
![423 Anthem St #[394], RANSON, WV 25438](https://images-listings.century21.com/BRIGHTMLS/WV/JF/20/26/28/6/_P/WVJF2026286_P00.jpg?format=webp&quality=70&width=600) $282,990Active2 beds 3 baths1,387 sq. ft.
$282,990Active2 beds 3 baths1,387 sq. ft.423 Anthem St #[394], RANSON, WV 25438
MLS# WVJF2026286Listed by: THE BRYAN GROUP REAL ESTATE, LLC - Open Sun, 1 to 4pmNew
![419 Anthem St #[393], RANSON, WV 25438](https://images-listings.century21.com/BRIGHTMLS/WV/JF/20/26/29/0/_P/WVJF2026290_P00.jpg?format=webp&quality=70&width=600) $274,990Active2 beds 3 baths1,387 sq. ft.
$274,990Active2 beds 3 baths1,387 sq. ft.419 Anthem St #[393], RANSON, WV 25438
MLS# WVJF2026290Listed by: THE BRYAN GROUP REAL ESTATE, LLC - New
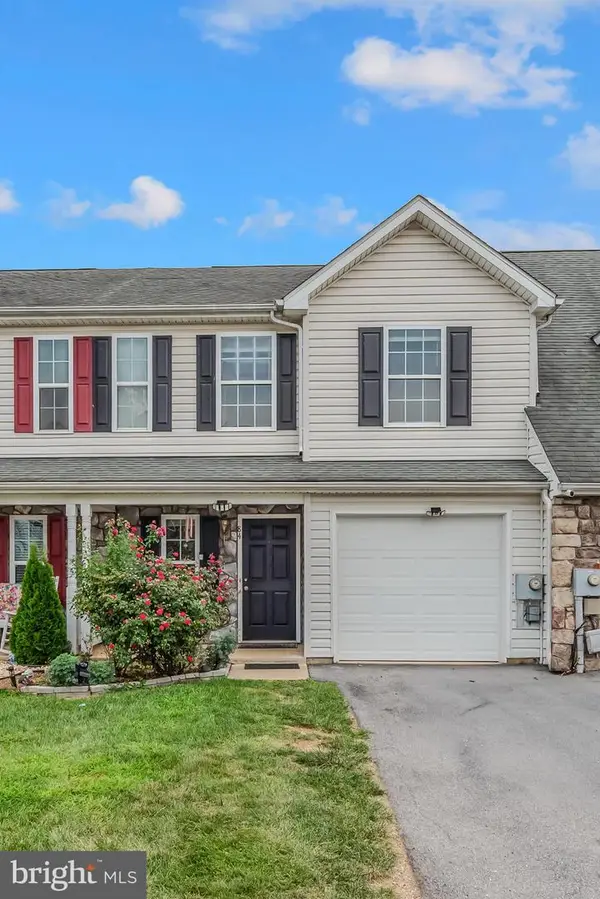 $269,900Active2 beds 3 baths1,298 sq. ft.
84 Fuzzy Tail Dr, RANSON, WV 25438
MLS# WVJF2026182Listed by: BURCH REAL ESTATE GROUP, LLC - New
 $549,000Active4 beds 4 baths3,340 sq. ft.
29 Peters Ave, RANSON, WV 25438
MLS# WVJF2026150Listed by: THE BRYAN GROUP REAL ESTATE, LLC


Protect your home and budget from life's surprises with an Assurant Home Warranty, backed by a partner that supports you through every step of homeownership. Explore Plans.
©2026 Century 21 Real Estate LLC. All rights reserved. CENTURY 21®, the CENTURY 21 Logo and C21® are service marks owned by Century 21 Real Estate LLC. Century 21 Real Estate LLC fully supports the principles of the Fair Housing Act and the Equal Opportunity Act. Each office is independently owned and operated. Listing information is deemed reliable but not guaranteed accurate.