
3210 Jovial Dr, Ranson, WV 25438
Local realty services provided by:CENTURY 21 Home Team Realty
3210 Jovial Dr,Ranson, WV 25438
$249,990
- 3 Beds
- 2 Baths
- 1,280 sq. ft.
- Townhouse
- Active
Upcoming open houses
- Sat, Sep 1912:00 pm - 03:00 pm
Listed by: erica stevenson
Office: nvr, inc.
MLS#:WVJF2026478
Source:BRIGHTMLS
Price summary
- Price:$249,990
- Price per sq. ft.:$195.3
About this home
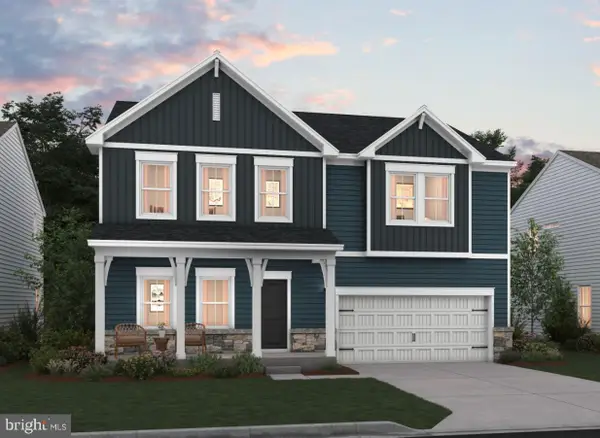
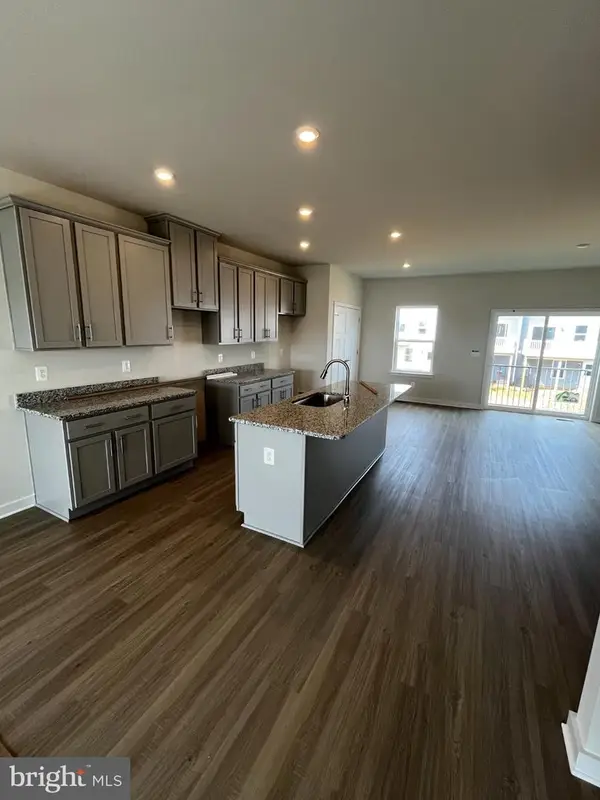
Introducing the new Beethoven floorplan at Parkland Commons! This 3 bedroom and 2 bathroom home offers lots of living space and an abundance of natural light making the Beethoven townhome feel like a single-family home. On the main level, a huge kitchen with an island, stainless steel appliances, and beautiful granite countertops, provides plenty of room for cooking and entertaining and opens to a large living room! You can also add an optional powder room for convenience! Upstairs are two spacious extra bedrooms with ample closet space, a hall bath, and a generous Owner’s suite that features a tray ceiling, private bathroom, and a huge walk-in closet. Located in Parkland Commons, you’ll be just minutes from Routes 9 and 340 and less than a mile from downtown Charles Town. Offering closing cost assistance with the use of preferred lender! Photos are representative. Visit us at the model home: 5 Oasis Avenue, Ranson, WV, 25438.
Contact an agent
Home facts
- Year built:2026
- Subdivision & Development:NONE AVAILABLE
- Listing ID #:WVJF2026478
- Added:1 day(s) ago
- Updated:September 16, 2026 at 02:09 PM
Rooms and interior
- Bedrooms:3
- Total bathrooms:2
- Full bathrooms:2
- Kitchen Description:Dishwasher, Microwave, Oven/Range - Electric, Refrigerator, Stainless Steel Appliances
- Living area:1,280 sq. ft.
Heating and cooling
- Cooling:Central A/C
- Heating:Electric, Forced Air
Structure and exterior
- Year built:2026
- Building area:1,280 sq. ft.
- Lot area:0.03 Acres
- Architectural Style:Traditional
- Foundation Description:Slab
- Levels:2 Stories
Schools
- High school:JEFFERSON
Utilities
- Water:Public
- Sewer:Public Sewer
Finances and disclosures
- Price:$249,990
- Price per sq. ft.:$195.3
Features and amenities
- Laundry features:Hookup
New listings near 3210 Jovial Dr
- Open Thu, 12 to 4pmNew
 $429,990Active4 beds 3 baths2,210 sq. ft.
17 Upland Rd, CHARLES TOWN, WV 25414
MLS# WVJF2026428Listed by: THE BRYAN GROUP REAL ESTATE, LLC - Open Fri, 11am to 4pm
 $488,207Active5 beds 3 baths2,517 sq. ft.
11 (lot 442) Amherst Street, RANSON, WV 25438
MLS# WVJF2022302Listed by: LEADING EDGE PROPERTIES LLC - New
 $339,990Active4 beds 4 baths2,400 sq. ft.
Homesite 324 Monroe Ave, RANSON, WV 25438
MLS# WVJF2026348Listed by: NEW HOME STAR VIRGINIA, LLC - Open Wed, 12 to 4pmNew
![435 Anthem St #[397], RANSON, WV 25438](https://images-listings.century21.com/BRIGHTMLS/WV/JF/20/26/33/0/_P/WVJF2026330_P00.jpg?format=webp&quality=70&width=600) $349,990Active3 beds 3 baths1,731 sq. ft.
$349,990Active3 beds 3 baths1,731 sq. ft.435 Anthem St #[397], RANSON, WV 25438
MLS# WVJF2026330Listed by: THE BRYAN GROUP REAL ESTATE, LLC - Open Wed, 11am to 4pmNew
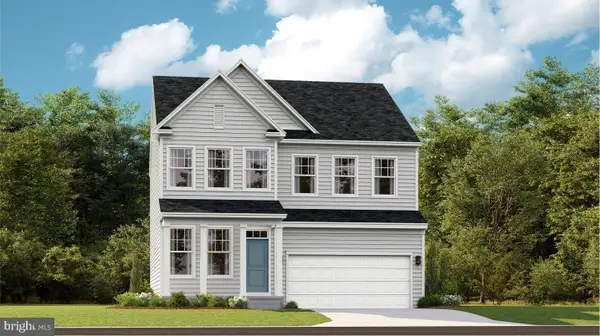 $537,990Active5 beds 4 baths2,375 sq. ft.
109 Whispering Brook Ln #513, RANSON, WV 25438
MLS# WVJF2026316Listed by: NEXTHOME REALTY SELECT - Open Wed, 12 to 4pm
![372 Anthem St #[448], RANSON, WV 25438](https://images-listings.century21.com/BRIGHTMLS/WV/JF/20/26/28/4/_P/WVJF2026284_P00.jpg?format=webp&quality=70&width=600) $274,990Active2 beds 3 baths1,387 sq. ft.
$274,990Active2 beds 3 baths1,387 sq. ft.372 Anthem St #[448], RANSON, WV 25438
MLS# WVJF2026284Listed by: THE BRYAN GROUP REAL ESTATE, LLC - Open Wed, 12 to 4pm
![423 Anthem St #[394], RANSON, WV 25438](https://images-listings.century21.com/BRIGHTMLS/WV/JF/20/26/28/6/_P/WVJF2026286_P00.jpg?format=webp&quality=70&width=600) $282,990Active2 beds 3 baths1,387 sq. ft.
$282,990Active2 beds 3 baths1,387 sq. ft.423 Anthem St #[394], RANSON, WV 25438
MLS# WVJF2026286Listed by: THE BRYAN GROUP REAL ESTATE, LLC - Open Wed, 12 to 4pm
![419 Anthem St #[393], RANSON, WV 25438](https://images-listings.century21.com/BRIGHTMLS/WV/JF/20/26/29/0/_P/WVJF2026290_P00.jpg?format=webp&quality=70&width=600) $274,990Active2 beds 3 baths1,387 sq. ft.
$274,990Active2 beds 3 baths1,387 sq. ft.419 Anthem St #[393], RANSON, WV 25438
MLS# WVJF2026290Listed by: THE BRYAN GROUP REAL ESTATE, LLC 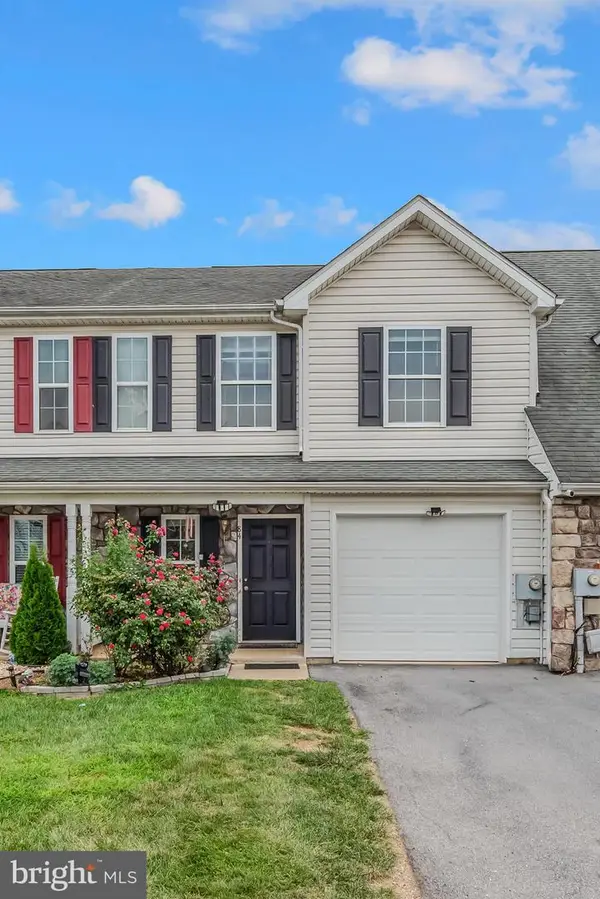 $269,900Active2 beds 3 baths1,298 sq. ft.
84 Fuzzy Tail Dr, RANSON, WV 25438
MLS# WVJF2026182Listed by: BURCH REAL ESTATE GROUP, LLC


Protect your home and budget from life's surprises with an Assurant Home Warranty, backed by a partner that supports you through every step of homeownership. Explore Plans.
©2026 Century 21 Real Estate LLC. All rights reserved. CENTURY 21®, the CENTURY 21 Logo and C21® are service marks owned by Century 21 Real Estate LLC. Century 21 Real Estate LLC fully supports the principles of the Fair Housing Act and the Equal Opportunity Act. Each office is independently owned and operated. Listing information is deemed reliable but not guaranteed accurate.