
379 Short Branch, Ranson, WV 25438
Local realty services provided by:CENTURY 21 A Better Way
379 Short Branch,Ranson, WV 25438
$323,290
- 3 Beds
- 4 Baths
- 1,701 sq. ft.
- Townhouse
- Active
Listed by: curtis w siever
Office: nexthome realty select
MLS#:WVJF2025288
Source:BRIGHTMLS
Price summary
- Price:$323,290
- Price per sq. ft.:$190.06
- Monthly HOA dues:$55
About this home
EXPECTED DELIVERY NOVEMBER 2026! The Lancaster at Shenandoah Springs presents a stunning exterior with beautiful landscaping and 2-car rear garage. On the ground level, there is a recreation room plus half bath for easy entertaining. Upstairs, a large 10x18 foot deck is situated off the modern and functional kitchen, plus a Great Room ready for entertainment. The kitchen is suited with Valle Nevado granite countertops, and Barnett Duraform cabinets in Stone. The third level has three generously sized bedrooms, which offer great flexibility in how to utilize the space as both the second and third bedrooms could easily be used as an office! Washer and Dryer included with home! Future community amenities include a swimming pool, picnic area, trails, and a park with a basketball court, tot lot, and gazebo. Commuters will appreciate easy access to the bustling Northern Virginia, Baltimore-Washington, D.C. area. Call today for more information! *Pictures are of a similar home and for illustrative purposes only. Pricing and incentives are subject to change withoutnotice...
Contact an agent
Home facts
- Year built:2026
- Subdivision & Development:SHENANDOAH SPRINGS
- Listing ID #:WVJF2025288
- Added:105 day(s) ago
- Updated:October 23, 2026 at 02:00 PM
Rooms and interior
- Bedrooms:3
- Total bathrooms:4
- Full bathrooms:2
- Half bathrooms:2
- Flooring:Carpet, Ceramic Tile, Luxury Vinyl Plank
- Kitchen Description:Breakfast Area, Built-In Microwave, Cooktop, Dishwasher, Disposal, Icemaker, Kitchen - Eat-In, Kitchen - Island, Oven/Range - Electric, Refrigerator, Stainless Steel Appliances, Stove, Water Heater
- Bedroom Description:Walk In Closet(s)
- Basement:Yes
- Basement Description:Full, Partially Finished, Poured Concrete, Rear Entrance, Walkout Level
- Living area:1,701 sq. ft.
Heating and cooling
- Cooling:Central A/C, Heat Pump(s), Programmable Thermostat
- Heating:Electric, Heat Pump(s), Programmable Thermostat
Structure and exterior
- Roof:Architectural Shingle
- Year built:2026
- Building area:1,701 sq. ft.
- Architectural Style:Colonial
- Construction Materials:Brick, Frame, Vinyl Siding
- Exterior Features:Deck(s)
- Foundation Description:Concrete Perimeter
- Levels:3 Story
Schools
- High school:JEFFERSON
- Middle school:WILDWOOD
- Elementary school:T A LOWERY
Utilities
- Water:Public
- Sewer:Public Sewer
Finances and disclosures
- Price:$323,290
- Price per sq. ft.:$190.06
Features and amenities
- Laundry features:Hookup, Washer
- Amenities:200+ Amp Service, Cable TV, Carbon Monoxide Detector(s), Double Pane Windows, Smoke Detector, Underground Utilities
Parking
- Parking description:Attached Garage, Concrete Driveway, Garage - Rear Entry, Garage Door Opener, On Street
- Garage:Yes
- Garage spaces:2
New listings near 379 Short Branch
- Open Fri, 2 to 6:30pmNew
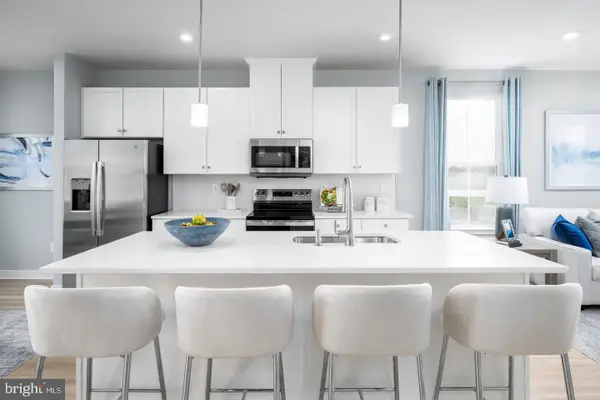 $324,990Active3 beds 3 baths1,951 sq. ft.
3175 Destrier St, RANSON, WV 25438
MLS# WVJF2027036Listed by: NVR, INC. - Open Fri, 2 to 6:30pmNew
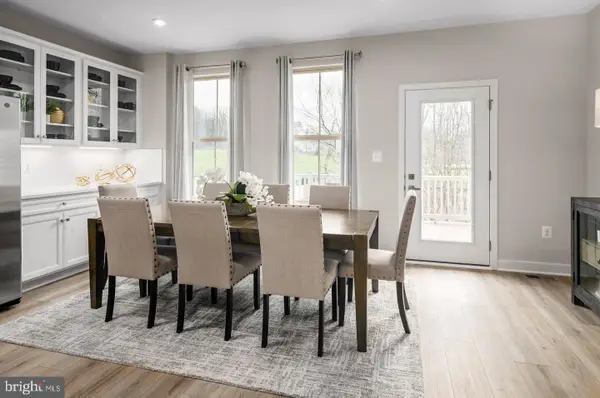 $334,990Active3 beds 3 baths2,144 sq. ft.
4775 Destrier St, RANSON, WV 25438
MLS# WVJF2027038Listed by: NVR, INC. - Open Fri, 2 to 6:30pmNew
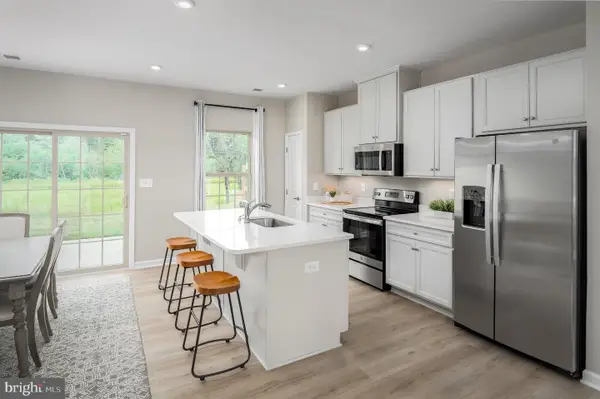 $311,990Active3 beds 3 baths1,744 sq. ft.
1198 Destrier St, RANSON, WV 25438
MLS# WVJF2027040Listed by: NVR, INC. - Open Fri, 2 to 6:30pmNew
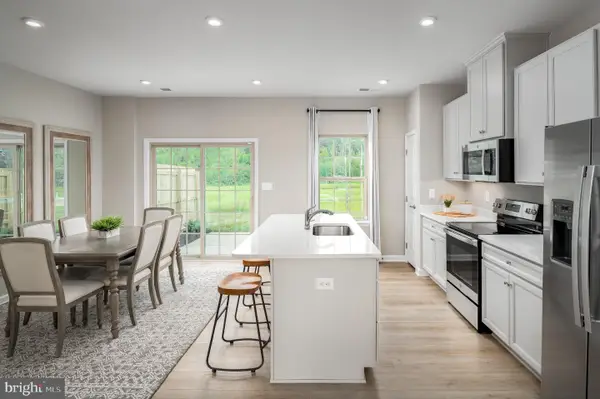 $299,990Active3 beds 3 baths1,577 sq. ft.
5100 Destier St, RANSON, WV 25438
MLS# WVJF2027008Listed by: NVR, INC. - Open Sat, 1 to 3pmNew
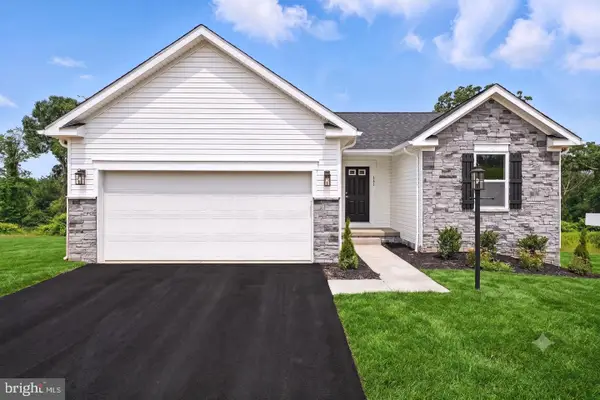 $399,990Active3 beds 2 baths2,329 sq. ft.
399 Thorton Ave, RANSON, WV 25438
MLS# WVJF2026890Listed by: NEW HOME STAR VIRGINIA, LLC - Open Sat, 1 to 3pmNew
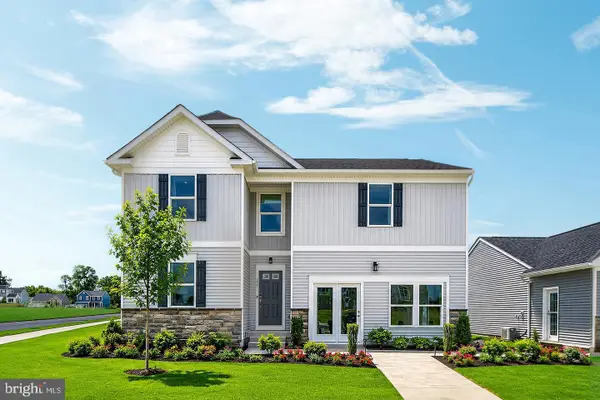 $434,990Active4 beds 3 baths2,736 sq. ft.
434 Thorton Ave, RANSON, WV 25438
MLS# WVJF2026892Listed by: NEW HOME STAR VIRGINIA, LLC - Open Sat, 1 to 3pmNew
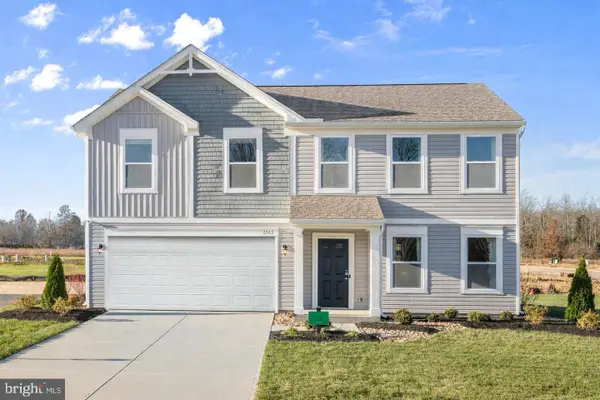 $411,990Active4 beds 3 baths2,688 sq. ft.
411 Thorton Ave, RANSON, WV 25438
MLS# WVJF2026894Listed by: NEW HOME STAR VIRGINIA, LLC - Open Sat, 1 to 3pmNew
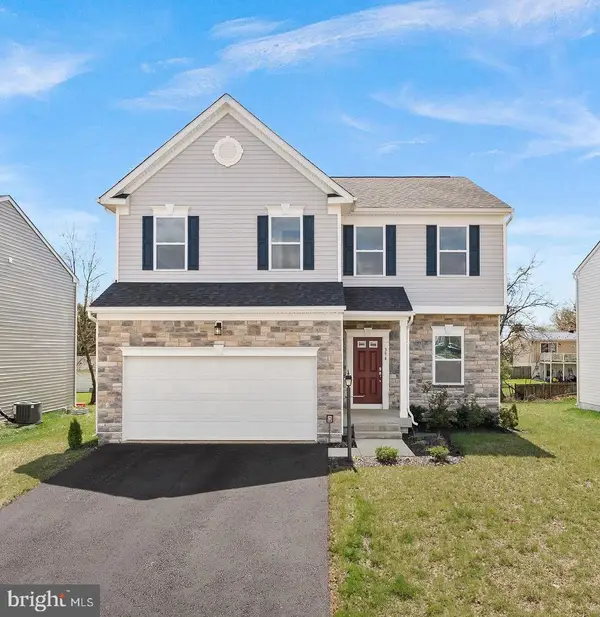 $434,990Active4 beds 3 baths2,533 sq. ft.
188 Freeman St, RANSON, WV 25438
MLS# WVJF2026996Listed by: NEW HOME STAR VIRGINIA, LLC - New
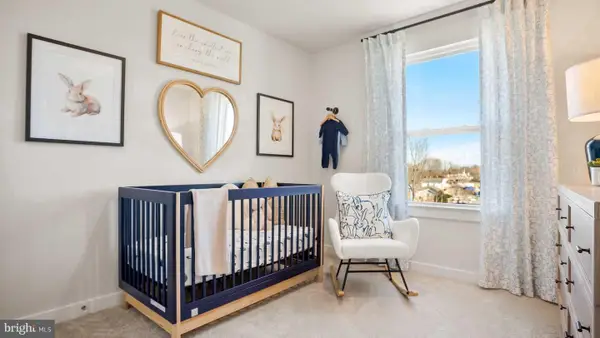 $349,990Active4 beds 5 baths2,200 sq. ft.
Homesite 550 Sherman Ave, RANSON, WV 25438
MLS# WVJF2026998Listed by: NEW HOME STAR VIRGINIA, LLC - Open Sat, 1 to 3pmNew
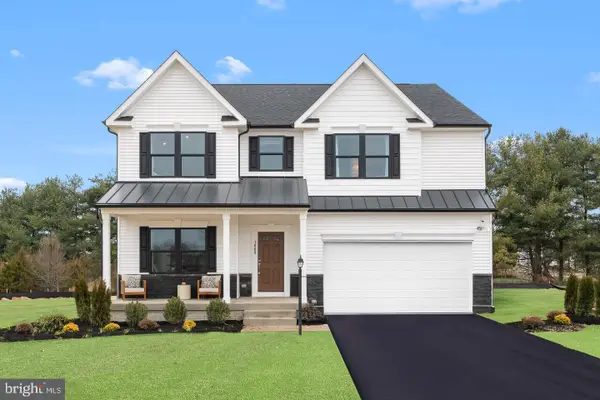 $469,990Active4 beds 3 baths3,681 sq. ft.
211 Freeman St, RANSON, WV 25438
MLS# WVJF2027000Listed by: NEW HOME STAR VIRGINIA, LLC


Protect your home and budget from life's surprises with an Assurant Home Warranty, backed by a partner that supports you through every step of homeownership. Explore Plans.
©2026 Century 21 Real Estate LLC. All rights reserved. CENTURY 21®, the CENTURY 21 Logo and C21® are service marks owned by Century 21 Real Estate LLC. Century 21 Real Estate LLC fully supports the principles of the Fair Housing Act and the Equal Opportunity Act. Each office is independently owned and operated. Listing information is deemed reliable but not guaranteed accurate.