
471 Presidents Pointe Ave #[460], Ranson, WV 25438
Local realty services provided by:CENTURY 21 Dale Realty Co.
Listed by: richard w. bryan
Office: the bryan group real estate, llc.
MLS#:WVJF2025252
Source:BRIGHTMLS
Price summary
- Price:$328,990
- Price per sq. ft.:$190.06
- Monthly HOA dues:$61
About this home
Your New Home Starts Here.
Hurry in to take advantage of a very rare opportunity to own a Hastings townhome in one of Presidents Pointe's most desirable locations, overlooking a beautiful preservation area with unobstructed views. Thoughtfully designed for modern living, this energy-efficient home offers open-concept spaces, designer finishes, a rear deck, and an oversized 2-car rear-load garage. Stroll to nearby restaurants, retail, and entertainment while enjoying the perfect blend of nature and convenience.
Discover why Presidents Pointe was the Top-Selling Neighborhood of 2025, and make The Hastings your new home today!
Model Home Location: 25 National Street, Ranson
Hours: Monday - Saturday: 10 AM – 5 PM, Sunday: 12 PM – 5 PM
Can’t make it during regular hours? Tour the model anytime with our U-TOUR self-guided tour option. Simply visit the Presidents Pointe sales office, scan the QR code located outside, follow the instructions, and enjoy touring the model home at your convenience.
Come see what makes Presidents Pointe so special — and prepare to make memories that will last a lifetime.
Adress: 25 National Street
Directions: From Route 9, turn onto Oak Lee Drive [Weis Market and Home Depot] go to circle at top of the hill, take first right on President Pointe Avenue to decorated model at 25 National Street....
Contact an agent
Home facts
- Year built:2026
- Subdivision & Development:PRESIDENTS POINTE
- Listing ID #:WVJF2025252
- Added:107 day(s) ago
- Updated:October 24, 2026 at 09:13 AM
Rooms and interior
- Bedrooms:3
- Total bathrooms:3
- Full bathrooms:2
- Half bathrooms:1
- Flooring:Carpet, Vinyl, Wood
- Kitchen Description:Built-In Microwave, Carpet, Disposal, ENERGY STAR Dishwasher, ENERGY STAR Refrigerator, Icemaker, Kitchen - Eat-In, Kitchen - Gourmet, Kitchen - Island, Kitchen - Table Space, Oven/Range - Electric, Upgraded Countertops, Water Heater
- Bedroom Description:Carpet, Primary Bedroom
- Living area:1,731 sq. ft.
Heating and cooling
- Cooling:Central A/C, Energy Star Cooling System, Programmable Thermostat
- Heating:Electric, Energy Star Heating System, Heat Pump - Electric BackUp, Programmable Thermostat
Structure and exterior
- Roof:Asphalt
- Year built:2026
- Building area:1,731 sq. ft.
- Lot area:0.04 Acres
- Architectural Style:Traditional
- Construction Materials:Stone, Vinyl Siding
- Exterior Features:Deck(s), Sidewalks, Street Lights
- Foundation Description:Concrete Perimeter, Slab
- Levels:3 Story
Schools
- High school:JEFFERSON
- Middle school:WILDWOOD
- Elementary school:T.A. LOWERY
Utilities
- Water:Public
- Sewer:Public Sewer
Finances and disclosures
- Price:$328,990
- Price per sq. ft.:$190.06
Features and amenities
- Laundry features:Hookup
- Amenities:120/240V, Carpet, Double Pane Windows, Electric Available, Phone Available, Underground Utilities
Parking
- Parking description:Attached Garage, Garage - Rear Entry
- Garage:Yes
- Garage spaces:2
New listings near 471 Presidents Pointe Ave #[460]
- Open Sat, 12 to 3pmNew
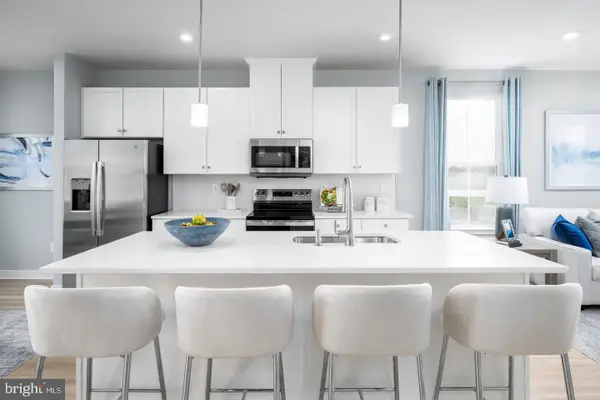 $324,990Active3 beds 3 baths1,951 sq. ft.
3175 Destrier St, RANSON, WV 25438
MLS# WVJF2027036Listed by: NVR, INC. - New
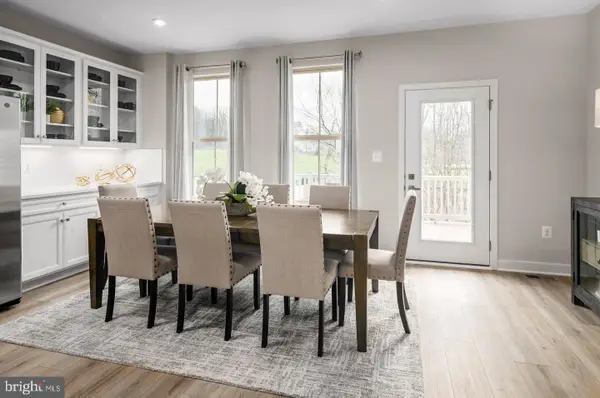 $334,990Active3 beds 3 baths2,144 sq. ft.
4775 Destrier St, RANSON, WV 25438
MLS# WVJF2027038Listed by: NVR, INC. - Open Sat, 12 to 3pmNew
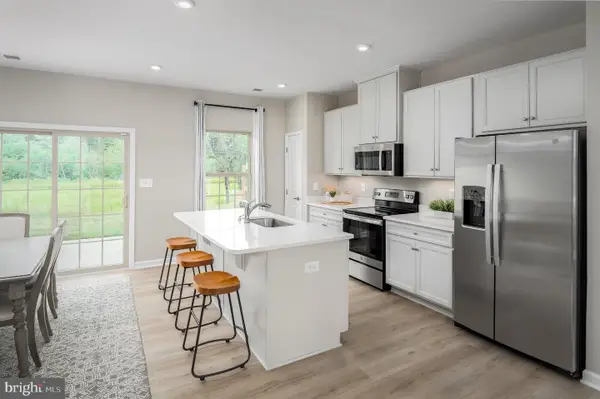 $311,990Active3 beds 3 baths1,744 sq. ft.
1198 Destrier St, RANSON, WV 25438
MLS# WVJF2027040Listed by: NVR, INC. - Open Sat, 12 to 3pmNew
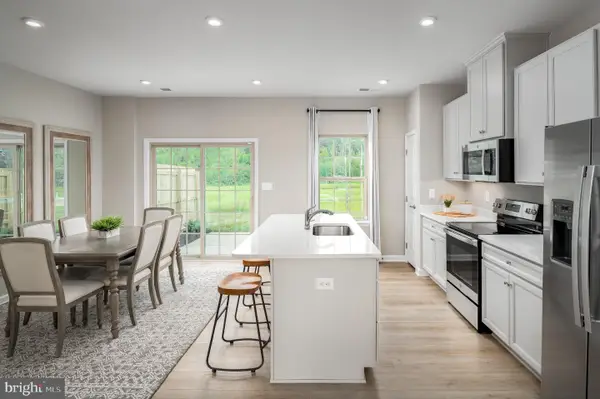 $299,990Active3 beds 3 baths1,577 sq. ft.
5100 Destier St, RANSON, WV 25438
MLS# WVJF2027008Listed by: NVR, INC. - Open Sat, 1 to 3pmNew
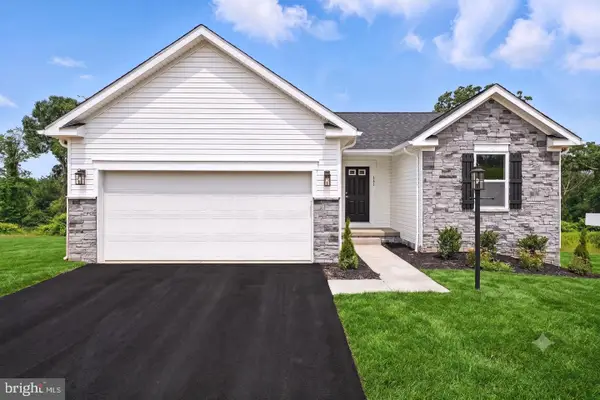 $399,990Active3 beds 2 baths2,329 sq. ft.
399 Thorton Ave, RANSON, WV 25438
MLS# WVJF2026890Listed by: NEW HOME STAR VIRGINIA, LLC - Open Sat, 1 to 3pmNew
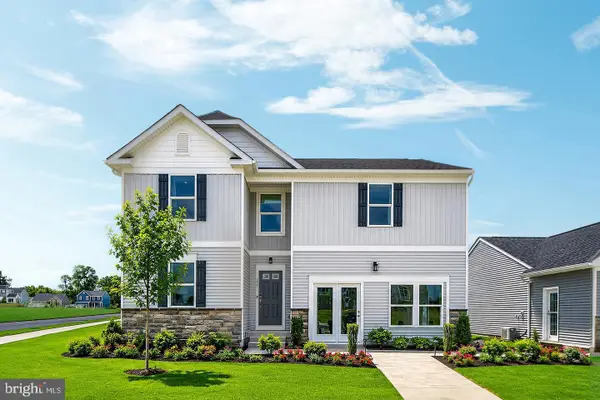 $434,990Active4 beds 3 baths2,736 sq. ft.
434 Thorton Ave, RANSON, WV 25438
MLS# WVJF2026892Listed by: NEW HOME STAR VIRGINIA, LLC - Open Sat, 1 to 3pmNew
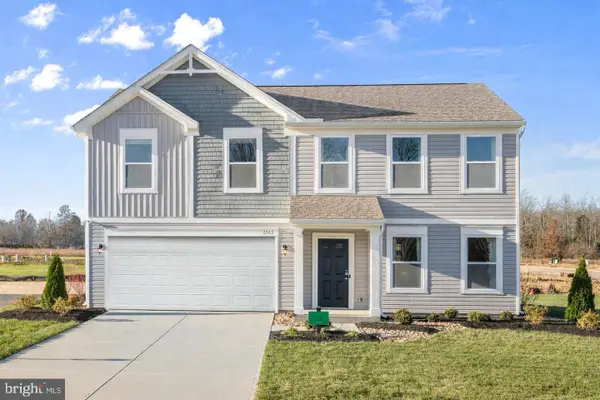 $411,990Active4 beds 3 baths2,688 sq. ft.
411 Thorton Ave, RANSON, WV 25438
MLS# WVJF2026894Listed by: NEW HOME STAR VIRGINIA, LLC - Open Sat, 1 to 3pmNew
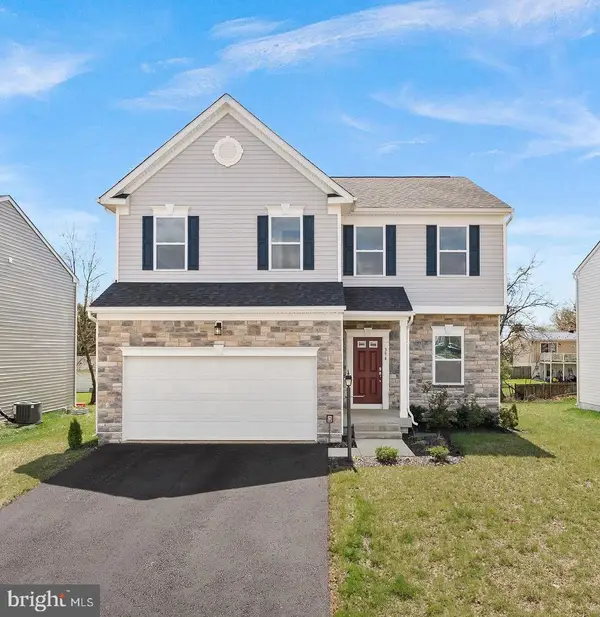 $434,990Active4 beds 3 baths2,533 sq. ft.
188 Freeman St, RANSON, WV 25438
MLS# WVJF2026996Listed by: NEW HOME STAR VIRGINIA, LLC - New
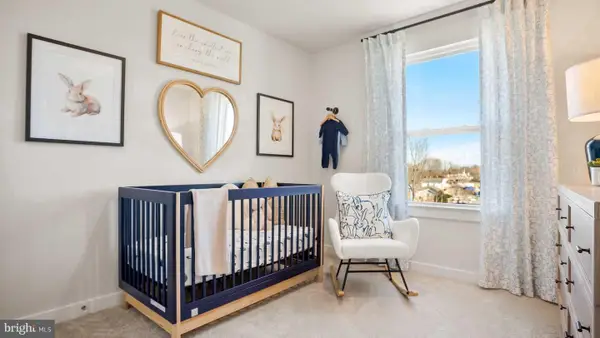 $349,990Active4 beds 5 baths2,200 sq. ft.
Homesite 550 Sherman Ave, RANSON, WV 25438
MLS# WVJF2026998Listed by: NEW HOME STAR VIRGINIA, LLC - Open Sat, 1 to 3pmNew
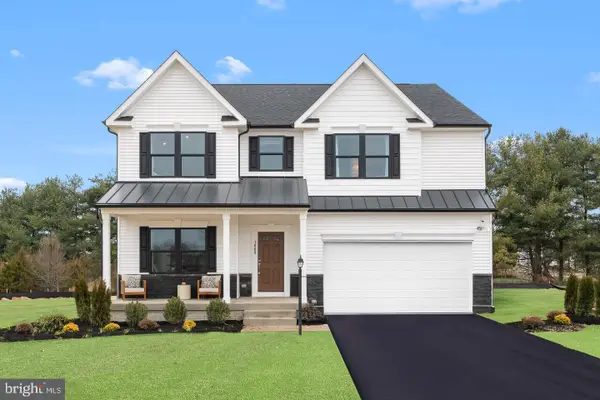 $469,990Active4 beds 3 baths3,681 sq. ft.
211 Freeman St, RANSON, WV 25438
MLS# WVJF2027000Listed by: NEW HOME STAR VIRGINIA, LLC


Protect your home and budget from life's surprises with an Assurant Home Warranty, backed by a partner that supports you through every step of homeownership. Explore Plans.
©2026 Century 21 Real Estate LLC. All rights reserved. CENTURY 21®, the CENTURY 21 Logo and C21® are service marks owned by Century 21 Real Estate LLC. Century 21 Real Estate LLC fully supports the principles of the Fair Housing Act and the Equal Opportunity Act. Each office is independently owned and operated. Listing information is deemed reliable but not guaranteed accurate.