
70 Thorton Ave, Ranson, WV 25438
Local realty services provided by:CENTURY 21 Above and Beyond
70 Thorton Ave,Ranson, WV 25438
$367,990
- 4 Beds
- 3 Baths
- 1,964 sq. ft.
- Single family
- Active
Listed by: patricia dorsey
Office: new home star virginia, llc.
MLS#:WVJF2025562
Source:BRIGHTMLS
Price summary
- Price:$367,990
- Price per sq. ft.:$187.37
- Monthly HOA dues:$64
About this home
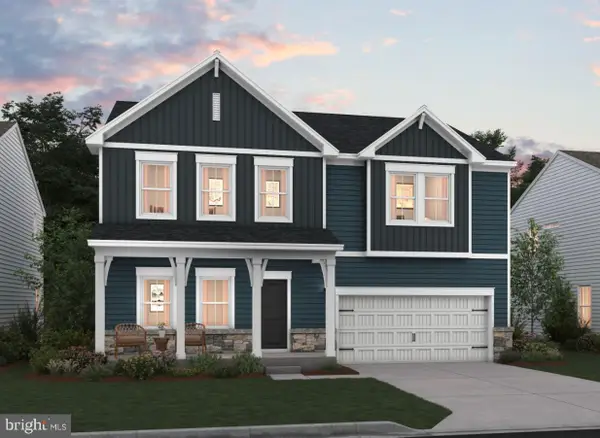
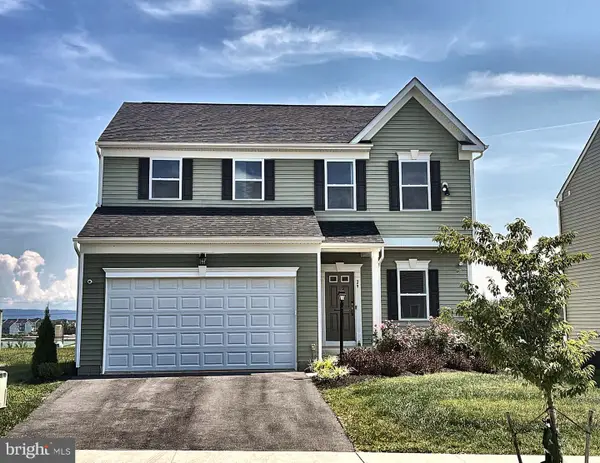
Unbeatable Jefferson County value meets ultimate commuter convenience in Huntwell West! Perfectly positioned just minutes from Route 9, I-81, Charles Town, and quick access into Northern Virginia, this TO BE BUILT Aster model by Maronda Homes offers the ideal location.
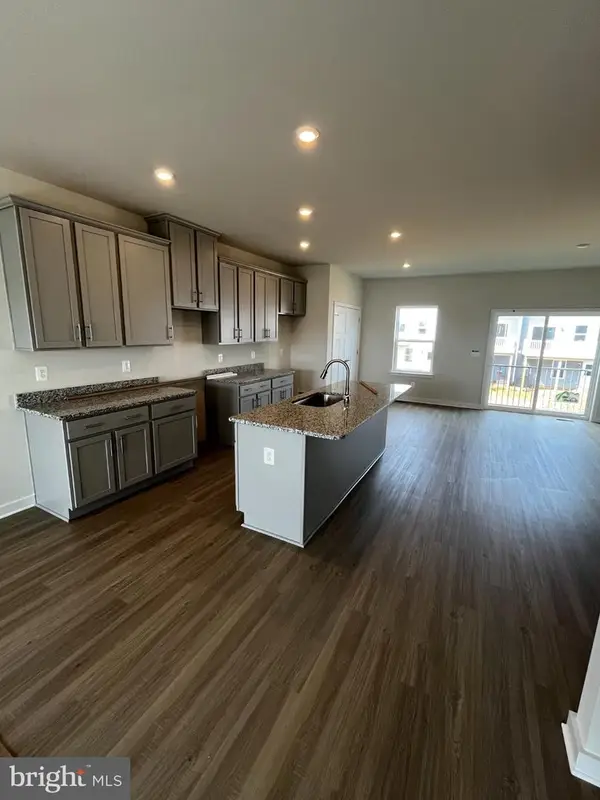
Featuring 1,997 square feet of open-concept design, this beautifully crafted home includes 4 spacious bedrooms, 2.5 bathrooms, and a 2-car garage with ample space for parking and storage. The bright, main living area is bathed in natural light and seamlessly connects to a central kitchen anchored by a large island—perfect for casual meals or effortless entertaining.
Customize your floor plan with an optional sunroom to maximize light and square footage, or tailor the versatile flex room into a dedicated home office, cozy den, or playroom.
Photos are of a similar model and may show options not included in the base price. Visit the model home today at 227 Monroe Ave to explore all the possibilities!
Contact an agent
Home facts
- Year built:2026
- Subdivision & Development:HUNTWELL WEST
- Listing ID #:WVJF2025562
- Added:53 day(s) ago
- Updated:September 13, 2026 at 01:50 PM
Rooms and interior
- Bedrooms:4
- Total bathrooms:3
- Full bathrooms:2
- Half bathrooms:1
- Flooring:Carpet, Luxury Vinyl Plank, Partially Carpeted
- Dining Description:Combination Kitchen/Dining
- Kitchen Description:Breakfast Area, Built-In Microwave, Carpet, Dishwasher, Disposal, Energy Efficient Appliances, Exhaust Fan, Icemaker, Kitchen - Island, Microwave, Oven/Range - Electric, Pantry, Refrigerator, Stainless Steel Appliances, Upgraded Countertops, Water Heater
- Bedroom Description:Carpet
- Living area:1,964 sq. ft.
Heating and cooling
- Cooling:Central A/C, Programmable Thermostat
- Heating:Electric, Heat Pump(s), Programmable Thermostat
Structure and exterior
- Roof:Architectural Shingle, Shingle
- Year built:2026
- Building area:1,964 sq. ft.
- Lot area:0.14 Acres
- Architectural Style:Traditional
- Construction Materials:Batts Insulation, Blown-In Insulation, CPVC/PVC, Combination, Shake Siding, Vinyl Siding
- Exterior Features:Exterior Lighting, Gutter System, Sidewalks
- Foundation Description:Slab
- Levels:2 Stories
Utilities
- Water:Public
- Sewer:Public Sewer
Finances and disclosures
- Price:$367,990
- Price per sq. ft.:$187.37
Features and amenities
- Laundry features:Hookup
- Amenities:Attic, Carpet, Ceiling Fan(s), Fire Detection System, Smoke Detector
Parking
- Parking description:Attached Garage, Garage - Front Entry
- Garage:Yes
- Garage spaces:2
New listings near 70 Thorton Ave
- Open Sun, 1 to 4pmNew
 $429,990Active4 beds 3 baths2,210 sq. ft.
17 Upland Rd, CHARLES TOWN, WV 25414
MLS# WVJF2026428Listed by: THE BRYAN GROUP REAL ESTATE, LLC - Open Sun, 11am to 4pm
 $488,207Active5 beds 3 baths2,517 sq. ft.
11 (lot 442) Amherst Street, RANSON, WV 25438
MLS# WVJF2022302Listed by: LEADING EDGE PROPERTIES LLC - New
 $339,990Active4 beds 4 baths2,400 sq. ft.
Homesite 324 Monroe Ave, RANSON, WV 25438
MLS# WVJF2026348Listed by: NEW HOME STAR VIRGINIA, LLC - Open Sun, 1 to 4pmNew
![435 Anthem St #[397], RANSON, WV 25438](https://images-listings.century21.com/BRIGHTMLS/WV/JF/20/26/33/0/_P/WVJF2026330_P00.jpg?format=webp&quality=70&width=600) $349,990Active3 beds 3 baths1,731 sq. ft.
$349,990Active3 beds 3 baths1,731 sq. ft.435 Anthem St #[397], RANSON, WV 25438
MLS# WVJF2026330Listed by: THE BRYAN GROUP REAL ESTATE, LLC - Open Sun, 11am to 4pmNew
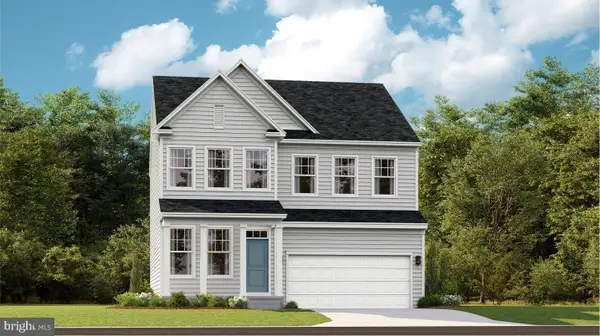 $537,990Active5 beds 4 baths2,375 sq. ft.
109 Whispering Brook Ln #513, RANSON, WV 25438
MLS# WVJF2026316Listed by: NEXTHOME REALTY SELECT - Open Sun, 1 to 4pmNew
![372 Anthem St #[448], RANSON, WV 25438](https://images-listings.century21.com/BRIGHTMLS/WV/JF/20/26/28/4/_P/WVJF2026284_P00.jpg?format=webp&quality=70&width=600) $274,990Active2 beds 3 baths1,387 sq. ft.
$274,990Active2 beds 3 baths1,387 sq. ft.372 Anthem St #[448], RANSON, WV 25438
MLS# WVJF2026284Listed by: THE BRYAN GROUP REAL ESTATE, LLC - Open Sun, 1 to 4pmNew
![423 Anthem St #[394], RANSON, WV 25438](https://images-listings.century21.com/BRIGHTMLS/WV/JF/20/26/28/6/_P/WVJF2026286_P00.jpg?format=webp&quality=70&width=600) $282,990Active2 beds 3 baths1,387 sq. ft.
$282,990Active2 beds 3 baths1,387 sq. ft.423 Anthem St #[394], RANSON, WV 25438
MLS# WVJF2026286Listed by: THE BRYAN GROUP REAL ESTATE, LLC - Open Sun, 1 to 4pmNew
![419 Anthem St #[393], RANSON, WV 25438](https://images-listings.century21.com/BRIGHTMLS/WV/JF/20/26/29/0/_P/WVJF2026290_P00.jpg?format=webp&quality=70&width=600) $274,990Active2 beds 3 baths1,387 sq. ft.
$274,990Active2 beds 3 baths1,387 sq. ft.419 Anthem St #[393], RANSON, WV 25438
MLS# WVJF2026290Listed by: THE BRYAN GROUP REAL ESTATE, LLC - New
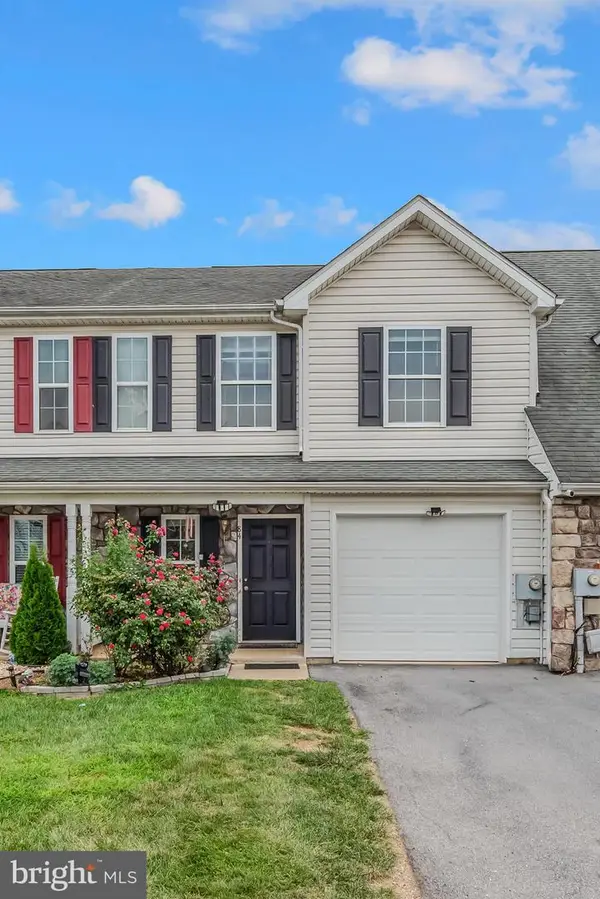 $269,900Active2 beds 3 baths1,298 sq. ft.
84 Fuzzy Tail Dr, RANSON, WV 25438
MLS# WVJF2026182Listed by: BURCH REAL ESTATE GROUP, LLC - New
 $549,000Active4 beds 4 baths3,340 sq. ft.
29 Peters Ave, RANSON, WV 25438
MLS# WVJF2026150Listed by: THE BRYAN GROUP REAL ESTATE, LLC


Protect your home and budget from life's surprises with an Assurant Home Warranty, backed by a partner that supports you through every step of homeownership. Explore Plans.
©2026 Century 21 Real Estate LLC. All rights reserved. CENTURY 21®, the CENTURY 21 Logo and C21® are service marks owned by Century 21 Real Estate LLC. Century 21 Real Estate LLC fully supports the principles of the Fair Housing Act and the Equal Opportunity Act. Each office is independently owned and operated. Listing information is deemed reliable but not guaranteed accurate.