415 Sunset Drive, Ravenswood, WV 26164
Local realty services provided by:CENTURY 21 Full Service Realty
415 Sunset Drive,Ravenswood, WV 26164
$130,000
- 3 Beds
- 1 Baths
- 1,542 sq. ft.
- Single family
- Active
Listed by: susan king
Office: exclusive realty
MLS#:286260
Source:WV_KVBOR
Price summary
- Price:$130,000
- Price per sq. ft.:$84.31
About this home
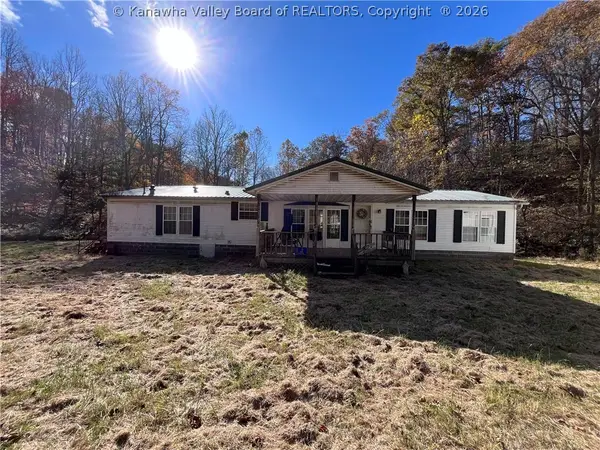
This home is truly unique in its style. It is a 3-bedroom 1 bath currently in the process of being remodeled. An addition of 576 sq ft was added and is completely under roof and ready for the final touches. The one-of-a-kind FINISHED garage (40x26) is built with plenty of storage and a place to hook your boat or RV. With some TLC you will certainly make it your design. A place to call home. Great views from the kitchen and living room window. Cash, conventional, and rehab loans available.
Contact an agent
Home facts
- Year built:1967
- Subdivision & Development:Silver Hills
- Listing ID #:286260
- Added:1 day(s) ago
- Updated:November 04, 2026 at 01:05 AM
Rooms and interior
- Bedrooms:3
- Total bathrooms:1
- Full bathrooms:1
- Rooms Total:7
- Flooring:Hardwood, Vinyl
- Kitchen Description:Refrigerator
- Basement:Yes
- Living area:1,542 sq. ft.
Heating and cooling
- Cooling:Wall/Window Units
- Heating:Electric, Forced Air
Structure and exterior
- Roof:Metal
- Year built:1967
- Building area:1,542 sq. ft.
- Lot area:0.29 Acres
- Lot Features:Wooded
- Architectural Style:One Story, Ranch
- Construction Materials:Drywall, Vinyl Siding
- Exterior Features:Deck, Patio
- Levels:1 Story
Schools
- High school:Ravenswood
- Middle school:Ravenswood
- Elementary school:Henry J. Kaiser
Utilities
- Water:Public
- Sewer:Septic Tank
Finances and disclosures
- Price:$130,000
- Price per sq. ft.:$84.31
- Tax amount:$28,017
Features and amenities
- Appliances:Refrigerator
- Amenities:Insulated Windows
Parking
- Parking description:Attached, Carport, Garage, One Car Garage
- Garage:Yes
- Garage spaces:1
New listings near 415 Sunset Drive
- New
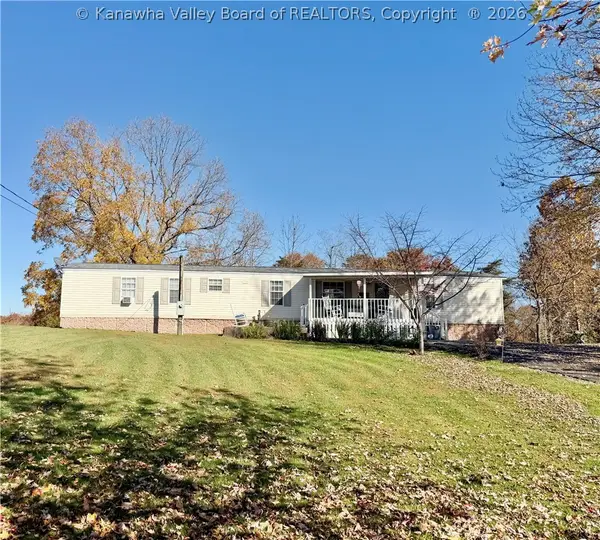 $140,000Active3 beds 2 baths1,280 sq. ft.
515 Bar Run Road, Ravenswood, WV 26164
MLS# 286270Listed by: DAVIS REALTY LLC - Open Sat, 1 to 3pmNew
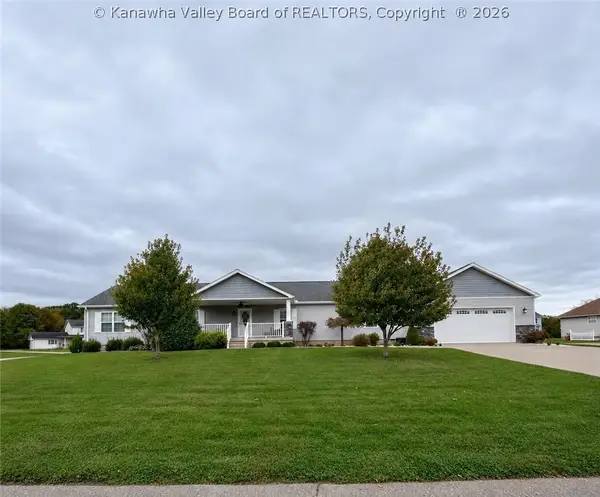 $432,000Active4 beds 3 baths2,280 sq. ft.
722 Downalong Drive, Ravenswood, WV 26164
MLS# 286240Listed by: EXCLUSIVE REALTY - New
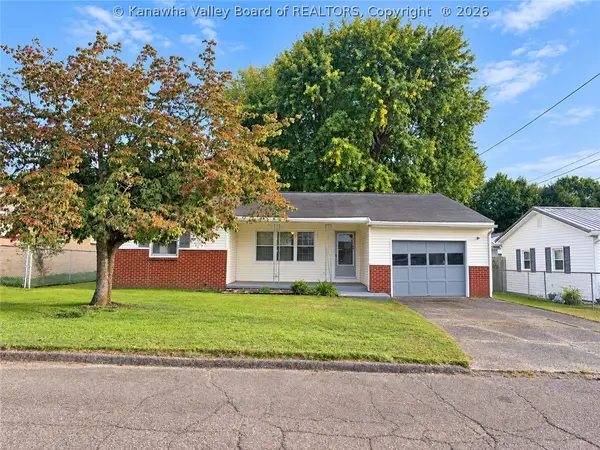
 $50,000Active2 beds 2 baths1,130 sq. ft.
16 Wood Street, Ravenswood, WV 26164
MLS# 286102Listed by: CENTURY 21 FULL SERVICE REALTY - New
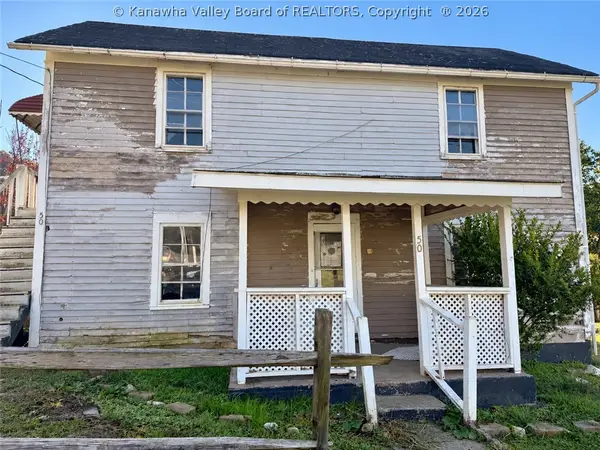 $19,500Active3 beds 2 baths1,682 sq. ft.
50 Dogwood Way Street, Ravenswood, WV 26164
MLS# 286207Listed by: THE AGENCY, LLC - New
 $274,900Active4 beds 2 baths1,842 sq. ft.
448 Logston Run Road, Ravenswood, WV 26164
MLS# 286197Listed by: EXCLUSIVE REALTY  $159,900Pending3 beds 3 baths1,781 sq. ft.
7648 Little Sandy Road, Ravenswood, WV 26164
MLS# 286105Listed by: CENTURY 21 FULL SERVICE REALTY $59,000Activeundercontract3 beds 1 baths1,320 sq. ft.
405 Gibbs Street, Ravenswood, WV 26164
MLS# 5253447Listed by: SCOUT MOV REALTY LLC $189,000Active4 beds 2 baths2,009 sq. ft.
1123 Virginia Street, Ravenswood, WV 26164
MLS# 286042Listed by: SOLD SISTERS REALTY, LLC $260,000Active4 beds 2 baths1,568 sq. ft.
699 Weekly Run Road, Ravenswood, WV 26164
MLS# 5253586Listed by: EXIT RIVERBEND REALTY


Protect your home and budget from life's surprises with an Assurant Home Warranty, backed by a partner that supports you through every step of homeownership. Explore Plans.
©2026 Century 21 Real Estate LLC. All rights reserved. CENTURY 21®, the CENTURY 21 Logo and C21® are service marks owned by Century 21 Real Estate LLC. Century 21 Real Estate LLC fully supports the principles of the Fair Housing Act and the Equal Opportunity Act. Each office is independently owned and operated. Listing information is deemed reliable but not guaranteed accurate.