706 Fitzhugh Street, Ravenswood, WV 26164
Local realty services provided by:CENTURY 21 DeAnna Realty
706 Fitzhugh Street,Ravenswood, WV 26164
$227,000
- 3 Beds
- 3 Baths
- 1,529 sq. ft.
- Single family
- Pending
Listed by: cheryl a. donohoe
Office: cunningham realty
MLS#:285419
Source:WV_KVBOR
Price summary
- Price:$227,000
- Price per sq. ft.:$148.46
About this home
Location....Location.....Location!!! This neat brick & vinyl ranch style home is right across from the tennis courts, city swimming pool, little league fields & Elementary School! With 3 bedrooms/ 2.5 bathrooms, sun room, family room that opens onto a freshly stained 12x31 deck that's great for grilling or just enjoying the evening! The whole interior of this home has been painted with new flooring throughout, new windows, freshened up throughout, updated kitchen with new stainless appliances included & baths and is ready for you to move right in to enjoy! Priced to move quickly, so let's go check it out soon, before it's pending. Must see!
Contact an agent
Home facts
- Year built:1976
- Subdivision & Development:N/A
- Listing ID #:285419
- Added:45 day(s) ago
- Updated:October 25, 2026 at 08:16 AM
Rooms and interior
- Bedrooms:3
- Total bathrooms:3
- Full bathrooms:2
- Half bathrooms:1
- Rooms Total:8
- Flooring:Carpet, Laminate, Vinyl
- Dining Description:Separate Formal Dining Room
- Kitchen Description:Dishwasher, Disposal, Electric Range, Microwave, Refrigerator
- Basement:Yes
- Living area:1,529 sq. ft.
Heating and cooling
- Cooling:Central Air
- Heating:Forced Air, Gas
- Central air:Yes
Structure and exterior
- Roof:Composition, Shingle
- Year built:1976
- Building area:1,529 sq. ft.
- Lot area:0.33 Acres
- Architectural Style:One Story, Ranch
- Construction Materials:Brick, Drywall, Vinyl Siding
- Exterior Features:Deck, Storage
- Levels:1 Story
Schools
- High school:Ravenswood
- Middle school:Ravenswood
- Elementary school:Henry J. Kaiser
Utilities
- Water:Public
- Sewer:Public Sewer
Finances and disclosures
- Price:$227,000
- Price per sq. ft.:$148.46
- Tax amount:$2,330
Features and amenities
- Appliances:Disposal, Electric Range, Microwave, Refrigerator
- Amenities:Insulated Windows
Parking
- Parking description:Attached, Garage, One Car Garage
- Garage:Yes
- Garage spaces:1
New listings near 706 Fitzhugh Street
- New

 $159,900Active3 beds 3 baths1,781 sq. ft.
7648 Little Sandy Road, Ravenswood, WV 26164
MLS# 286105Listed by: CENTURY 21 FULL SERVICE REALTY  $59,000Activeundercontract3 beds 1 baths1,320 sq. ft.
405 Gibbs Street, Ravenswood, WV 26164
MLS# 5253447Listed by: SCOUT MOV REALTY LLC- New
 $189,000Active4 beds 2 baths2,009 sq. ft.
1123 Virginia Street, Ravenswood, WV 26164
MLS# 286042Listed by: SOLD SISTERS REALTY, LLC - New
 $260,000Active3 beds 1 baths1,568 sq. ft.
699 Weekly Run Road, Ravenswood, WV 26164
MLS# 5253586Listed by: EXIT RIVERBEND REALTY 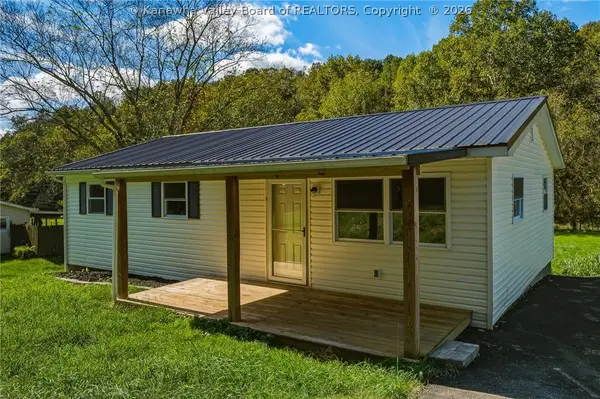 $149,000Active3 beds 2 baths1,100 sq. ft.
855 N Claylick Road, Ravenswood, WV 26164
MLS# 285845Listed by: BETTER HOMES AND GARDENS REAL ESTATE CENTRAL $172,500Active3 beds 1 baths
119 Circle Drive, Ravenswood, WV 26164
MLS# 5250747Listed by: ONE TEAM REALTY $155,000Active4 beds 2 baths1,847 sq. ft.
101 Wilson Street, Ravenswood, WV 26164
MLS# 285661Listed by: IMPACT REALTY GROUP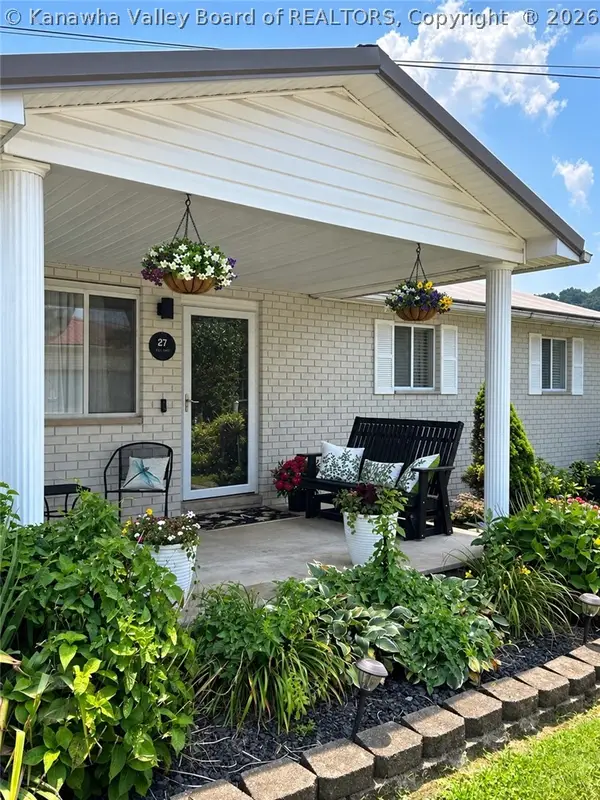 $249,500Active4 beds 2 baths1,605 sq. ft.
27 Circle Drive, Ravenswood, WV 26164
MLS# 285626Listed by: EXCLUSIVE REALTY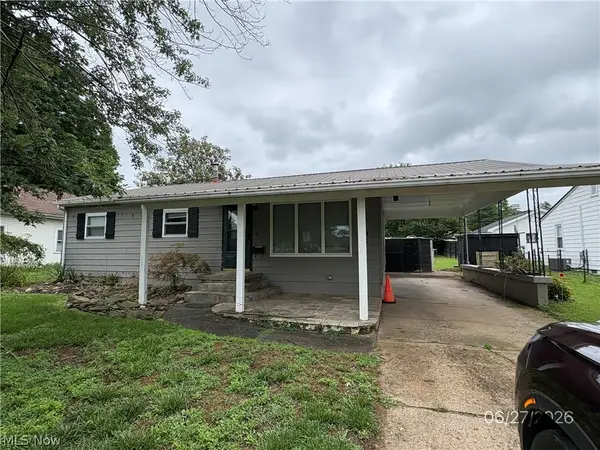 $90,480Active3 beds 2 baths1,920 sq. ft.
1105 Henry Street, Ravenswood, WV 26164
MLS# 5246880Listed by: HOMETOWN REAL ESTATE ASSOCIATES, LLC.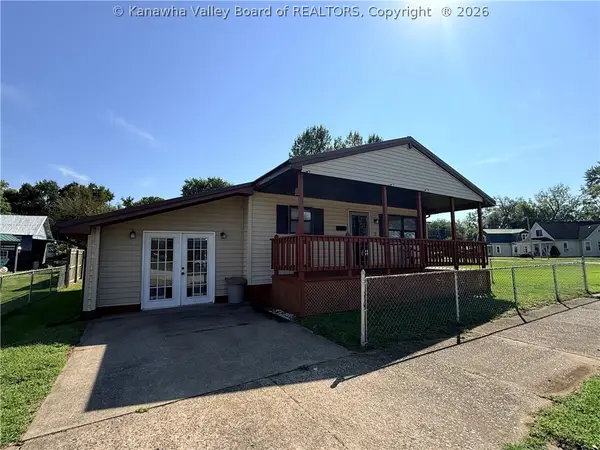 $149,900Pending3 beds 2 baths1,404 sq. ft.
3 Henry Street, Ravenswood, WV 26164
MLS# 285530Listed by: SOLD SISTERS REALTY, LLC


Protect your home and budget from life's surprises with an Assurant Home Warranty, backed by a partner that supports you through every step of homeownership. Explore Plans.
©2026 Century 21 Real Estate LLC. All rights reserved. CENTURY 21®, the CENTURY 21 Logo and C21® are service marks owned by Century 21 Real Estate LLC. Century 21 Real Estate LLC fully supports the principles of the Fair Housing Act and the Equal Opportunity Act. Each office is independently owned and operated. Listing information is deemed reliable but not guaranteed accurate.