
28 S Grove Avenue, Reedsville, WV 26547
Local realty services provided by:CENTURY 21 At Your Service
28 S Grove Avenue,Reedsville, WV 26547
$125,999
- 2 Beds
- 3 Baths
- 1,150 sq. ft.
- Single family
- Active
Listed by: cristy moats
Office: howard hanna premier properties by barbara alexander, llc.
MLS#:10166730
Source:WV_NCWV
Price summary
- Price:$125,999
- Price per sq. ft.:$109.56
About this home
Opportunity awaits with this 2 bedroom, 2 bath ranch home in Reedsville! Offering convenient one level living, this home features a 1 car attached garage, newer roof, central heating and air conditioning, and a whole house generator for added peace of mind. The comfortable layout provides a great starting point for your own updates and personal touches. Priced with improvements in mind and ready for its next owner to bring their vision to life. Whether you're looking for your first home, downsizing, or searching for a property you can make your own, this Reedsville ranch offers plenty of potential.
Contact an agent
Home facts
- Year built:1976
- Listing ID #:10166730
- Added:45 day(s) ago
- Updated:October 16, 2026 at 02:58 PM
Rooms and interior
- Bedrooms:2
- Total bathrooms:3
- Full bathrooms:1
- Half bathrooms:1
- Rooms Total:7
- Flooring:Vinyl, Wall to Wall Carpet
- Dining Description:On Level 1
- Kitchen Description:Electric Dryer Connection, Electric Stove Connection, Microwave, Range, Refrigerator
- Bedroom Description:First Floor Primary Bed
- Basement Description:Crawl Space
- Living area:1,150 sq. ft.
Heating and cooling
- Cooling:Central Air, Electric
- Heating:Baseboards, Central Heat, Electric, Gas, Wall Unit(s)
Structure and exterior
- Roof:Shingles
- Year built:1976
- Building area:1,150 sq. ft.
- Lot area:0.34 Acres
- Architectural Style:Ranch
- Construction Materials:Aluminum
- Exterior Features:Porch, Private Yard, Storage Shed
- Foundation Description:Block
- Levels:1 Story
Utilities
- Water:City Water
- Sewer:City Sewer
Finances and disclosures
- Price:$125,999
- Price per sq. ft.:$109.56
- Tax amount:$421
Features and amenities
- Laundry features:Electric Dryer Connection, Laundry/Utility, Washer Connection
- Amenities:Electric Dryer Connection, Electric Stove Connection, Single Level Living, Some Window Treatments, Storage Shed/Out Bldg, Vaulted Ceilings
Parking
- Parking description:1 Car Garage, 2 Cars
New listings near 28 S Grove Avenue
 $258,000Active3 beds 2 baths1,303 sq. ft.
107 Mountaineer Drive, Reedsville, WV 26547
MLS# 10167214Listed by: J.S. WALKER ASSOCIATES $1,200,000Active9.77 Acres
350 Stone Lane, Reedsville, WV 26547
MLS# 10167124Listed by: EXP REALTY, LLC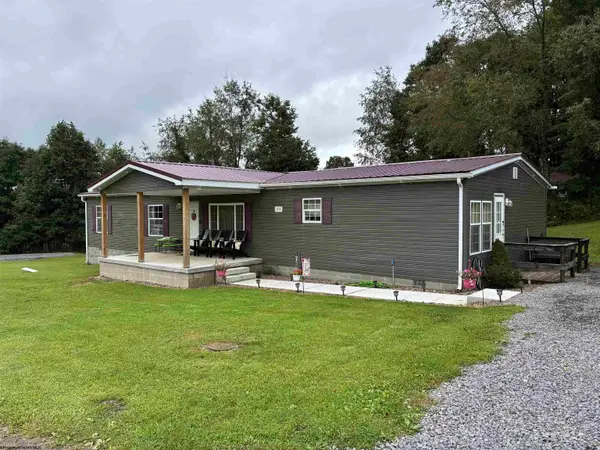 $235,000Active4 beds 2 baths1,782 sq. ft.
28 Cedar Meadows Circle, Reedsville, WV 26547
MLS# 10166545Listed by: MOUNTAINPATH PROPERTIES, LLC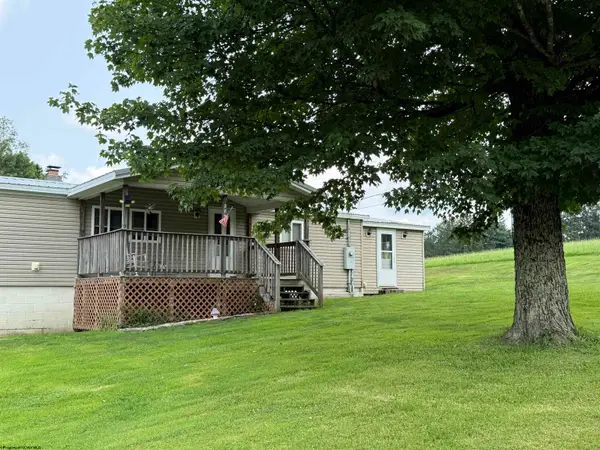 $179,000Active3 beds 3 baths1,772 sq. ft.
289 Pleasant Valley Drive, Reedsville, WV 26547
MLS# 10166088Listed by: APPALACHIAN COUNTRY REAL ESTATE, LLC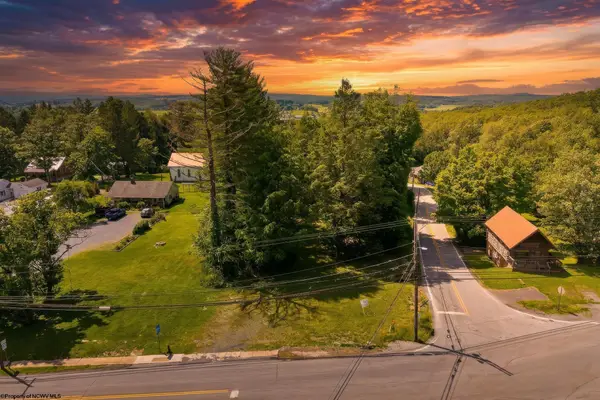 $125,000Active0.66 Acres
0 S Robert Stone Highway, Reedsville, WV 26547
MLS# 10165453Listed by: THE AGENCY - MORGANTOWN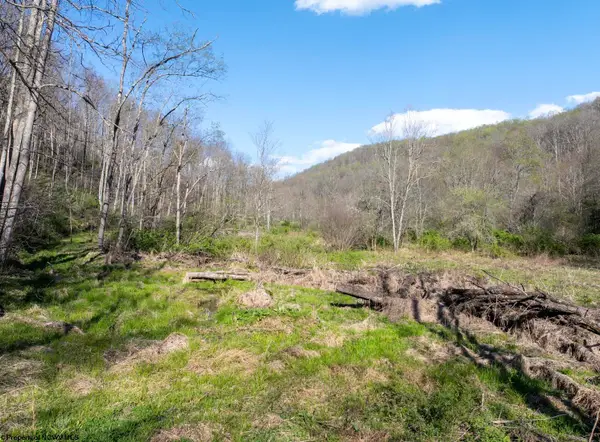 $159,500Active78 Acres
Lot 1 Squires Run Road, Reedsville, WV 26547
MLS# 10165028Listed by: WHITETAIL PROPERTIES REAL ESTATE, LLC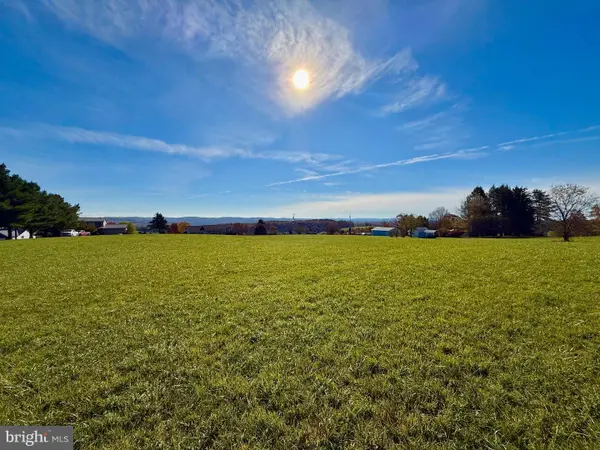 $64,900Pending1 Acres
Country Breeze Drive Country Breeze Drive, REEDSVILLE, WV 26547
MLS# WVPR2000394Listed by: SENECA ROCKS REALTY, LLC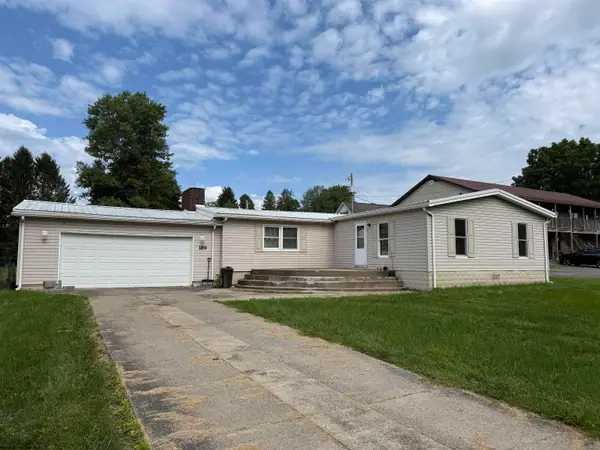 $70,000Pending3 beds 2 baths1,360 sq. ft.
189 Grove Avenue, Reedsville, WV 26547
MLS# 10160882Listed by: FATHOM REALTY LLC $24,500Active0.34 Acres
Lot 2 Chapel Brooke Circle, Reedsville, WV 26547
MLS# 10159052Listed by: REAL ESTATE BY VICKIE JENKINS AND ASSOCIATES


Protect your home and budget from life's surprises with an Assurant Home Warranty, backed by a partner that supports you through every step of homeownership. Explore Plans.
©2026 Century 21 Real Estate LLC. All rights reserved. CENTURY 21®, the CENTURY 21 Logo and C21® are service marks owned by Century 21 Real Estate LLC. Century 21 Real Estate LLC fully supports the principles of the Fair Housing Act and the Equal Opportunity Act. Each office is independently owned and operated. Listing information is deemed reliable but not guaranteed accurate.