
21 N Buddy Ln, Ridgeley, WV 26753
Local realty services provided by:CENTURY 21 Dale Realty Co.
21 N Buddy Ln,Ridgeley, WV 26753
$118,000
- 3 Beds
- 2 Baths
- 1,280 sq. ft.
- Mobile / Manufactured
- Active
Listed by: pamela a terry
Office: exp realty, llc.
MLS#:WVMI2004476
Source:BRIGHTMLS
Price summary
- Price:$118,000
- Price per sq. ft.:$92.19
About this home
Take Me Home, Country Roads… to 21 N. Buddy Lane! If you’ve been searching for a move-in-ready home with space, updates, and a country feel, this Ridgeley property may be exactly what you’ve been waiting for! Featuring 3 bedrooms and 2 full baths, this inviting home has been newly updated with attractive laminate plank flooring and offers comfortable one-level living. The spacious primary suite is a true retreat, complete with a private full bath featuring a soaking tub, separate shower, and double-bowl vanity. Enjoy year-round comfort with an electric heat pump and central air. The kitchen comes ready for you with all appliances conveying, making your move even easier. Outside, you’ll love the large fenced-in yard—perfect for pets, entertaining, gardening, or simply enjoying the outdoors. There’s also plenty of parking, a convenient storage shed, and a new metal roof for added peace of mind. Priced to sell and ready for its next owner! Come experience the space, comfort, and charm of West Virginia living. Take the country roads home to 21 N. Buddy Lane, Ridgeley, WV 26753. Don’t wait—call today to schedule your private showing! PRICE TO SELL!...
Contact an agent
Home facts
- Year built:1997
- Subdivision & Development:CARPENDALE
- Listing ID #:WVMI2004476
- Added:6 day(s) ago
- Updated:September 14, 2026 at 02:13 PM
Rooms and interior
- Bedrooms:3
- Total bathrooms:2
- Full bathrooms:2
- Flooring:Laminate Plank
- Dining Description:Combination Kitchen/Dining
- Kitchen Description:Dishwasher, Kitchen - Eat-In, Refrigerator, Water Heater
- Living area:1,280 sq. ft.
Heating and cooling
- Cooling:Central A/C
- Heating:Electric, Forced Air
Structure and exterior
- Roof:Metal
- Year built:1997
- Building area:1,280 sq. ft.
- Lot area:0.11 Acres
- Lot Features:Front Yard, Level, Rear Yard, SideYard(s)
- Architectural Style:Ranch/Rambler
- Construction Materials:Vinyl Siding
- Exterior Features:Porch(es)
- Foundation Description:Block, Crawl Space
- Levels:1 Story
Utilities
- Water:Public
- Sewer:Public Sewer
Finances and disclosures
- Price:$118,000
- Price per sq. ft.:$92.19
- Tax amount:$262 (2022)
Features and amenities
- Laundry features:Dryer - Electric, Washer
- Amenities:Ceiling Fan(s)
Parking
- Parking description:Asphalt Driveway
New listings near 21 N Buddy Ln
- New
 $430,000Active4 beds 3 baths3,500 sq. ft.
681 N Lakewood Dr, RIDGELEY, WV 26753
MLS# WVMI2004482Listed by: WEST VIRGINIA LAND & HOME REALTY - New
 $85,000Active2 beds 2 baths980 sq. ft.
238 Mount Laurel Dr, RIDGELEY, WV 26753
MLS# WVMI2004466Listed by: COLDWELL BANKER PREMIER  $164,900Pending3 beds 1 baths1,200 sq. ft.
146 S Pennsylvania St, RIDGELEY, WV 26753
MLS# WVMI2004458Listed by: BETTER HOMES & GARDENS REAL ESTATE OLD LINE GROUP $895,000Active4 beds 3 baths4,904 sq. ft.
100 Clearwater Dr, RIDGELEY, WV 26753
MLS# WVMI2004456Listed by: COLDWELL BANKER PREMIER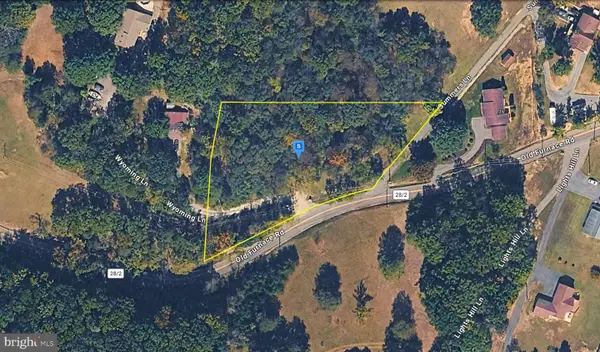 $36,999Active1.4 Acres
195 Old Furnace Rd, RIDGELEY, WV 26753
MLS# WVMI2004440Listed by: PLATLABS, LLC $139,999Pending3 beds 2 baths1,308 sq. ft.
205 Blocker St, RIDGELEY, WV 26753
MLS# WVMI2004438Listed by: MOUNTAINSIDE HOME REALTY $264,900Pending4 beds 2 baths2,644 sq. ft.
72 Washington St, RIDGELEY, WV 26753
MLS# WVMI2004394Listed by: COLDWELL BANKER HOME TOWN REALTY $425,000Active3 beds 2 baths2,646 sq. ft.
250 Forest Dr, RIDGELEY, WV 26753
MLS# WVMI2004386Listed by: COLDWELL BANKER HOME TOWN REALTY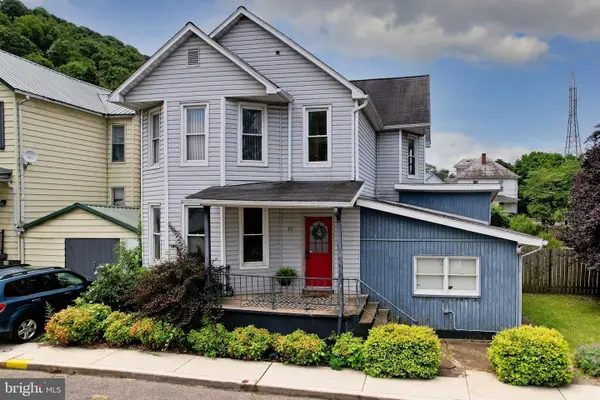 $169,000Pending3 beds 2 baths1,924 sq. ft.
73 Silver St, RIDGELEY, WV 26753
MLS# WVMI2004362Listed by: COLDWELL BANKER HOME TOWN REALTY


Protect your home and budget from life's surprises with an Assurant Home Warranty, backed by a partner that supports you through every step of homeownership. Explore Plans.
©2026 Century 21 Real Estate LLC. All rights reserved. CENTURY 21®, the CENTURY 21 Logo and C21® are service marks owned by Century 21 Real Estate LLC. Century 21 Real Estate LLC fully supports the principles of the Fair Housing Act and the Equal Opportunity Act. Each office is independently owned and operated. Listing information is deemed reliable but not guaranteed accurate.