
30 S Skyline Dr, Ridgeley, WV 26753
Local realty services provided by:CENTURY 21 A Better Way
30 S Skyline Dr,Ridgeley, WV 26753
$114,500
- 2 Beds
- 1 Baths
- - sq. ft.
- Single family
- Sold
Listed by: betty j love
Office: coldwell banker home town realty
MLS#:WVMI2004224
Source:BRIGHTMLS
Sorry, we are unable to map this address
Price summary
- Price:$114,500
About this home
Discover the charm of this beautifully renovated 2-bedroom, 1-bath home nestled in the desirable Carpendale community. Originally built in 2016 and never previously occupied, this move-in-ready home was fully updated in 2026 and offers modern comfort, low-maintenance living, and thoughtful accessibility features ideal for a variety of lifestyles.
Designed with convenience and aging in place in mind, the home features a ramp entry, wide doorways, and a spacious roll-in shower with a built-in seat, providing comfort and accessibility without sacrificing style.
Inside, you’ll find a bright open-concept kitchen and living area perfect for relaxing or entertaining. The kitchen boasts sleek stainless steel appliances, including an electric range, dishwasher, and convenient stacked washer and dryer. Luxury vinyl plank flooring, cozy carpeting, and recessed lighting create a warm and inviting atmosphere throughout the home.
Step outside onto the private deck — the perfect spot for morning coffee or quiet evenings outdoors. The property also includes a brand-new 10x12 storage building, offering excellent space for tools, seasonal storage, hobbies, or outdoor equipment.
Situated on a manageable 0.12-acre lot with off-street parking, this property offers easy upkeep and everyday convenience.
Whether you’re searching for your first home, looking to downsize, or wanting a low-maintenance option for a busy professional lifestyle, this home checks all the boxes. With an attractive price point, modern updates, accessible design, and additional storage space, this is an opportunity you won’t want to miss.
Enjoy the welcoming Carpendale community with nearby parks, recreation, schools, shopping, and easy access to everyday amenities. This delightful home is ready for its next chapter — could it be yours?...
Contact an agent
Home facts
- Year built:2016
- Subdivision & Development:CARPENDALE
- Listing ID #:WVMI2004224
- Added:83 day(s) ago
- Updated:August 01, 2026 at 06:02 AM
Rooms and interior
- Bedrooms:2
- Total bathrooms:1
- Full bathrooms:1
- Rooms Total:3
- Flooring:Carpet, Luxury Vinyl Plank
- Kitchen Description:Carpet, Combination Kitchen/Living, Dishwasher, Microwave, Oven/Range - Electric, Recessed Lighting, Refrigerator, Stainless Steel Appliances, Water Heater
- Bedroom Description:Carpet, Entry Level Bedroom
Heating and cooling
- Cooling:Ductless/Mini-Split
- Heating:Electric
Structure and exterior
- Roof:Shingle
- Year built:2016
- Construction Materials:Frame
- Exterior Features:Deck(s)
- Foundation Description:Block
- Levels:1 Story
Schools
- High school:FRANKFORT
- Middle school:FRANKFORT
- Elementary school:FRANKFORT
Utilities
- Water:Public
- Sewer:Public Sewer
Finances and disclosures
- Price:$114,500
- Tax amount:$110 (2025)
Features and amenities
- Laundry features:Washer/Dryer Stacked
- Amenities:200+ Amp Service, Carpet, Recessed Lighting
Parking
- Parking description:Off Street
New listings near 30 S Skyline Dr
- New
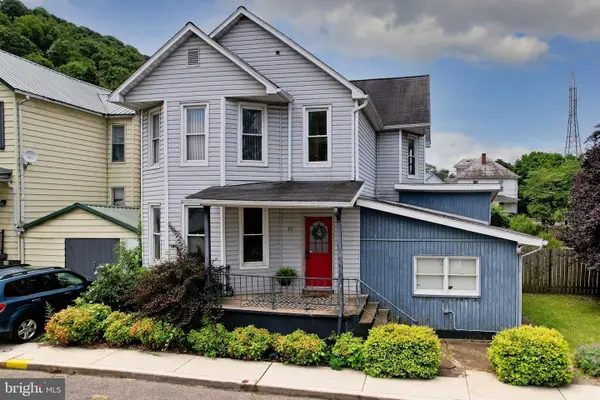 $169,000Active3 beds 2 baths1,924 sq. ft.
73 Silver St, RIDGELEY, WV 26753
MLS# WVMI2004362Listed by: COLDWELL BANKER HOME TOWN REALTY - New
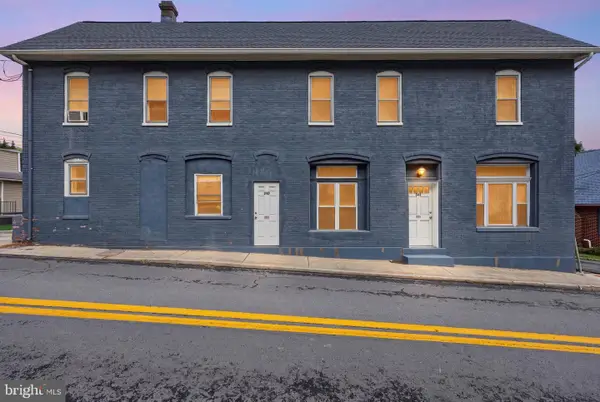 $139,999Active3 beds 3 baths1,973 sq. ft.
262 Main St, RIDGELEY, WV 26753
MLS# WVMI2004384Listed by: EXP REALTY, LLC  $249,900Active4 beds 1 baths1,584 sq. ft.
101 Fair Haven St, RIDGELEY, WV 26753
MLS# WVMI2004364Listed by: ABILITY REAL ESTATE SERVICE $329,000Active4 beds 3 baths1,648 sq. ft.
120 Motorcycle Ln, RIDGELEY, WV 26753
MLS# WVMI2004360Listed by: BETTER HOMES & GARDENS REAL ESTATE OLD LINE GROUP $249,000Active3 beds 1 baths1,159 sq. ft.
4549 Georges Run Rd, RIDGELEY, WV 26753
MLS# WVMI2004342Listed by: WEST VIRGINIA LAND & HOME REALTY $310,000Active5 beds 3 baths2,076 sq. ft.
1414 Old Furnace Rd, RIDGELEY, WV 26753
MLS# WVMI2004326Listed by: COLDWELL BANKER HOME TOWN REALTY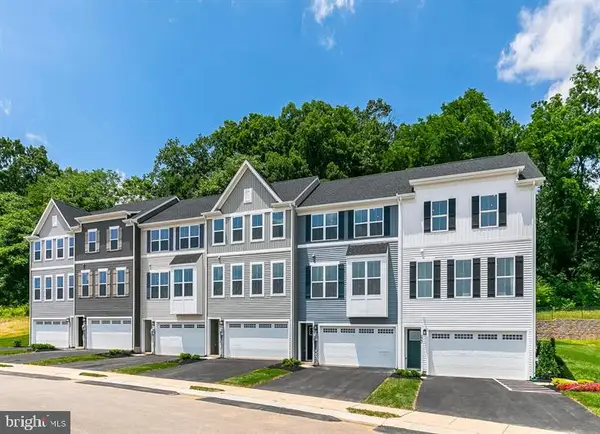 $359,050Pending3 beds 3 baths2,007 sq. ft.
35 Rail Yard Dr, ENOLA, PA 17025
MLS# PACB2055600Listed by: NVR, INC.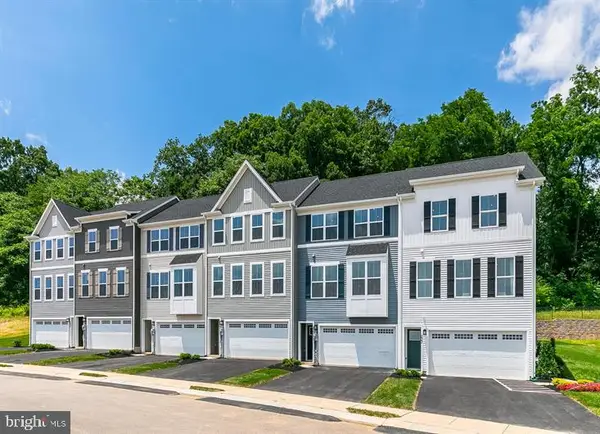 $421,195Pending3 beds 4 baths2,233 sq. ft.
41 Rail Yard Dr, ENOLA, PA 17025
MLS# PACB2055434Listed by: NVR, INC.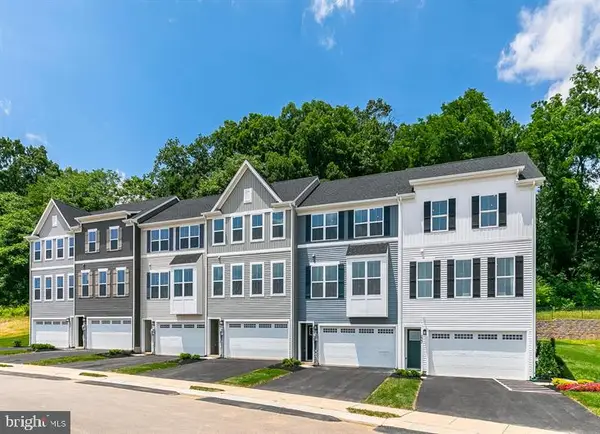 $395,745Pending4 beds 4 baths2,233 sq. ft.
26 Rail Yard Dr, ENOLA, PA 17025
MLS# PACB2055438Listed by: NVR, INC.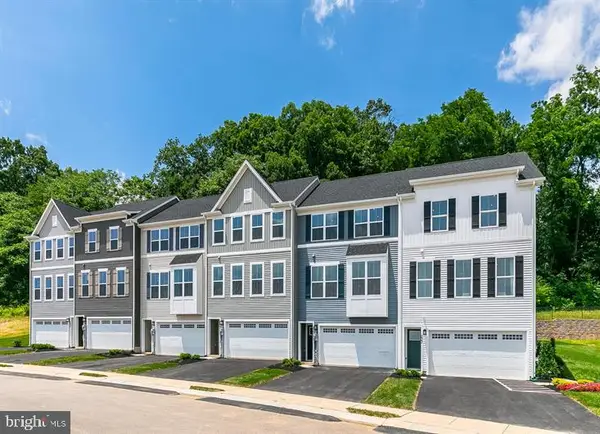 $338,770Pending3 beds 3 baths2,007 sq. ft.
51 Rail Yard Dr, ENOLA, PA 17025
MLS# PACB2055386Listed by: NVR, INC.


Protect your home and budget from life's surprises with an Assurant Home Warranty, backed by a partner that supports you through every step of homeownership. Explore Plans.
©2026 Century 21 Real Estate LLC. All rights reserved. CENTURY 21®, the CENTURY 21 Logo and C21® are service marks owned by Century 21 Real Estate LLC. Century 21 Real Estate LLC fully supports the principles of the Fair Housing Act and the Equal Opportunity Act. Each office is independently owned and operated. Listing information is deemed reliable but not guaranteed accurate.