107 Cedar Ridge Drive, Ripley, WV 25271
Local realty services provided by:CENTURY 21 Full Service Realty
107 Cedar Ridge Drive,Ripley, WV 25271
$405,000
- 4 Beds
- 3 Baths
- 3,026 sq. ft.
- Single family
- Pending
Listed by: brittany davis
Office: davis realty llc.
MLS#:283488
Source:WV_KVBOR
Price summary
- Price:$405,000
- Price per sq. ft.:$133.84
About this home
Tucked away in one of the area’s most highly sought-after neighborhoods, this spacious and beautifully maintained home offers the perfect blend of privacy and convenience while still being right in town. Surrounded by mature trees and peaceful scenery, this impressive property features generous living spaces designed for comfortable everyday living and effortless entertaining. The stunning in-ground pool and expansive outdoor patio create your own private backyard retreat, while the wraparound porch adds timeless charm and inviting curb appeal. Inside, you’ll find a beautifully updated kitchen with custom cabinetry, solid surface countertops, large center island, and hardwood floors throughout much of the home. The oversized primary suite offers plenty of space to relax, and the updated baths add a modern touch. With room for the whole family both inside and out, this exceptional home combines elegance, comfort, and an unbeatable location.
Contact an agent
Home facts
- Year built:1990
- Subdivision & Development:NONE
- Listing ID #:283488
- Added:132 day(s) ago
- Updated:October 06, 2026 at 09:24 AM
Rooms and interior
- Bedrooms:4
- Total bathrooms:3
- Full bathrooms:2
- Half bathrooms:1
- Rooms Total:8
- Flooring:Ceramic Tile, Hardwood
- Dining Description:Separate Formal Dining Room
- Kitchen Description:Dishwasher, Disposal, Electric Range, Microwave, Refrigerator
- Basement:Yes
- Living area:3,026 sq. ft.
Heating and cooling
- Cooling:Central Air, Electric
- Heating:Heat Pump
- Central air:Yes
Structure and exterior
- Roof:Metal
- Year built:1990
- Building area:3,026 sq. ft.
- Lot area:0.61 Acres
- Lot Features:Wooded
- Architectural Style:Two Story
- Construction Materials:Drywall, Vinyl Siding
- Exterior Features:Deck, Fence
- Levels:2 Story
Schools
- High school:Ripley
- Middle school:Ripley
- Elementary school:Ripley
Utilities
- Water:Public
- Sewer:Public Sewer
Finances and disclosures
- Price:$405,000
- Price per sq. ft.:$133.84
- Tax amount:$2,400
Features and amenities
- Appliances:Disposal, Electric Range, Microwave, Refrigerator
- Amenities:Insulated Windows, Metal Windows
- Pool features:Pool
Parking
- Parking description:Attached, Garage, Two Car Garage
- Garage:Yes
- Garage spaces:2
New listings near 107 Cedar Ridge Drive
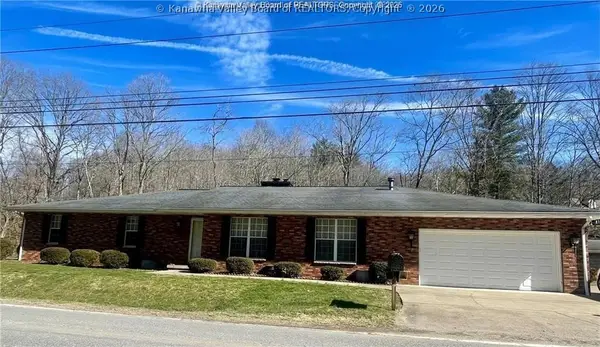 $282,500Pending3 beds 3 baths2,708 sq. ft.
9701 Charleston Road, Ripley, WV 25271
MLS# 285788Listed by: CUNNINGHAM REALTY- New
 $335,000Active3 beds 2 baths1,700 sq. ft.
3200 Given Road, Ripley, WV 25271
MLS# 285783Listed by: OLD COLONY  $135,000Active3 beds 2 baths1,612 sq. ft.
659 Klondyke Road, Ripley, WV 25271
MLS# 285479Listed by: CUNNINGHAM REALTY $355,000Active4 beds 3 baths2,888 sq. ft.
314 Cedarcrest Drive, Ripley, WV 25271
MLS# 285471Listed by: DAVIS REALTY LLC $55,000Pending3 beds 2 baths1,377 sq. ft.
341 Church Street N, Ripley, WV 25271
MLS# 285472Listed by: EXCLUSIVE REALTY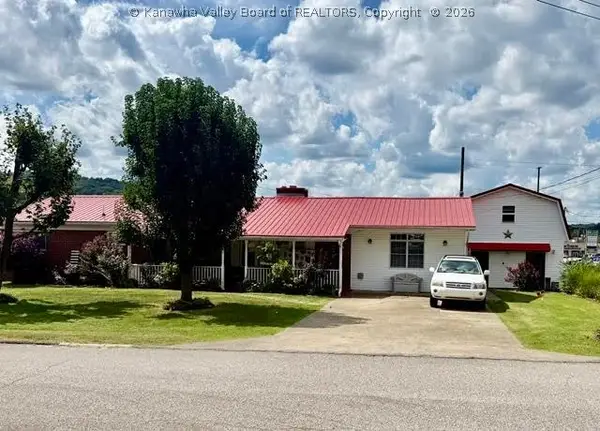 $269,900Active4 beds 2 baths2,105 sq. ft.
105 Williams Avenue, Ripley, WV 25271
MLS# 285420Listed by: CUNNINGHAM REALTY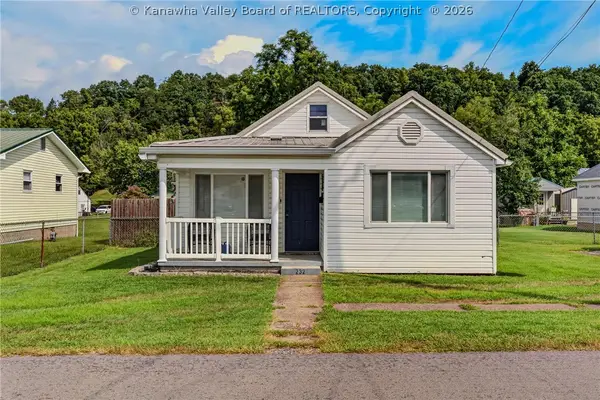
 $169,900Active3 beds 2 baths1,224 sq. ft.
232 2nd Avenue, Ripley, WV 25271
MLS# 285284Listed by: CENTURY 21 FULL SERVICE REALTY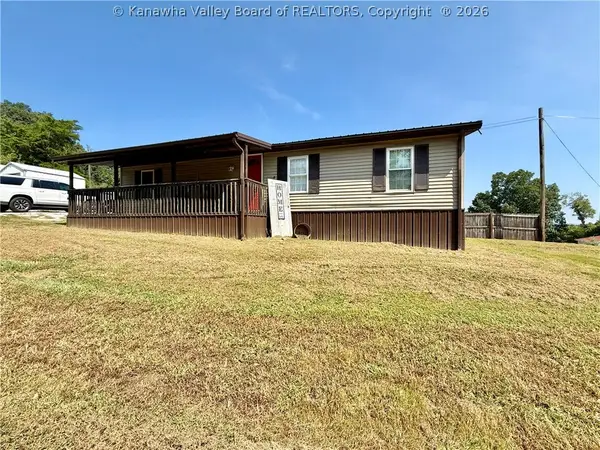 $90,000Active3 beds 1 baths1,008 sq. ft.
84 Broughton Lane, Ripley, WV 25271
MLS# 285268Listed by: CENTURY 21 FULL SERVICE REALTY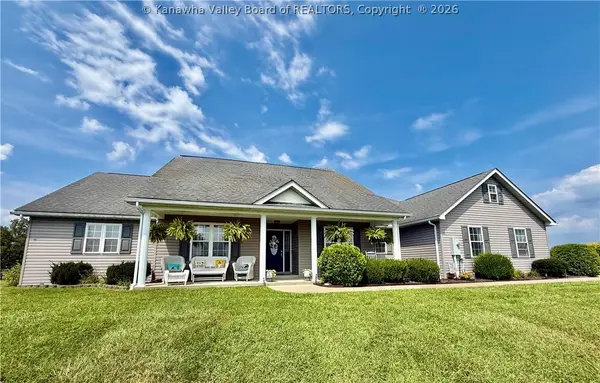 $425,000Active3 beds 3 baths2,670 sq. ft.
131 Melanie Lane, Ripley, WV 25271
MLS# 285264Listed by: CUNNINGHAM REALTY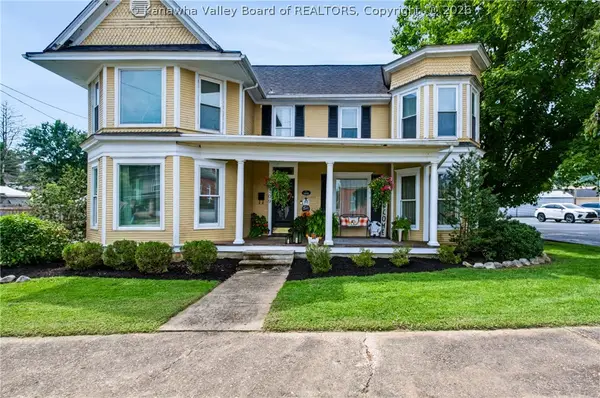 $329,900Active4 beds 3 baths2,565 sq. ft.
109 E North Street, Ripley, WV 25271
MLS# 285241Listed by: KELLER WILLIAMS REALTY ADVANTAGE


Protect your home and budget from life's surprises with an Assurant Home Warranty, backed by a partner that supports you through every step of homeownership. Explore Plans.
©2026 Century 21 Real Estate LLC. All rights reserved. CENTURY 21®, the CENTURY 21 Logo and C21® are service marks owned by Century 21 Real Estate LLC. Century 21 Real Estate LLC fully supports the principles of the Fair Housing Act and the Equal Opportunity Act. Each office is independently owned and operated. Listing information is deemed reliable but not guaranteed accurate.