
207 Edgewood Circle, Ripley, WV 25271
Local realty services provided by:CENTURY 21 DeAnna Realty
207 Edgewood Circle,Ripley, WV 25271
$197,500
- 3 Beds
- 1 Baths
- 1,560 sq. ft.
- Single family
- Active
Listed by: cheryl a. donohoe
Office: cunningham realty
MLS#:286113
Source:WV_KVBOR
Price summary
- Price:$197,500
- Price per sq. ft.:$126.6
About this home
Location of this neat brick/vinyl ranch style home is prime with many updates throughout, it is cute as can be & move-in ready! Newer metal roof, forced air gas furnace, central air conditioning, stainless appliances, updated bathroom, updated wiring, gutters, flooring, lighting, interior/exterior doors, hot water tank & more! Nice bonus room in lower level makes a great family room or place for gathering! Large laundry room 14x18! Storage building for yard tools & mower, lovely rear deck & fire pit to enjoy the evenings! Great neighbors & place to walk the circle! Families love riding bikes & walking their dogs here too!
Contact an agent
Home facts
- Subdivision & Development:Greenbrier Estates
- Listing ID #:286113
- Added:1 day(s) ago
- Updated:October 25, 2026 at 10:54 AM
Rooms and interior
- Bedrooms:3
- Total bathrooms:1
- Full bathrooms:1
- Rooms Total:7
- Flooring:Hardwood, Tile, Vinyl
- Kitchen Description:Country Kitchen, Dishwasher, Gas Range, Microwave, Refrigerator
- Basement:Yes
- Basement Description:Full, Sump Pump
- Living area:1,560 sq. ft.
Heating and cooling
- Cooling:Central Air
- Heating:Forced Air, Gas
- Central air:Yes
Structure and exterior
- Roof:Metal
- Building area:1,560 sq. ft.
- Lot area:0.17 Acres
- Architectural Style:One Story, Ranch
- Construction Materials:Brick, Drywall, Vinyl Siding
- Exterior Features:Deck, Porch, Storage
- Levels:1 Story
Schools
- High school:Ripley
- Middle school:Ripley
- Elementary school:Ripley
Utilities
- Water:Public
- Sewer:Public Sewer
Finances and disclosures
- Price:$197,500
- Price per sq. ft.:$126.6
- Tax amount:$939
Features and amenities
- Appliances:Gas Range, Microwave, Refrigerator
- Amenities:Insulated Windows, Smoke Detectors
Parking
- Parking description:Basement, Garage, One Car Garage
- Garage:Yes
- Garage spaces:1
New listings near 207 Edgewood Circle
 $30,000Pending3 beds 1 baths968 sq. ft.
124 South Court Street, Ripley, WV 25271
MLS# 286041Listed by: CUNNINGHAM REALTY $279,000Pending4 beds 3 baths2,400 sq. ft.
623 Midway Acres Drive, Ripley, WV 25271
MLS# 285732Listed by: THE AGENCY, LLC $159,900Pending3 beds 2 baths1,008 sq. ft.
135 Viking Lane, Ripley, WV 25271
MLS# 285841Listed by: BETTER HOMES AND GARDENS REAL ESTATE CENTRAL $325,000Active4 beds 3 baths2,211 sq. ft.
127 Fairview Drive, Ripley, WV 25271
MLS# 285889Listed by: CUNNINGHAM REALTY $449,000Active6 beds 3 baths1,796 sq. ft.
161 N Ridge Road, Ripley, WV 25271
MLS# 285860Listed by: EXCLUSIVE REALTY $649,900Pending5 beds 3 baths3,358 sq. ft.
298 Brandi Lane, Ripley, WV 25271
MLS# 285824Listed by: OLD COLONY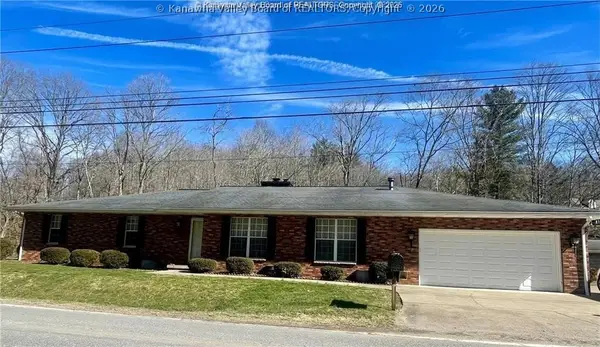 $282,500Active3 beds 3 baths2,708 sq. ft.
9701 Charleston Road, Ripley, WV 25271
MLS# 285788Listed by: CUNNINGHAM REALTY $335,000Active3 beds 2 baths1,763 sq. ft.
3200 Given Road, Ripley, WV 25271
MLS# 285783Listed by: OLD COLONY $135,000Pending3 beds 2 baths1,612 sq. ft.
659 Klondyke Road, Ripley, WV 25271
MLS# 285479Listed by: CUNNINGHAM REALTY


Protect your home and budget from life's surprises with an Assurant Home Warranty, backed by a partner that supports you through every step of homeownership. Explore Plans.
©2026 Century 21 Real Estate LLC. All rights reserved. CENTURY 21®, the CENTURY 21 Logo and C21® are service marks owned by Century 21 Real Estate LLC. Century 21 Real Estate LLC fully supports the principles of the Fair Housing Act and the Equal Opportunity Act. Each office is independently owned and operated. Listing information is deemed reliable but not guaranteed accurate.