
8517 Charleston Road, Ripley, WV 25271
Local realty services provided by:CENTURY 21 Full Service Realty
8517 Charleston Road,Ripley, WV 25271
$277,500
- 4 Beds
- 3 Baths
- 1,720 sq. ft.
- Single family
- Pending
Listed by: samantha mcconaha
Office: better homes and gardens real estate central
MLS#:283664
Source:WV_KVBOR
Price summary
- Price:$277,500
- Price per sq. ft.:$161.34
About this home
Spacious country living w/convenience to town! This four-bedroom, 2.5 bath home, situated on 3+ private wooded acres, offers both seclusion and easy access, located minutes from I-77. Inside the home features beautiful hardwood floors downstairs and a large primary bedroom with an ensuite bathroom with a soaking tub. The property includes multiple heat options, a durable metal roof, a covered front porch, and an outbuilding for additional storage. Call today to schedule a showing.
Contact an agent
Home facts
- Year built:1997
- Listing ID #:283664
- Added:50 day(s) ago
- Updated:July 17, 2026 at 08:46 AM
Rooms and interior
- Bedrooms:4
- Total bathrooms:3
- Full bathrooms:2
- Half bathrooms:1
- Rooms Total:9
- Flooring:Carpet, Hardwood, Laminate
- Kitchen Description:Dishwasher, Disposal, Electric Range, Refrigerator
- Basement:Yes
- Living area:1,720 sq. ft.
Heating and cooling
- Cooling:Central Air
- Heating:Electric, Forced Air, Gas
- Central air:Yes
Structure and exterior
- Roof:Metal
- Year built:1997
- Building area:1,720 sq. ft.
- Lot area:3.12 Acres
- Architectural Style:Two Story
- Construction Materials:Drywall, Vinyl Siding
- Exterior Features:Porch
- Levels:2 Story
Schools
- High school:Ripley
- Middle school:Ripley
- Elementary school:Fairplain
Utilities
- Water:Public
- Sewer:Public Sewer
Finances and disclosures
- Price:$277,500
- Price per sq. ft.:$161.34
- Tax amount:$1,011
Features and amenities
- Appliances:Disposal, Electric Range, Refrigerator
- Amenities:Insulated Windows, Security System, Smoke Detectors
Parking
- Parking description:Attached, Garage, One Car Garage
- Garage:Yes
- Garage spaces:1
New listings near 8517 Charleston Road
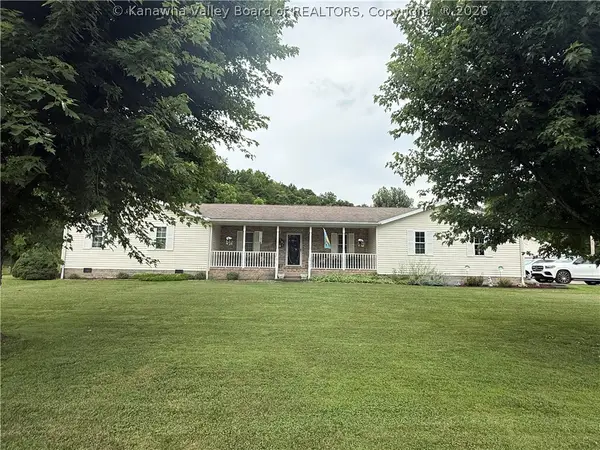 $325,000Pending4 beds 3 baths2,118 sq. ft.
17 Random Road, Ripley, WV 25271
MLS# 284464Listed by: CUNNINGHAM REALTY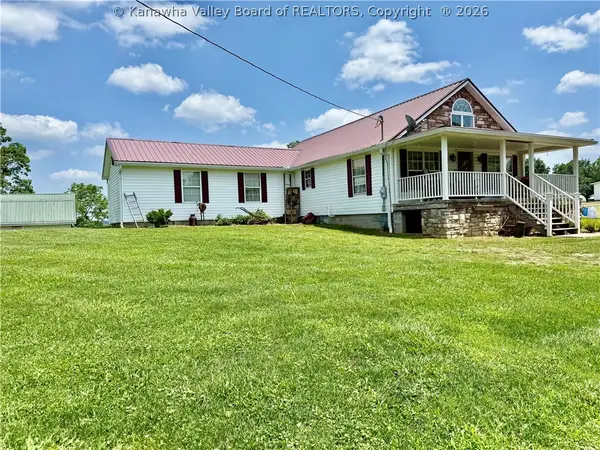 $210,000Pending3 beds 2 baths1,738 sq. ft.
2821 Cedar Lakes Drive, Ripley, WV 25271
MLS# 284327Listed by: DAVIS REALTY LLC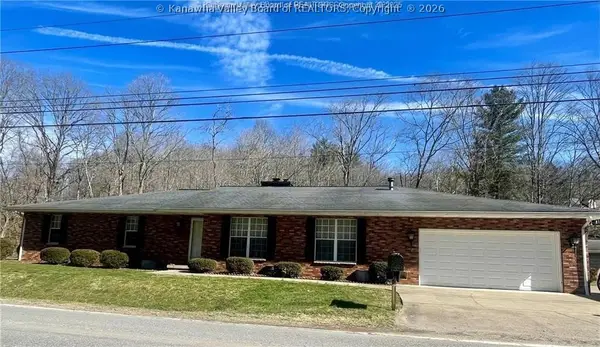 $282,500Active3 beds 3 baths2,708 sq. ft.
9701 Charleston Road, Ripley, WV 25271
MLS# 284281Listed by: CUNNINGHAM REALTY $25,000Active1.16 Acres
0 Lot 12 Stoney Creek Drive, Ripley, WV 25271
MLS# 284277Listed by: OLD COLONY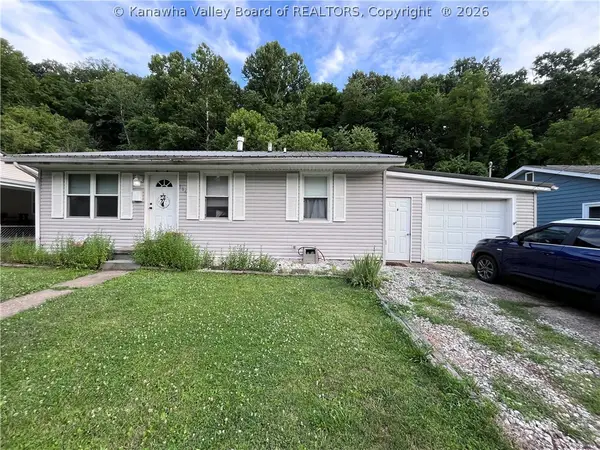 $169,000Pending3 beds 1 baths952 sq. ft.
116 Valley Drive, Ripley, WV 25271
MLS# 284225Listed by: EXCLUSIVE REALTY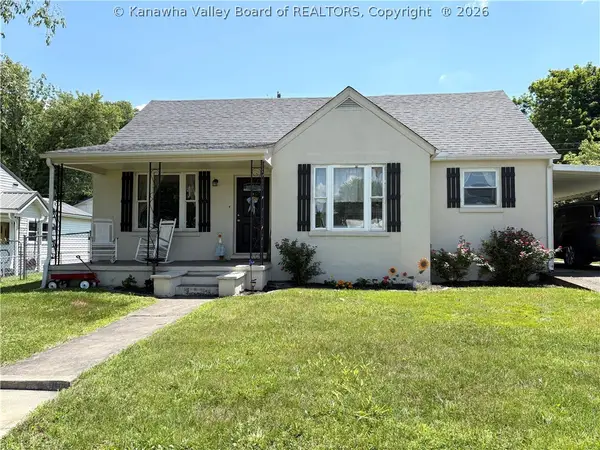 $210,000Pending3 beds 1 baths1,427 sq. ft.
309 6th Street, Ripley, WV 25271
MLS# 284148Listed by: THE AGENCY, LLC $185,000Active3 beds 1 baths960 sq. ft.
357 3rd Avenue, Ripley, WV 25271
MLS# 284045Listed by: THE AGENCY, LLC $470,000Pending3 beds 2 baths2,048 sq. ft.
498 Kidd Drive, Ripley, WV 25271
MLS# 284074Listed by: BETTER HOMES AND GARDENS REAL ESTATE CENTRAL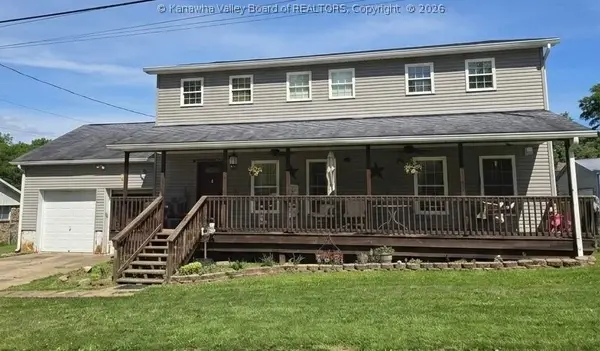 $299,000Active3 beds 4 baths2,880 sq. ft.
206 Simmons Drive, Ripley, WV 25271
MLS# 284004Listed by: CUNNINGHAM REALTY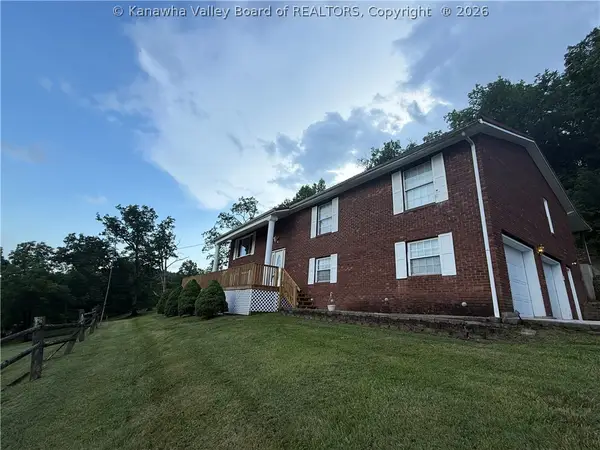 $375,000Active4 beds 3 baths2,775 sq. ft.
6420 Charleston Road, Ripley, WV 25271
MLS# 283958Listed by: SOLD SISTERS REALTY, LLC


Protect your home and budget from life's surprises with an Assurant Home Warranty, backed by a partner that supports you through every step of homeownership. Explore Plans.
©2026 Century 21 Real Estate LLC. All rights reserved. CENTURY 21®, the CENTURY 21 Logo and C21® are service marks owned by Century 21 Real Estate LLC. Century 21 Real Estate LLC fully supports the principles of the Fair Housing Act and the Equal Opportunity Act. Each office is independently owned and operated. Listing information is deemed reliable but not guaranteed accurate.