
1209 Gaines Road, Rock Cave, WV 26234
Local realty services provided by:CENTURY 21 At Your Service
1209 Gaines Road,Rock Cave, WV 26234
$369,000
- 3 Beds
- 3 Baths
- 3,034 sq. ft.
- Single family
- Active
Listed by: alexandra moran, cassie moats
Office: garton real estate group
MLS#:10167698
Source:WV_NCWV
Price summary
- Price:$369,000
- Price per sq. ft.:$121.62
About this home
Enjoy the charm and character of this beautiful log home located in the county! Featuring 3 bedrooms and 3 full bathrooms, this property offers plenty of space for comfortable living. The home’s rustic appeal provides a warm and inviting atmosphere, perfect for those looking for a home with unique character. Outside, you’ll find a detached garage and parking for 3 or more vehicles, offering plenty of room for vehicles, storage, or hobbies. This home delivers on privacy, but only a few miles down the road from local shopping and conveniences. Whole home generator gives you peace of mind year round! With a first story primary bedroom, everything you need is on the main floor! Property has really a cool rock wall, an abundance of hemlock trees, rhododendron, mosses, ferns, and more! Don’t miss the opportunity to make this charming log home your own!
Contact an agent
Home facts
- Year built:1990
- Listing ID #:10167698
- Added:3 day(s) ago
- Updated:November 07, 2026 at 04:10 PM
Rooms and interior
- Bedrooms:3
- Total bathrooms:3
- Full bathrooms:3
- Rooms Total:6
- Flooring:Concrete, Laminate, Vinyl, Wall to Wall Carpet, Wood
- Kitchen Description:Dishwasher, Electric Dryer Connection, Gas Stove Connection, Range, Refrigerator
- Basement Description:Full, Interior Access, Partially Finished, Sump Pump, Walk-Out
- Living area:3,034 sq. ft.
Heating and cooling
- Cooling:Ceiling Fan(s), Central Air, Electric
- Heating:Central Heat, Forced Air, Propane, Wood
Structure and exterior
- Roof:Metal
- Year built:1990
- Building area:3,034 sq. ft.
- Lot area:8.05 Acres
- Architectural Style:Cape Cod, Log
- Construction Materials:Log
- Exterior Features:Deck, Double Thermo Windows, Landscaped, Outside Lighting, Porch, Private Yard, Storage Shed, Storm Doors
- Foundation Description:Block
- Levels:1 1/2 Story
Utilities
- Water:City Water, Well
- Sewer:Aeration System, Septic
Finances and disclosures
- Price:$369,000
- Price per sq. ft.:$121.62
- Tax amount:$871
Features and amenities
- Laundry features:9ft+ Ceiling, Dryer, Electric Dryer Connection, Washer, Washer Connection
- Amenities:9'+ Ceiling, Beamed Ceilings, Double Thermo Windows, Electric Dryer Connection, Landscaped, Outside Lighting, Some Window Treatments, Storage Shed/Out Bldg, Storm Doors, Vaulted Ceilings
Parking
- Parking description:2 Cars, 3 Or More Car Garage, Detached Garage, Off Street Parking
New listings near 1209 Gaines Road
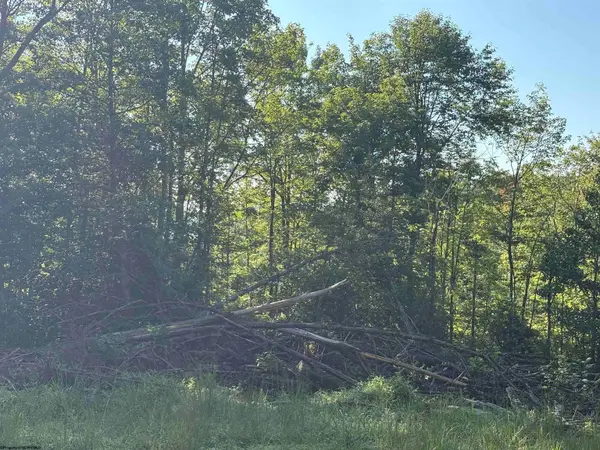 $175,000Active71.38 Acres
TBD Canaan Road, Rock Cave, WV 26234
MLS# 10161046Listed by: GRIFFIN REAL ESTATE $165,000Active3 beds 1 baths1,189 sq. ft.
2284 Gaines Road, Rock Cave, WV 26234
MLS# 10167369Listed by: COLDWELL BANKER ARMSTRONG-DAVIS REALTY, INC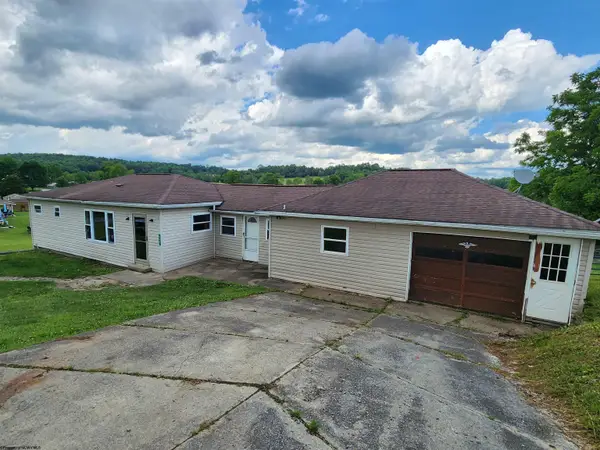 $74,900Active3 beds 1 baths1,060 sq. ft.
254 Centerville Road, Rock Cave, WV 26234
MLS# 10165768Listed by: LISTWITHFREEDOM.COM INC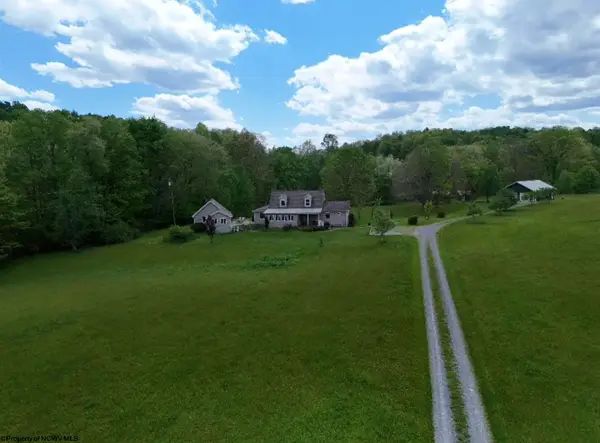 $812,000Pending3 beds 4 baths2,044 sq. ft.
2655 Centerville Road, Rock Cave, WV 26234
MLS# 10164773Listed by: WHITETAIL PROPERTIES REAL ESTATE, LLC $55,900Active17.5 Acres
15090 Route 20 South Road, Rock Cave, WV 26234
MLS# 10160772Listed by: COUNTRY ROADS REALTY, DIV OF UPSHUR AGENCY, INC


Protect your home and budget from life's surprises with an Assurant Home Warranty, backed by a partner that supports you through every step of homeownership. Explore Plans.
©2026 Century 21 Real Estate LLC. All rights reserved. CENTURY 21®, the CENTURY 21 Logo and C21® are service marks owned by Century 21 Real Estate LLC. Century 21 Real Estate LLC fully supports the principles of the Fair Housing Act and the Equal Opportunity Act. Each office is independently owned and operated. Listing information is deemed reliable but not guaranteed accurate.