
439 Elk Pl, Romney, WV 26757
Local realty services provided by:CENTURY 21 Dale Realty Co.
439 Elk Pl,Romney, WV 26757
$205,000
- 4 Beds
- 1 Baths
- 1,238 sq. ft.
- Single family
- Active
Listed by: brittany jean cunningham
Office: pioneer ridge realty
MLS#:WVHS2008430
Source:BRIGHTMLS
Price summary
- Price:$205,000
- Price per sq. ft.:$165.59
About this home
Discover the charm and versatility of this well-maintained Colonial-style home, built in 1948 and offering 1,238 square feet of living space. Featuring four bedrooms and one full bathroom, this home offers a traditional floor plan with plenty of character and functionality. The living and dining areas provide a welcoming space for gatherings, while the family room off the kitchen offers additional room to relax. The kitchen features ample table space and a pantry, and a unique curved staircase enhances the home's classic appeal. A main-level bedroom provides flexibility for guests or a home office.
Situated on a 0.31-acre unrestricted lot in Romney, the property offers a cleared front and side yard with room to enjoy the outdoors. The unfinished basement features a large wood stove that can be used as an alternative to electric heating, along with a basement bathroom and additional storage space. Outside, you'll find a detached garage, shed, outbuilding, and paved driveway. Whether you're searching for a primary residence, a rental investment, or a potential Airbnb opportunity, this property offers plenty of possibilities. With four bedrooms, classic charm, and versatile use potential, this home is ready for its next owner to make it their own!...
Contact an agent
Home facts
- Year built:1948
- Subdivision & Development:NONE AVAILABLE
- Listing ID #:WVHS2008430
- Added:1 day(s) ago
- Updated:October 30, 2026 at 02:35 PM
Rooms and interior
- Bedrooms:4
- Total bathrooms:1
- Full bathrooms:1
- Flooring:Carpet, Vinyl
- Dining Description:Combination Kitchen/Dining
- Kitchen Description:Carpet, Kitchen - Table Space, Oven/Range - Electric, Pantry, Refrigerator
- Bedroom Description:Carpet, Entry Level Bedroom
- Basement:Yes
- Basement Description:Connecting Stairway, Drainage System, Outside Entrance, Poured Concrete, Unfinished, Workshop
- Living area:1,238 sq. ft.
Heating and cooling
- Cooling:Central A/C
- Heating:Electric, Heat Pump(s), Wood Burn Stove
Structure and exterior
- Roof:Asphalt, Shingle
- Year built:1948
- Building area:1,238 sq. ft.
- Lot area:0.31 Acres
- Lot Features:Cleared, Front Yard, Road Frontage, SideYard(s), Unrestricted
- Architectural Style:Colonial
- Construction Materials:Aluminum Siding, Asphalt, Concrete
- Exterior Features:Outbuilding(s)
- Foundation Description:Block
- Levels:2 Stories
Utilities
- Water:Public
- Sewer:Public Sewer
Finances and disclosures
- Price:$205,000
- Price per sq. ft.:$165.59
- Tax amount:$1,533 (2025)
Features and amenities
- Amenities:200+ Amp Service, Carpet, Curved Staircase, Double Hung Windows
Parking
- Parking description:Additional Storage Area, Detached Garage, Garage - Front Entry, Paved Driveway
- Garage:Yes
- Garage spaces:1
New listings near 439 Elk Pl
- New
 $24,900Active2.31 Acres
Blossom Rd, ROMNEY, WV 26757
MLS# WVHS2008444Listed by: COLDWELL BANKER HOME TOWN REALTY - New
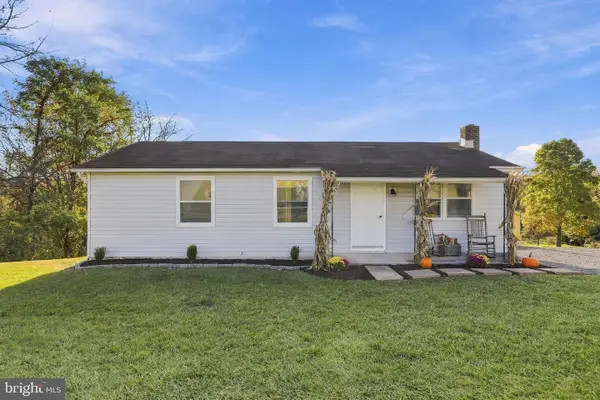 $239,900Active3 beds 1 baths960 sq. ft.
200 E Ridge Loop Rd, ROMNEY, WV 26757
MLS# WVHS2008434Listed by: PIONEER RIDGE REALTY - New
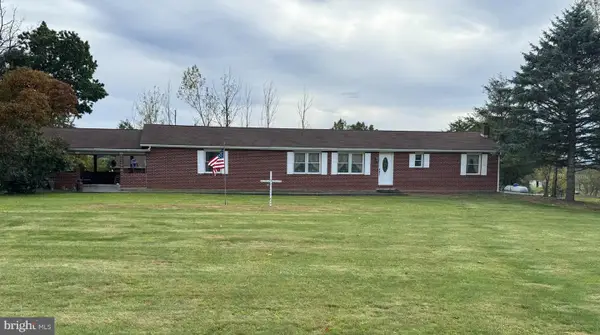 $375,900Active3 beds 3 baths1,704 sq. ft.
1600 Sand Hill Rd, ROMNEY, WV 26757
MLS# WVHS2008420Listed by: COLDWELL BANKER PREMIER - New
 $88,500Active2 beds 1 baths840 sq. ft.
496 N Bolton St, ROMNEY, WV 26757
MLS# WVHS2008426Listed by: CREEKSIDE REALTY, INC.  $499,900Active2 beds 3 baths1,372 sq. ft.
1265 Bethel Church Rd, ROMNEY, WV 26757
MLS# WVHS2008398Listed by: PIONEER RIDGE REALTY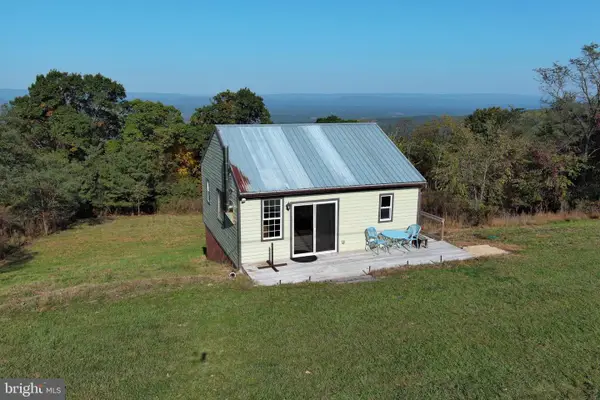 $150,000Pending2 beds 1 baths600 sq. ft.
518 S Apple Ridge Rd, ROMNEY, WV 26757
MLS# WVHS2008388Listed by: WEST VIRGINIA LAND & HOME REALTY $49,900Active7.86 Acres
24 Long Acre Ests, ROMNEY, WV 26757
MLS# WVHS2008380Listed by: WEST VIRGINIA LAND & HOME REALTY $349,900Pending3 beds 2 baths1,956 sq. ft.
54 Autumn Dr, ROMNEY, WV 26757
MLS# WVHS2008320Listed by: COLDWELL BANKER HOME TOWN REALTY $210,500Active4 beds 3 baths2,149 sq. ft.
453 W Main St, ROMNEY, WV 26757
MLS# WVHS2008330Listed by: PIONEER RIDGE REALTY


Protect your home and budget from life's surprises with an Assurant Home Warranty, backed by a partner that supports you through every step of homeownership. Explore Plans.
©2026 Century 21 Real Estate LLC. All rights reserved. CENTURY 21®, the CENTURY 21 Logo and C21® are service marks owned by Century 21 Real Estate LLC. Century 21 Real Estate LLC fully supports the principles of the Fair Housing Act and the Equal Opportunity Act. Each office is independently owned and operated. Listing information is deemed reliable but not guaranteed accurate.