46 Granny Field Lane, Salt Rock, WV 25559
Local realty services provided by:CENTURY 21 Homes & Land
46 Granny Field Lane,Salt Rock, WV 25559
$369,900
- 3 Beds
- 3 Baths
- 1,926 sq. ft.
- Single family
- Active
Listed by: todd nelson
Office: old colony realtors huntington
MLS#:185222
Source:WV_HBR
Price summary
- Price:$369,900
- Price per sq. ft.:$192.06
About this home
Take me home, country roads! Looking for room to roam? This 3-bedroom home sits on approximately 20 acres and is ready for you to make it your own. Wood floors run through a majority of the living spaces, and the big gathering room is made for game nights and holiday get-togethers. The kitchen comes fully equipped with stainless appliances, a gas oven, and an island that’s perfect for prepping, snacking, and chatting. Love your privacy? The primary bedroom sits alone on the upper level with its own bath, tucked away from the rest of the home. Start your mornings with coffee on the wraparound porch, then fire up the grill on the deck for evenings outdoors. Enjoy extras like a metal roof and a permanently installed generator. Outside, you’ll find a barn, an additional outbuilding, and fenced areas if you are looking to have some animals or gardens. There is a detached two-car garage and an above ground pool. Includes a 12-month Guard Home Warranty! Some photos are virtually staged.
Contact an agent
Home facts
- Year built:1983
- Listing ID #:185222
- Added:3 day(s) ago
- Updated:October 24, 2026 at 02:37 PM
Rooms and interior
- Bedrooms:3
- Total bathrooms:3
- Full bathrooms:2
- Half bathrooms:1
- Flooring:Wood
- Kitchen Description:Dishwasher, Microwave, On Level 1, Range/Oven, Refrigerator
- Basement Description:Crawl Space
- Living area:1,926 sq. ft.
Heating and cooling
- Cooling:Central Air
- Heating:Central Gas
Structure and exterior
- Roof:Metal
- Year built:1983
- Building area:1,926 sq. ft.
- Lot area:20.56 Acres
- Lot Features:Combo
- Architectural Style:One Story
- Construction Materials:Vinyl
- Exterior Features:Barn, Deck, Porch, Storage Shed/Out Building
- Foundation Description:Crawl Space
- Levels:1 Story
Schools
- High school:Midland
- Middle school:Barboursville
- Elementary school:Salt Rock
Utilities
- Water:Public Water
- Sewer:Aeration System
Finances and disclosures
- Price:$369,900
- Price per sq. ft.:$192.06
Features and amenities
- Appliances:Dryer, Microwave, Refrigerator
- Laundry features:Dryer, Washer, Washer/Dryer Connection
- Amenities:All Window Treatments, Insulated Windows
- Pool features:Above-Ground Pool
Parking
- Parking description:2 Car Parking, 3 or More Car Parking, Detached Garage
New listings near 46 Granny Field Lane
- New

 $189,900Active3 beds 2 baths1,497 sq. ft.
637 Smith Creek Road, Salt Rock, WV 25559
MLS# 185176Listed by: CENTURY 21 HOMES AND LAND  $125,000Pending3 beds 2 baths1,188 sq. ft.
1429 Hickory Ridge Road, Salt Rock, WV 25559
MLS# 184816Listed by: IMPACT REALTY GROUP $129,000Pending3 beds 2 baths1,240 sq. ft.
1000 Smith Creek Road, Salt Rock, WV 25559
MLS# 184589Listed by: CENTURY 21 EXCELLENCE REALTY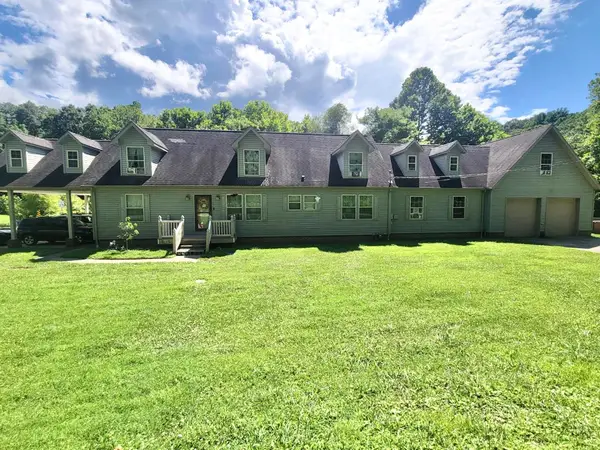 $326,000Active6 beds 5 baths3,500 sq. ft.
18 Savage Branch Rd., Salt Rock, WV 25559
MLS# 184369Listed by: MCGUIRE REALTY COMPANY $1,099,000Active4 beds 3 baths3,627 sq. ft.
1029 Trace Creek Road, salt rock, WV 25559
MLS# 59579Listed by: OLD COLONY, REALTORS OF HUNTINGTON $769,000Active3 beds 3 baths2,081 sq. ft.
1470 Tyler Creek Road, Salt Rock, WV 25559
MLS# 282804Listed by: OLD COLONY, REALTORS OF HTGN $129,900Active2 beds 1 baths1,406 sq. ft.
1340 Bowen Creek Road, Salt Rock, WV 25559
MLS# 182618Listed by: OLD COLONY REALTORS HUNTINGTON $1,099,000Active4 beds 3 baths3,627 sq. ft.
1029 Trace Creek Road, Salt Rock, WV 25559
MLS# 278991Listed by: OLD COLONY, REALTORS OF HTGN


Protect your home and budget from life's surprises with an Assurant Home Warranty, backed by a partner that supports you through every step of homeownership. Explore Plans.
©2026 Century 21 Real Estate LLC. All rights reserved. CENTURY 21®, the CENTURY 21 Logo and C21® are service marks owned by Century 21 Real Estate LLC. Century 21 Real Estate LLC fully supports the principles of the Fair Housing Act and the Equal Opportunity Act. Each office is independently owned and operated. Listing information is deemed reliable but not guaranteed accurate.