
110 Barrington Drive, Scott Depot, WV 25560
Local realty services provided by:CENTURY 21 DeAnna Realty
110 Barrington Drive,Scott Depot, WV 25560
$399,000
- 4 Beds
- 3 Baths
- 2,450 sq. ft.
- Single family
- Active
Upcoming open houses
- Sun, Nov 0102:00 am - 04:00 am
Listed by: kelly pile, maria elena b. moffatt
Office: fathom realty llc.
MLS#:286116
Source:WV_KVBOR
Price summary
- Price:$399,000
- Price per sq. ft.:$162.86
About this home
Located in the Barrington Woods Subdivision, this impressive two-story residence offers an outstanding combination of space, style, and recent improvements. Featuring 4 bedrooms, 2½ baths, a 2-car garage, and a generous corner lot, the home provides inviting spaces both indoors and out. Fresh interior paint, granite countertops, new laminate flooring upstairs, and a newly completed deck enhance its appeal. The family room fireplace adds warmth and character, while the approximately one-year-old roof is another valuable feature. Beautifully appointed with room to enjoy, this home is ready to impress. Take a closer look and discover what makes it special!
Contact an agent
Home facts
- Year built:1996
- Subdivision & Development:Barrington Woods
- Listing ID #:286116
- Added:1 day(s) ago
- Updated:October 27, 2026 at 04:25 PM
Rooms and interior
- Bedrooms:4
- Total bathrooms:3
- Full bathrooms:2
- Half bathrooms:1
- Rooms Total:8
- Flooring:Carpet, Hardwood, Laminate, Tile
- Dining Description:Breakfast Area, Separate Formal Dining Room
- Kitchen Description:Dishwasher, Disposal, Electric Range, Refrigerator
- Basement:Yes
- Living area:2,450 sq. ft.
Heating and cooling
- Cooling:Heat Pump
- Heating:Heat Pump
Structure and exterior
- Roof:Composition, Shingle
- Year built:1996
- Building area:2,450 sq. ft.
- Lot area:0.36 Acres
- Architectural Style:Two Story
- Construction Materials:Brick, Drywall, Vinyl Siding
- Exterior Features:Deck
- Levels:2 Story
Schools
- High school:Hurricane
- Middle school:Hurricane
- Elementary school:Mountain View
Utilities
- Water:Public
- Sewer:Public Sewer
Finances and disclosures
- Price:$399,000
- Price per sq. ft.:$162.86
- Tax amount:$2,424
Features and amenities
- Appliances:Disposal, Electric Range, Refrigerator
- Amenities:Insulated Windows, Smoke Detectors
Parking
- Parking description:Garage, Two Car Garage
- Garage:Yes
- Garage spaces:2
New listings near 110 Barrington Drive
 $339,000Pending3 beds 3 baths2,024 sq. ft.
117 Scott Acres, Scott Depot, WV 25560
MLS# 286091Listed by: BERKSHIRE HATHAWAY HOMESERVICES PROFESSIONAL REALT- New
 $199,500Active4 beds 2 baths1,704 sq. ft.
228 Crooked Creek Road, Scott Depot, WV 25560
MLS# 286066Listed by: HIGHLEY BLESSED REALTY, LLC  $260,000Pending3 beds 3 baths1,616 sq. ft.
156 Timberlake Circle, Scott Depot, WV 25560
MLS# 286022Listed by: CORNERSTONE REALTY, LLC $281,973Pending2 beds 2 baths1,450 sq. ft.
144 Windmere Drive, Teays, WV 25560
MLS# 285981Listed by: RUNYAN & ASSOCIATES REALTORS $569,000Pending4 beds 3 baths2,334 sq. ft.
42 Long Meadow Estates, Scott Depot, WV 25560
MLS# 285936Listed by: RE/MAX CLARITY $399,000Pending4 beds 3 baths3,225 sq. ft.
140 Hidden Valley Estates, Scott Depot, WV 25560
MLS# 285924Listed by: EXP REALTY, LLC $610,000Active4 beds 4 baths3,418 sq. ft.
139 Willow Ridge Road, Scott Depot, WV 25560
MLS# 285913Listed by: BERKSHIRE HATHAWAY HOMESERVICES PROFESSIONAL REALT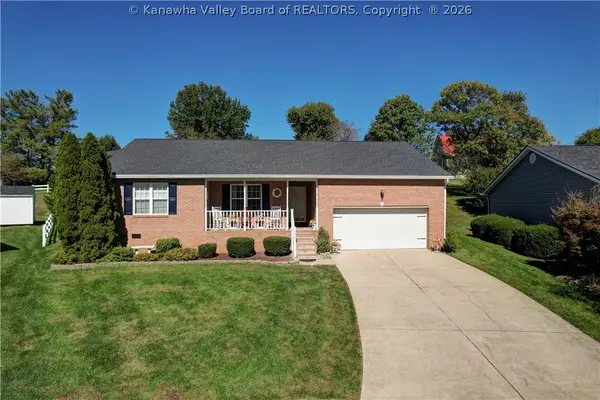 $294,900Pending3 beds 2 baths1,841 sq. ft.
108 Madison Way Drive, Scott Depot, WV 25560
MLS# 285864Listed by: BETTER HOMES AND GARDENS REAL ESTATE CENTRAL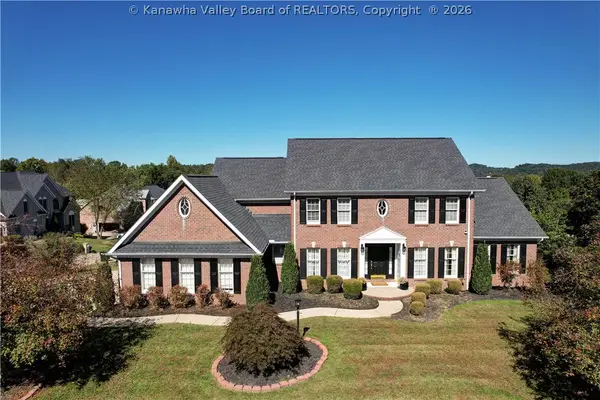 $699,900Active5 beds 6 baths4,839 sq. ft.
132 Leslie Place, Scott Depot, WV 25560
MLS# 285807Listed by: BETTER HOMES AND GARDENS REAL ESTATE CENTRAL


Protect your home and budget from life's surprises with an Assurant Home Warranty, backed by a partner that supports you through every step of homeownership. Explore Plans.
©2026 Century 21 Real Estate LLC. All rights reserved. CENTURY 21®, the CENTURY 21 Logo and C21® are service marks owned by Century 21 Real Estate LLC. Century 21 Real Estate LLC fully supports the principles of the Fair Housing Act and the Equal Opportunity Act. Each office is independently owned and operated. Listing information is deemed reliable but not guaranteed accurate.