94 James St, Shenandoah Junction, WV 25442
Local realty services provided by:CENTURY 21 Dale Realty Co.
Listed by: linda l brawner
Office: brawner & associates
MLS#:WVJF2027166
Source:BRIGHTMLS
Price summary
- Price:$320,000
- Price per sq. ft.:$246.15
About this home
Discover the charm of this delightful ranch-style home nestled in the serene community of Shenandoah Junction. With 1,300 square feet of thoughtfully designed living space, this residence offers a perfect blend of comfort and functionality. Step inside to find a warm and inviting atmosphere, highlighted by a spacious combination kitchen and dining area that encourages gatherings and shared meals. The family room, conveniently located off the kitchen, is perfect for cozy evenings or entertaining friends. Natural light pours in, enhancing the inviting ambiance throughout. This home features three well-appointed bedrooms, including an entry-level bedroom that provides flexibility for guests or a home office. The primary suite boasts its own private bath, ensuring a peaceful retreat at the end of the day. The kitchen is equipped with essential appliances, including an electric oven/range, refrigerator, dishwasher, and a washer and dryer conveniently located on the main floor. Enjoy the ease of meal preparation and laundry without the hassle of stairs. Outside, the property sits on a generous 0.25-acre lot, offering ample space for outdoor activities or gardening. The attached side-entry garage and paved driveway provide convenient parking options. With its blend of comfort, functionality, and a welcoming community, this home is ready to embrace new memories. New shingles installed in 2026 and kitchen floor replaced in 2026. Experience the joy of living in a space that truly feels like home.
Schedule your showing today!...
Contact an agent
Home facts
- Year built:2002
- Subdivision & Development:SHENANDOAH JUNCTION
- Listing ID #:WVJF2027166
- Updated:November 07, 2026 at 02:45 PM
Rooms and interior
- Bedrooms:3
- Total bathrooms:2
- Full bathrooms:2
- Flooring:Carpet, Laminated, Vinyl
- Dining Description:Combination Kitchen/Dining
- Bathrooms Description:Primary Bath(s)
- Kitchen Description:Carpet, Dishwasher, Oven/Range - Electric, Refrigerator, Stove
- Bedroom Description:Carpet, Entry Level Bedroom
- Living area:1,300 sq. ft.
Heating and cooling
- Cooling:Central A/C, Heat Pump(s)
- Heating:Electric, Forced Air, Heat Pump(s)
Structure and exterior
- Roof:Shingle
- Year built:2002
- Building area:1,300 sq. ft.
- Lot area:0.25 Acres
- Architectural Style:Ranch/Rambler
- Construction Materials:Vinyl Siding
- Foundation Description:Crawl Space
- Levels:1 Story
Utilities
- Water:Public
- Sewer:Public Sewer
Finances and disclosures
- Price:$320,000
- Price per sq. ft.:$246.15
- Tax amount:$1,525 (2026)
Features and amenities
- Laundry features:Dryer - Electric, Dryer In Unit, Has Laundry, Washer, Washer In Unit
- Amenities:Carpet, Ceiling Fan(s)
Parking
- Parking description:Attached Garage, Garage - Side Entry, Paved Driveway
- Garage:Yes
- Garage spaces:2
New listings near 94 James St
- Open Sat, 12 to 3pmNew
 $459,990Active4 beds 3 baths2,678 sq. ft.
543 Buckeye Dr, SHENANDOAH JUNCTION, WV 25442
MLS# WVJF2027100Listed by: D.R. HORTON REALTY OF VIRGINIA, LLC  $187,000Pending2.63 Acres
Lot 2 1177 Whitmer Rd, SHENANDOAH JUNCTION, WV 25442
MLS# WVJF2026616Listed by: SAMSON PROPERTIES
 $599,990Active5 beds 3 baths3,140 sq. ft.
274 Dogwood Manor Dr, SHENANDOAH JUNCTION, WV 25442
MLS# WVJF2026090Listed by: CENTURY 21 NEW MILLENNIUM $449,448Pending5 beds 3 baths2,511 sq. ft.
526 Buckeye Dr, SHENANDOAH JUNCTION, WV 25442
MLS# WVJF2026010Listed by: D.R. HORTON REALTY OF VIRGINIA, LLC- Open Sat, 12 to 3pm
 $459,990Active4 beds 3 baths2,751 sq. ft.
471 Buckeye Dr, SHENANDOAH JUNCTION, WV 25442
MLS# WVJF2025992Listed by: D.R. HORTON REALTY OF VIRGINIA, LLC  $449,000Active4 beds 3 baths2,511 sq. ft.
372 Atkinson St, SHENANDOAH JUNCTION, WV 25442
MLS# WVJF2025458Listed by: SAMSON PROPERTIES- Open Sat, 12 to 3pm
 $499,990Active5 beds 3 baths2,914 sq. ft.
207 Maxwell St, SHENANDOAH JUNCTION, WV 25442
MLS# WVJF2025010Listed by: D.R. HORTON REALTY OF VIRGINIA, LLC 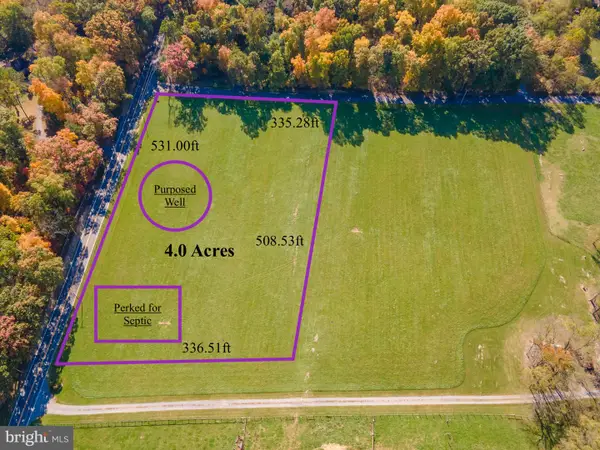 $268,000Active4 Acres
Lot 1- 1177 Whitmer Rd, SHENANDOAH JUNCTION, WV 25442
MLS# WVJF2023598Listed by: SAMSON PROPERTIES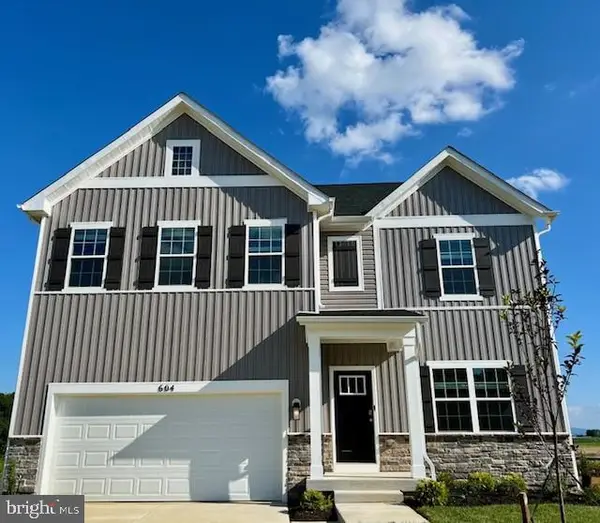 $474,490Pending5 beds 3 baths2,511 sq. ft.
402 Atkinson St, SHENANDOAH JUNCTION, WV 25442
MLS# WVJF2021146Listed by: D.R. HORTON REALTY OF VIRGINIA, LLC


Protect your home and budget from life's surprises with an Assurant Home Warranty, backed by a partner that supports you through every step of homeownership. Explore Plans.
©2026 Century 21 Real Estate LLC. All rights reserved. CENTURY 21®, the CENTURY 21 Logo and C21® are service marks owned by Century 21 Real Estate LLC. Century 21 Real Estate LLC fully supports the principles of the Fair Housing Act and the Equal Opportunity Act. Each office is independently owned and operated. Listing information is deemed reliable but not guaranteed accurate.