
36 Park Street, Shinnston, WV 26431
Local realty services provided by:CENTURY 21 At Your Service
36 Park Street,Shinnston, WV 26431
$209,900
- 3 Beds
- 1 Baths
- 1,360 sq. ft.
- Single family
- Active
Listed by: duane blackwell
Office: blackwell realty group, llc.
MLS#:10166756
Source:WV_NCWV
Price summary
- Price:$209,900
- Price per sq. ft.:$154.34
About this home
Welcome to this beautifully renovated 3-bedroom, 1-bath ranch home conveniently located in the heart of Shinnston. The interior has undergone an extensive renovation, featuring all-new drywall, flooring, lighting, kitchen, and bathroom with a convenient laundry area. The spacious primary bedroom offers direct access to a large rear deck overlooking the fenced-in backyard—an ideal space for relaxing or entertaining. The unfinished basement provides ample storage and houses the home’s mechanical systems, while also featuring a unique bunker area equipped with a sump pump. A private driveway leads to a detached one-car garage, complete with a new automatic garage door. With its extensive updates, functional layout, outdoor space, and convenient location, this charming ranch is move-in ready and offers a wonderful opportunity for its next owner.
Contact an agent
Home facts
- Year built:1950
- Listing ID #:10166756
- Added:49 day(s) ago
- Updated:October 22, 2026 at 02:41 PM
Rooms and interior
- Bedrooms:3
- Total bathrooms:1
- Full bathrooms:1
- Rooms Total:5
- Flooring:Laminate, Wall to Wall Carpet
- Kitchen Description:Dishwasher, Range, Refrigerator
- Basement Description:Concrete Floor, Crawl Space, Dirt Floor, Exterior Access, Interior Access, Partial, Sump Pump, Unfinished
- Living area:1,360 sq. ft.
Heating and cooling
- Cooling:Ceiling Fan(s), Central Air
- Heating:Forced Air, Gas
Structure and exterior
- Roof:Flat, Rubber, Shingles
- Year built:1950
- Building area:1,360 sq. ft.
- Lot area:0.22 Acres
- Architectural Style:Ranch
- Construction Materials:Block, Vinyl
- Exterior Features:Chain Link, Deck, Double Thermo Windows, Porch, Private Yard
- Foundation Description:Block
- Levels:1 Story
Utilities
- Water:City Water
- Sewer:City Sewer
Finances and disclosures
- Price:$209,900
- Price per sq. ft.:$154.34
- Tax amount:$930
Features and amenities
- Laundry features:Washer Connection
- Amenities:Double Thermo Windows, Single Level Living, Vaulted Ceilings
Parking
- Parking description:1 Car Garage, 3+ Cars, Detached Garage, Off Street Parking
New listings near 36 Park Street
 $135,000Active2 beds 3 baths1,500 sq. ft.
412 Center Street, Shinnston, WV 26431
MLS# 10167334Listed by: OLD COLONY COMPANY OF GREATER KANAWHA VALLEY $399,900Active4 beds 2 baths1,620 sq. ft.
41 Jadewood Drive, Shinnston, WV 26431
MLS# 10167185Listed by: KEYSTONE REALTY GROUP LLC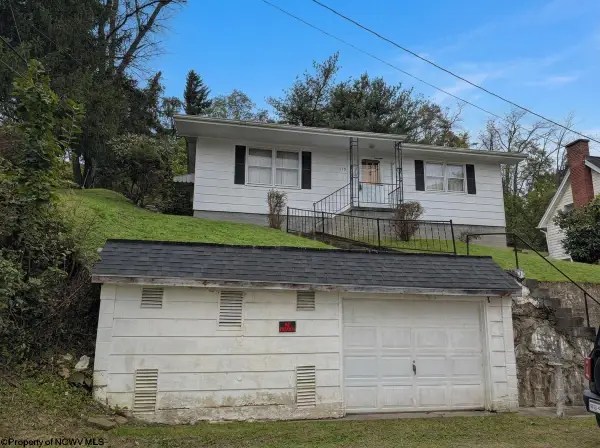 $69,000Active1 beds 1 baths936 sq. ft.
119 High Street, Shinnston, WV 26431-1208
MLS# 10167143Listed by: VENTURE REAL ESTATE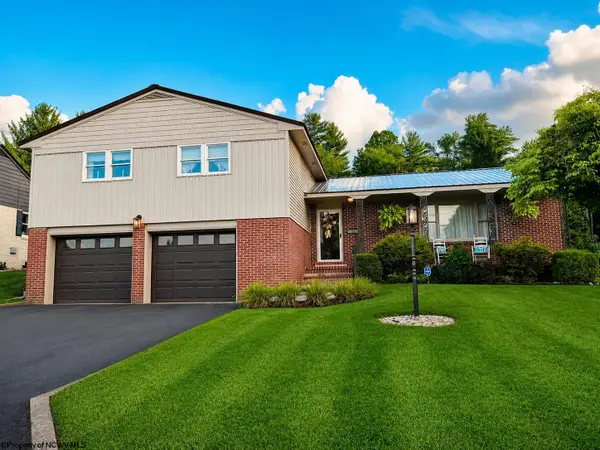 $334,900Active4 beds 3 baths2,280 sq. ft.
101 Ash Street, Shinnston, WV 26431
MLS# 10166945Listed by: VENTURE REAL ESTATE $790,000Active111.32 Acres
265 Middletown Road, Shinnston, WV 26431
MLS# 10166527Listed by: WHITE DIAMOND REALTY LLC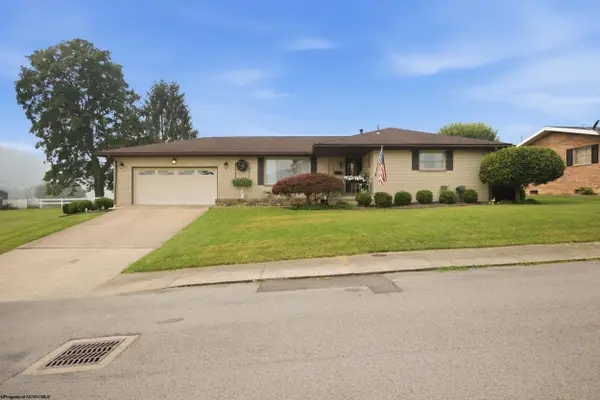 $339,900Pending3 beds 3 baths2,678 sq. ft.
15 Columbia Road, Shinnston, WV 26431
MLS# 10165987Listed by: HOMEFINDERS PLUS REAL ESTATE INC $400,000Active89.3 Acres
596 Purdy Run Road, Shinnston, WV 26431
MLS# 10163725Listed by: LANDMARK REALTY SERVICES OF WV, INC $45,000Active0.34 Acres
TBD Aralyns Lane, Shinnston, WV 26431
MLS# 10163497Listed by: MCNEELY REALTY GROUP $165,000Pending3 beds 4 baths2,933 sq. ft.
822 Hood Avenue, Shinnston, WV 26431
MLS# 10162703Listed by: REAL BROKER, LLC


Protect your home and budget from life's surprises with an Assurant Home Warranty, backed by a partner that supports you through every step of homeownership. Explore Plans.
©2026 Century 21 Real Estate LLC. All rights reserved. CENTURY 21®, the CENTURY 21 Logo and C21® are service marks owned by Century 21 Real Estate LLC. Century 21 Real Estate LLC fully supports the principles of the Fair Housing Act and the Equal Opportunity Act. Each office is independently owned and operated. Listing information is deemed reliable but not guaranteed accurate.