
2010 Cameron Lane, Sissonville, WV 25320
Local realty services provided by:CENTURY 21 DeAnna Realty
2010 Cameron Lane,Sissonville, WV 25320
$199,900
- 3 Beds
- 2 Baths
- 1,440 sq. ft.
- Single family
- Active
Listed by: jennie ann welch-curry
Office: the agency morgantown
MLS#:283523
Source:WV_KVBOR
Price summary
- Price:$199,900
- Price per sq. ft.:$138.82
About this home
BACK ON THE MARKET...no fault of the seller!! Perched high with beautiful, panoramic views, this brick ranch balances scenic living with convenience to Charleston. Updates in 2023 include: a brand-new roof, energy-efficient front & side windows, upgraded exterior front & patio doors, new baseboard heat, and two modern mini-split HVAC systems for year-round comfort. Inside, you'll find 3 bedrooms and 1.5 bathrooms. Most of the home features new LVT flooring with absolutely no carpet. Plenty of parking with a 1-car garage, 1-car carport, and a large driveway. Don't wait...opportunities like this rarely knock twice!
Contact an agent
Home facts
- Year built:1963
- Subdivision & Development:n/a
- Listing ID #:283523
- Added:113 day(s) ago
- Updated:September 19, 2026 at 03:36 PM
Rooms and interior
- Bedrooms:3
- Total bathrooms:2
- Full bathrooms:1
- Half bathrooms:1
- Rooms Total:6
- Flooring:Hardwood, Laminate, Vinyl
- Dining Description:Breakfast Area
- Kitchen Description:Dishwasher, Electric Range, Microwave, Refrigerator
- Basement:Yes
- Living area:1,440 sq. ft.
Heating and cooling
- Cooling:Electric, Heat Pump, Wall Units
- Heating:Baseboard, Heat Pump
Structure and exterior
- Roof:Composition, Shingle
- Year built:1963
- Building area:1,440 sq. ft.
- Lot area:0.23 Acres
- Architectural Style:One Story, Ranch
- Construction Materials:Brick, Drywall
- Exterior Features:Breezeway, Deck, Patio, Porch, Storage
- Levels:1 Story
Schools
- High school:Sissonville
- Middle school:Sissonville
- Elementary school:Flinn
Utilities
- Water:Public
- Sewer:Public Sewer
Finances and disclosures
- Price:$199,900
- Price per sq. ft.:$138.82
- Tax amount:$610
Features and amenities
- Appliances:Electric Range, Microwave, Refrigerator
- Amenities:Insulated Windows, Non-Insulated Windows, Smoke Detectors
Parking
- Parking description:Carport, Detached, Garage, One Car Garage
- Garage:Yes
- Garage spaces:1
New listings near 2010 Cameron Lane
- New
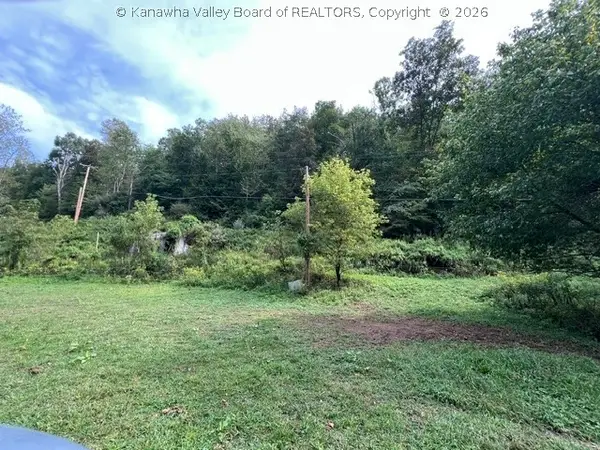 $45,000Active0 Acres
0 Kellys Creek Road, Sissonville, WV 25312
MLS# 285496Listed by: BERKSHIRE HATHAWAY HOME SERVICES PROFESSIONAL REAL - New
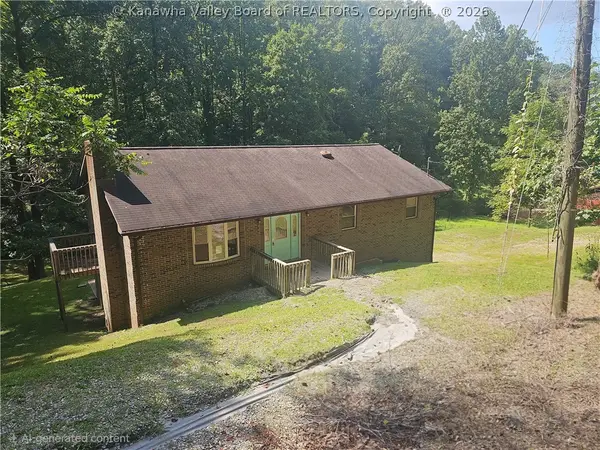 $116,000Active3 beds 2 baths1,500 sq. ft.
325 Fishers Branch Road, Sissonville, WV 25312
MLS# 285462Listed by: SELLING WV-REAL ESTATE PROFESS - New
 $65,000Active5.52 Acres
17407 Derricks Creek Road, Sissonville, WV 25320
MLS# 285430Listed by: SOLD SISTERS REALTY, LLC 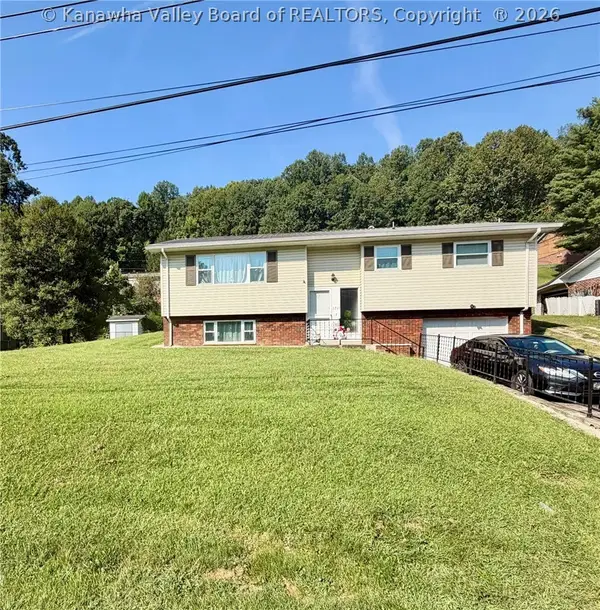 $215,000Active3 beds 1 baths1,402 sq. ft.
1711 Dogwood Drive, Sissonville, WV 25320
MLS# 285385Listed by: RED DOOR PROPERTIES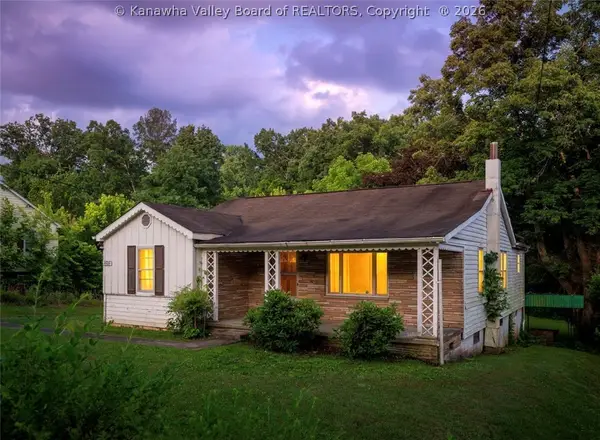 $125,000Active3 beds 2 baths2,688 sq. ft.
1905 Morecott Drive, Charleston, WV 25320
MLS# 285290Listed by: EXP REALTY, LLC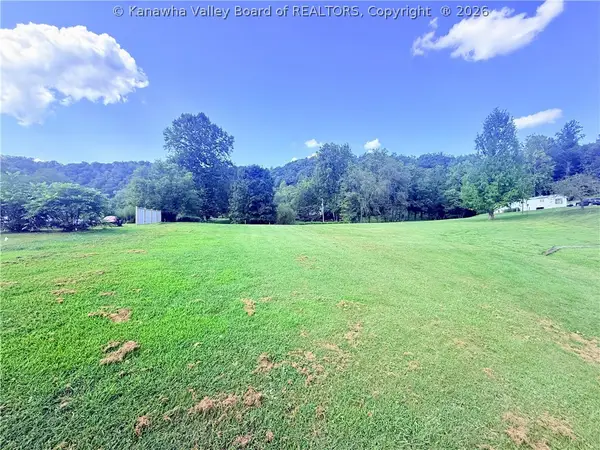 $29,500Active1 Acres
61 Antonia Lane, Sissonville, WV 25312
MLS# 285332Listed by: OLD COLONY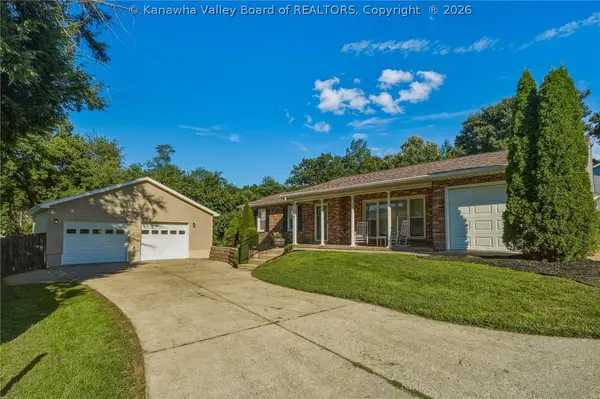 $249,900Pending3 beds 3 baths1,953 sq. ft.
1924 Pinewood Drive, Charleston, WV 25320
MLS# 285148Listed by: MEEKS REALTY GROUP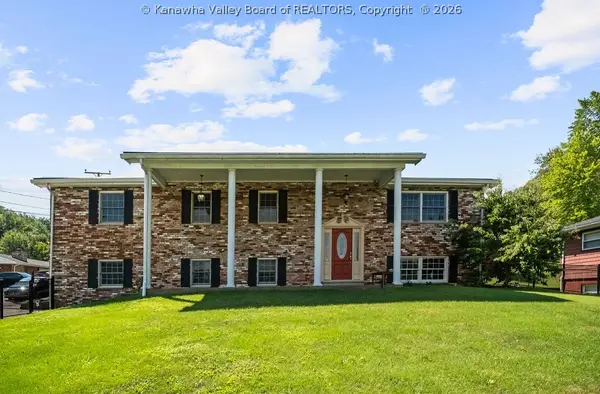 $299,500Active5 beds 3 baths3,540 sq. ft.
1815 Pinewood Drive, Sissonville, WV 25320
MLS# 285097Listed by: KELLER WILLIAMS REALTY ADVANTAGE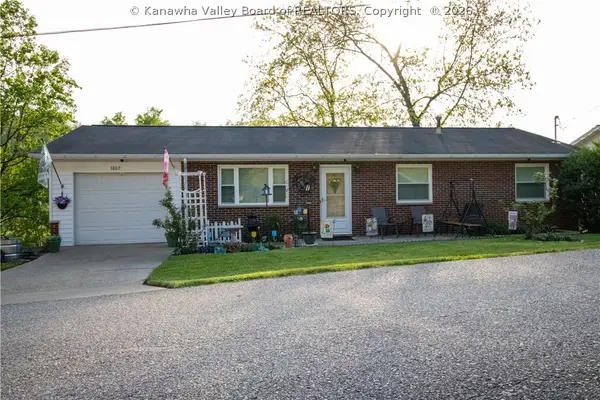 $240,000Active3 beds 2 baths1,000 sq. ft.
1807 Maple Drive, Sissonville, WV 25320
MLS# 284991Listed by: CORNERSTONE REALTY, LLC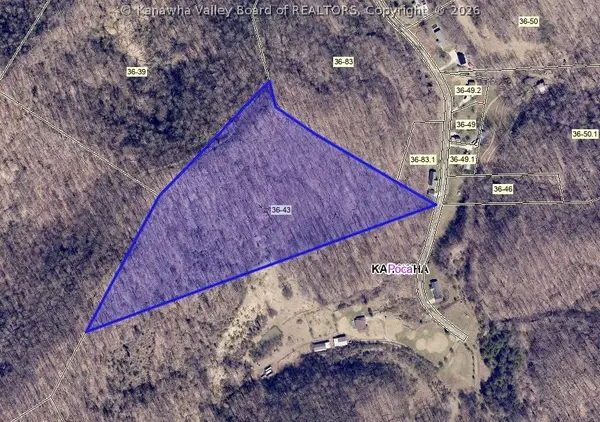 $22,500Active15 Acres
0 Young Hollow Road, Sissonville, WV 25320
MLS# 284844Listed by: DAVIS REALTY LLC


Protect your home and budget from life's surprises with an Assurant Home Warranty, backed by a partner that supports you through every step of homeownership. Explore Plans.
©2026 Century 21 Real Estate LLC. All rights reserved. CENTURY 21®, the CENTURY 21 Logo and C21® are service marks owned by Century 21 Real Estate LLC. Century 21 Real Estate LLC fully supports the principles of the Fair Housing Act and the Equal Opportunity Act. Each office is independently owned and operated. Listing information is deemed reliable but not guaranteed accurate.