
864 Shirkey Lane, Sissonville, WV 25320
Local realty services provided by:CENTURY 21 Full Service Realty
864 Shirkey Lane,Sissonville, WV 25320
$396,500
- 3 Beds
- 2 Baths
- 1,804 sq. ft.
- Single family
- Active
Listed by: lynn ugland
Office: berkshire hathaway home services professional real
MLS#:284812
Source:WV_KVBOR
Price summary
- Price:$396,500
- Price per sq. ft.:$219.79
About this home
Discover the possibilities on this beautiful farm offering open space, scenic views, and the quiet lifestyle only the countryside can provide.
This property offers flexibility and charm for anyone seeking privacy, fresh air, and productive land with room for animals, gardens, and future improvements. Enjoy peaceful mornings, wide-open skies, and the freedom to create the rural lifestyle you have always wanted. The well-maintained main house features 3 spacious bedrooms and 2 full baths all on one floor, offering comfortable, convenient living with plenty of room to enjoy the surrounding farm property. With a main residence, a smaller farmhouse, outbuilding, 2 barns, and approximately 54 acres, this property offers space, function and a peaceful lifestyle.
Contact an agent
Home facts
- Subdivision & Development:0
- Listing ID #:284812
- Added:1 day(s) ago
- Updated:August 04, 2026 at 04:01 PM
Rooms and interior
- Bedrooms:3
- Total bathrooms:2
- Full bathrooms:2
- Rooms Total:8
- Flooring:Carpet, Vinyl
- Dining Description:Separate Formal Dining Room
- Kitchen Description:Dishwasher, Electric Range, Microwave, Refrigerator
- Basement:Yes
- Living area:1,804 sq. ft.
Heating and cooling
- Cooling:Central Air
- Heating:Forced Air, Gas, Individual, Space Heater
- Central air:Yes
Structure and exterior
- Roof:Composition, Shingle
- Building area:1,804 sq. ft.
- Lot area:54 Acres
- Architectural Style:One Story
- Construction Materials:Brick, Drywall
- Exterior Features:Porch, Storage
- Levels:1 Story
Schools
- High school:Sissonville
- Middle school:Sissonville
- Elementary school:Sissonville
Utilities
- Water:Public
- Sewer:Septic Tank
Finances and disclosures
- Price:$396,500
- Price per sq. ft.:$219.79
- Tax amount:$1,944
Features and amenities
- Appliances:Electric Range, Microwave, Refrigerator
- Amenities:Insulated Windows
Parking
- Parking description:Attached, Garage, Two Car Garage
- Garage:Yes
- Garage spaces:2
New listings near 864 Shirkey Lane
- New
 $995,000Active66.43 Acres
1131 Sisson Terrace, Charleston, WV 25320
MLS# 10166171Listed by: HUFF LAND AND FORESTRY CONSULTING LLC 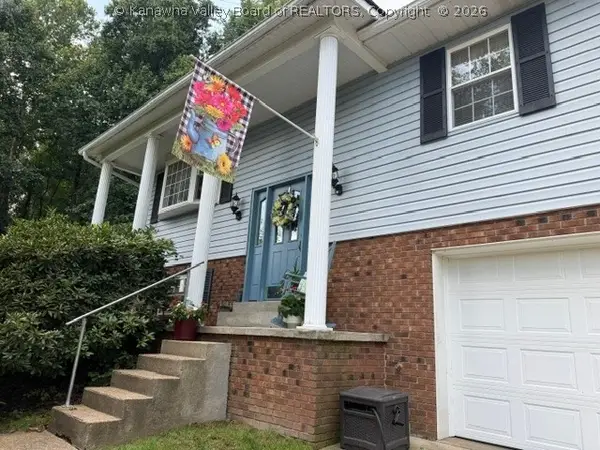 $279,000Active3 beds 2 baths1,953 sq. ft.
1801 Winding Hill Drive, Charleston, WV 25320
MLS# 284640Listed by: MEEKS REALTY GROUP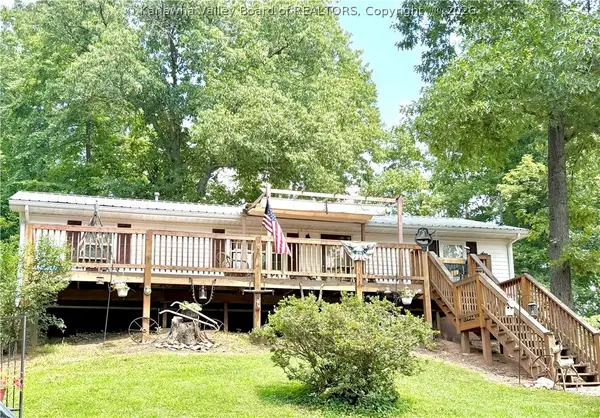 $199,900Pending3 beds 2 baths1,200 sq. ft.
180 Jadawn Lane, Charleston, WV 25320
MLS# 284577Listed by: SOLD SISTERS REALTY, LLC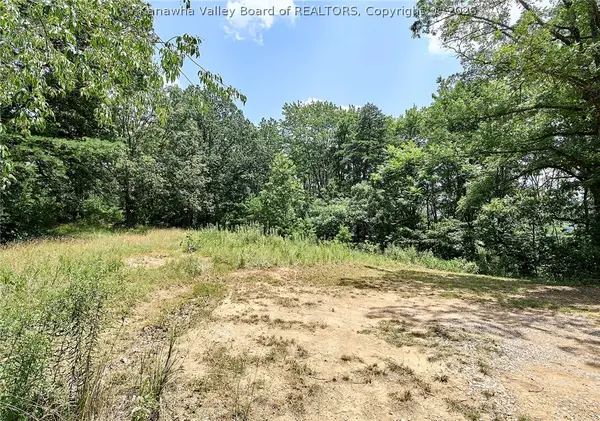 $44,000Active7.63 Acres
0 Utah Road, Sissonville, WV 25312
MLS# 284540Listed by: BETTER HOMES AND GARDENS REAL ESTATE CENTRAL $145,000Pending3 beds 1 baths1,906 sq. ft.
1663 Grapevine Road, Sissonville, WV 25320
MLS# 284451Listed by: SOLD SISTERS REALTY, LLC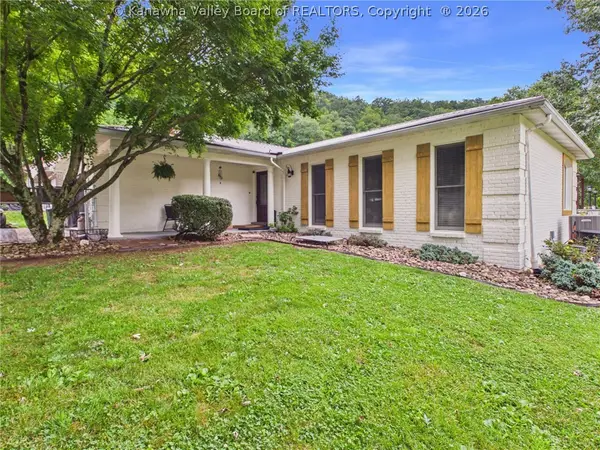 $359,900Active3 beds 3 baths2,849 sq. ft.
54 Demra Street, Sissonville, WV 25320
MLS# 284429Listed by: OLD COLONY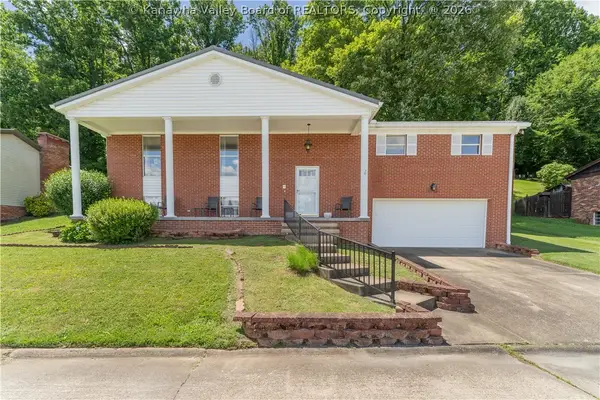 $325,000Pending3 beds 3 baths2,596 sq. ft.
7010 Kanawha Farm Circle, Charleston, WV 25312
MLS# 284220Listed by: OLD COLONY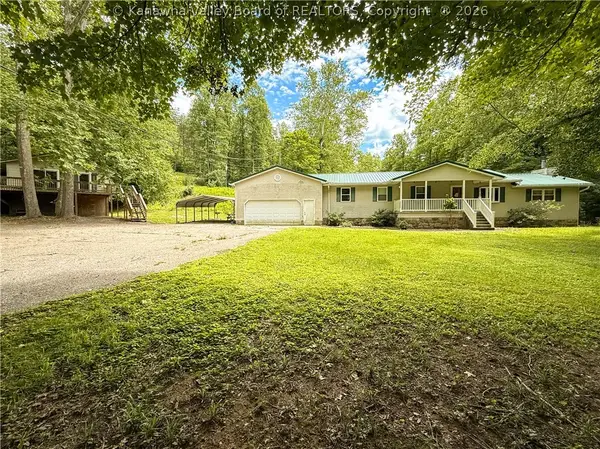 $230,000Pending3 beds 2 baths1,612 sq. ft.
132 Wild Cherry Lane, Sissonville, WV 25320
MLS# 284139Listed by: OLD COLONY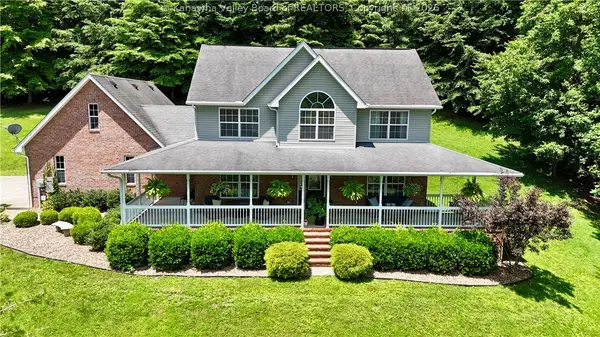 $439,900Active3 beds 4 baths3,236 sq. ft.
215 Seneca Valley Estates, Charleston, WV 25320
MLS# 284380Listed by: BETTER HOMES AND GARDENS REAL ESTATE CENTRAL


Protect your home and budget from life's surprises with an Assurant Home Warranty, backed by a partner that supports you through every step of homeownership. Explore Plans.
©2026 Century 21 Real Estate LLC. All rights reserved. CENTURY 21®, the CENTURY 21 Logo and C21® are service marks owned by Century 21 Real Estate LLC. Century 21 Real Estate LLC fully supports the principles of the Fair Housing Act and the Equal Opportunity Act. Each office is independently owned and operated. Listing information is deemed reliable but not guaranteed accurate.