
945 S West Ridge Road, Snowshoe, WV 26209
Local realty services provided by:CENTURY 21 At Your Service
945 S West Ridge Road,Slaty Fork, WV 26209
$939,000
- 8 Beds
- 6 Baths
- 4,829 sq. ft.
- Single family
- Active
Listed by: rebekah clark
Office: garton real estate group
MLS#:10165712
Source:WV_NCWV
Price summary
- Price:$939,000
- Price per sq. ft.:$194.45
About this home
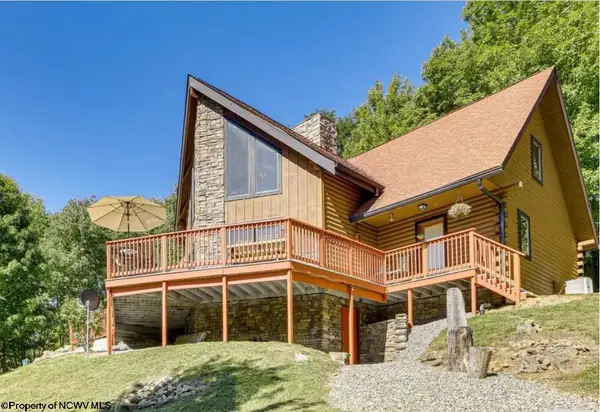
Welcome to this spacious mountain home located in Snowshoe's West Ridge community. This home offers space and amenities to enjoy every season. Just minutes from Snowshoe Mountain Resort, you'll have convenient access to skiing, snowboarding, mountain biking, hiking, golf, dining, and more. Inside, you'll find vaulted ceilings with exposed timber beams, hardwood floors, a stone fireplace, and an open-concept living area designed for gathering and entertaining. The home also features a private guest suite with its own entrance, living room, kitchen, bedroom, and full bath, providing additional space for guests. Whether you've spent the day on the slopes, hiking scenic trails, mountain biking, or exploring everything Snowshoe has to offer, the indoor pool and hot tub provide a place to unwind. The expansive decks offer mountain views and additional outdoor living space to enjoy throughout the year, while the game room featuring a pool table and foosball table provides even more space to gather and relax. Schedule your private tour today and discover everything this mountain home has to offer!...
Contact an agent
Home facts
- Year built:1999
- Subdivision & Development:Sawmill Village
- Listing ID #:10165712
- Added:61 day(s) ago
- Updated:September 06, 2026 at 02:44 PM
Rooms and interior
- Bedrooms:8
- Total bathrooms:6
- Full bathrooms:6
- Rooms Total:12
- Flooring:Vinyl, Wall to Wall Carpet, Wood
- Dining Description:On Level 2
- Kitchen Description:Dishwasher, Electric Dryer Connection, Electric Stove Connection, Microwave, Range, Refrigerator
- Basement Description:Exterior Access, Finished, Interior Access
- Living area:4,829 sq. ft.
Heating and cooling
- Cooling:Ceiling Fan(s), Central Air
- Heating:Central Heat, Electric, Propane
Structure and exterior
- Roof:Metal
- Year built:1999
- Building area:4,829 sq. ft.
- Lot area:1 Acres
- Architectural Style:Contemporary
- Construction Materials:Wood
- Exterior Features:Balcony, Deck, Porch
- Foundation Description:Concrete
- Levels:3 or More Stories
Utilities
- Water:City Water
- Sewer:City Sewer
Finances and disclosures
- Price:$939,000
- Price per sq. ft.:$194.45
- Tax amount:$6,336
Features and amenities
- Laundry features:9ft+ Ceiling, Dryer, Electric Dryer Connection, Washer, Washer Connection
- Amenities:9'+ Ceiling, Electric Dryer Connection, Electric Stove Connection, Vaulted Ceilings
Parking
- Parking description:3+ Cars
New listings near 945 S West Ridge Road


Protect your home and budget from life's surprises with an Assurant Home Warranty, backed by a partner that supports you through every step of homeownership. Explore Plans.
©2026 Century 21 Real Estate LLC. All rights reserved. CENTURY 21®, the CENTURY 21 Logo and C21® are service marks owned by Century 21 Real Estate LLC. Century 21 Real Estate LLC fully supports the principles of the Fair Housing Act and the Equal Opportunity Act. Each office is independently owned and operated. Listing information is deemed reliable but not guaranteed accurate.