
110 Southern Woods Drive, South Charleston, WV 25309
Local realty services provided by:CENTURY 21 Full Service Realty
110 Southern Woods Drive,South Charleston, WV 25309
$450,000
- 4 Beds
- 4 Baths
- 3,069 sq. ft.
- Single family
- Active
Listed by: jessie ware
Office: better homes and gardens real estate central
MLS#:285520
Source:WV_KVBOR
Price summary
- Price:$450,000
- Price per sq. ft.:$146.63
About this home
Discover an exceptional home where space, comfort, and thoughtful amenities come together beautifully. Featuring 4 bedrooms, 3.5 baths, gorgeous hardwood floors, and generous living space, this home is designed for both entertaining and comfortable everyday living. Adding to its appeal is an automatic home generator capable of powering the entire residence, along with a home warranty for added peace of mind. A home of this caliber deserves to be experienced in person.
Contact an agent
Home facts
- Year built:1997
- Subdivision & Development:Southern Woods
- Listing ID #:285520
- Added:1 day(s) ago
- Updated:September 19, 2026 at 03:36 PM
Rooms and interior
- Bedrooms:4
- Total bathrooms:4
- Full bathrooms:3
- Half bathrooms:1
- Rooms Total:9
- Flooring:Carpet, Hardwood, Tile
- Basement:Yes
- Basement Description:Full
- Living area:3,069 sq. ft.
Heating and cooling
- Cooling:Central Air
- Heating:Forced Air, Gas
- Central air:Yes
Structure and exterior
- Roof:Composition, Shingle
- Year built:1997
- Building area:3,069 sq. ft.
- Lot area:0.2 Acres
- Architectural Style:Two Story
- Construction Materials:Drywall, Frame, Vinyl Siding
- Levels:2 Story
Schools
- High school:G. Washington
- Middle school:John Adams
- Elementary school:Ruthlawn
Utilities
- Water:Public
- Sewer:Public Sewer
Finances and disclosures
- Price:$450,000
- Price per sq. ft.:$146.63
- Tax amount:$2,482
Features and amenities
- Amenities:Insulated Windows
Parking
- Parking description:Attached, Garage, Two Car Garage
- Garage:Yes
- Garage spaces:2
New listings near 110 Southern Woods Drive
- New
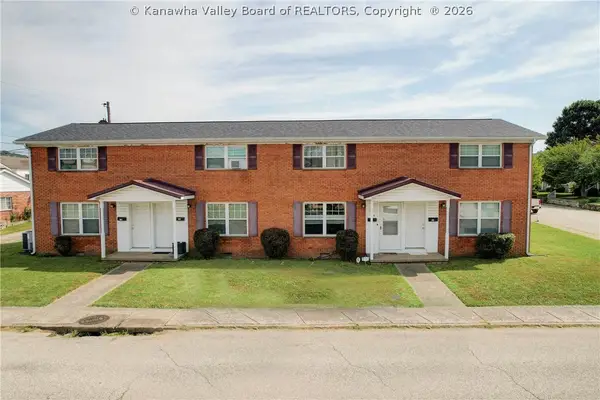 $325,000Active-- beds -- baths3,600 sq. ft.
514 East Avenue, South Charleston, WV 25309
MLS# 285554Listed by: BETTER HOMES AND GARDENS REAL ESTATE CENTRAL - New
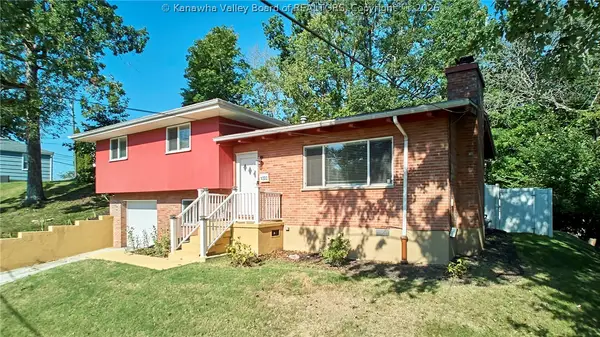 $229,000Active3 beds 2 baths1,468 sq. ft.
1202 Crown Drive, South Charleston, WV 25309
MLS# 285541Listed by: BERKSHIRE HATHAWAY HOME SERVICES PROFESSIONAL REAL - New
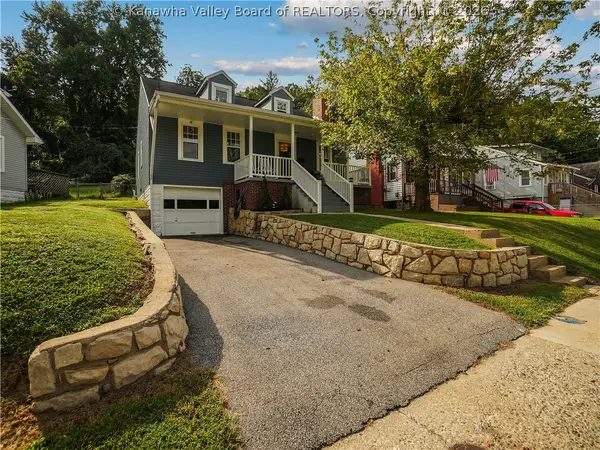 $209,900Active3 beds 2 baths1,440 sq. ft.
816 Glendale Avenue, South Charleston, WV 25303
MLS# 285537Listed by: BETTER HOMES AND GARDENS REAL ESTATE CENTRAL - New
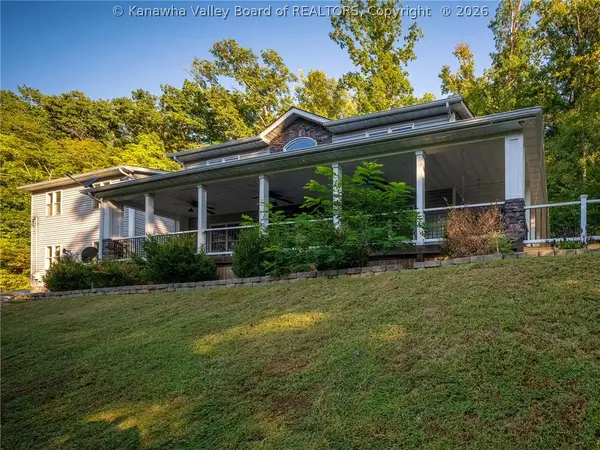 $547,500Active4 beds 4 baths3,856 sq. ft.
20 Michelle Lane, South Charleston, WV 25309
MLS# 285532Listed by: HIGHLEY BLESSED REALTY, LLC - New
 $89,900Active3 beds 2 baths1,400 sq. ft.
1639 King Street, South Charleston, WV 25303
MLS# 285506Listed by: BETTER HOMES AND GARDENS REAL ESTATE CENTRAL - Open Sun, 2 to 4pmNew
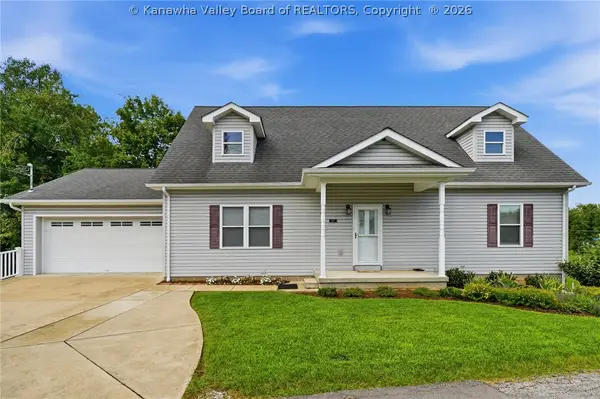 $329,000Active3 beds 3 baths2,197 sq. ft.
125 Graceland Circle, South Charleston, WV 25309
MLS# 285490Listed by: OLD COLONY - New
 $49,900Active0 Acres
0 Mountain Highland Ridge, South Charleston, WV 25309
MLS# 285436Listed by: RUNYAN & ASSOCIATES REALTORS - New
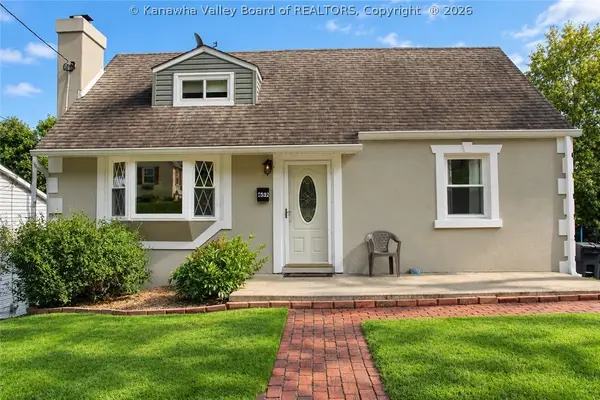 $239,500Active4 beds 3 baths1,880 sq. ft.
657 Forest Circle, South Charleston, WV 25303
MLS# 285404Listed by: OLD COLONY 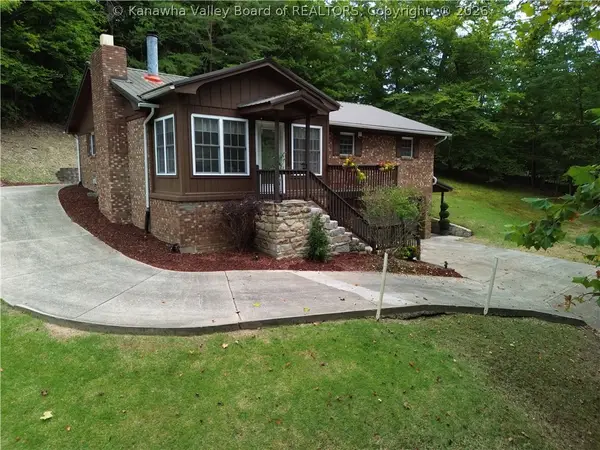 $249,900Pending3 beds 3 baths2,272 sq. ft.
4975 Brounland Road, South Charleston, WV 25309
MLS# 285403Listed by: RUNYAN & ASSOCIATES REALTORS


Protect your home and budget from life's surprises with an Assurant Home Warranty, backed by a partner that supports you through every step of homeownership. Explore Plans.
©2026 Century 21 Real Estate LLC. All rights reserved. CENTURY 21®, the CENTURY 21 Logo and C21® are service marks owned by Century 21 Real Estate LLC. Century 21 Real Estate LLC fully supports the principles of the Fair Housing Act and the Equal Opportunity Act. Each office is independently owned and operated. Listing information is deemed reliable but not guaranteed accurate.