
2581 Trace Fork Road, South Charleston, WV 25309
Local realty services provided by:CENTURY 21 Full Service Realty
2581 Trace Fork Road,South Charleston, WV 25309
$250,000
- 2 Beds
- 2 Baths
- 1,583 sq. ft.
- Single family
- Pending
Listed by: mara e. ellis, natalie cowley
Office: old colony
MLS#:284463
Source:WV_KVBOR
Price summary
- Price:$250,000
- Price per sq. ft.:$157.93
About this home
Escape to your own private retreat! This beautifully updated home is situated on five private ac and offeres the perfect blend of comfort and outdoor living. Enjoy the expensive deck surrounding the sparkling in ground pool, ideal for entertaining or relaxing. Inside you’ll find a spacious family room with a vaulted ceiling and fireplace, A white kitchen featuring updated appliances in a generous primary suite. Partially finished basement area would allow for two more bedrooms when finished, Additional features include a whole house, generator, & carport A rare opportunity to enjoy privacy, modern amenities and peaceful country living.
Contact an agent
Home facts
- Year built:1950
- Subdivision & Development:NONE
- Listing ID #:284463
- Added:58 day(s) ago
- Updated:September 10, 2026 at 08:19 AM
Rooms and interior
- Bedrooms:2
- Total bathrooms:2
- Full bathrooms:2
- Rooms Total:8
- Flooring:Ceramic Tile, Laminate
- Kitchen Description:Dishwasher, Gas Range, Microwave, Refrigerator, Trash Compactor
- Basement:Yes
- Basement Description:Full
- Living area:1,583 sq. ft.
Heating and cooling
- Cooling:Central Air
- Heating:Forced Air, Gas
- Central air:Yes
Structure and exterior
- Roof:Metal
- Year built:1950
- Building area:1,583 sq. ft.
- Lot area:5.88 Acres
- Lot Features:Wooded
- Construction Materials:Aluminium Siding, Block, Drywall
- Exterior Features:Deck, Storage
Schools
- High school:S. Charleston
- Middle school:S. Charleston
- Elementary school:Ruthlawn
Utilities
- Water:Public
- Sewer:Septic Tank
Finances and disclosures
- Price:$250,000
- Price per sq. ft.:$157.93
- Tax amount:$806
Features and amenities
- Appliances:Gas Range, Microwave, Refrigerator
- Amenities:Insulated Windows, Smoke Detectors
- Pool features:Pool
Parking
- Parking description:Carport
New listings near 2581 Trace Fork Road
- New
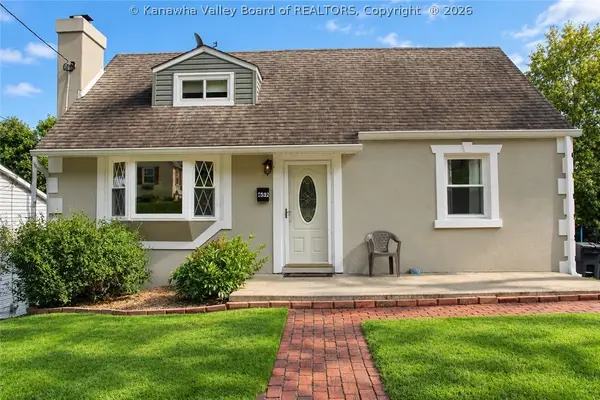 $239,500Active4 beds 3 baths1,880 sq. ft.
657 Forest Circle, South Charleston, WV 25303
MLS# 285404Listed by: OLD COLONY - New
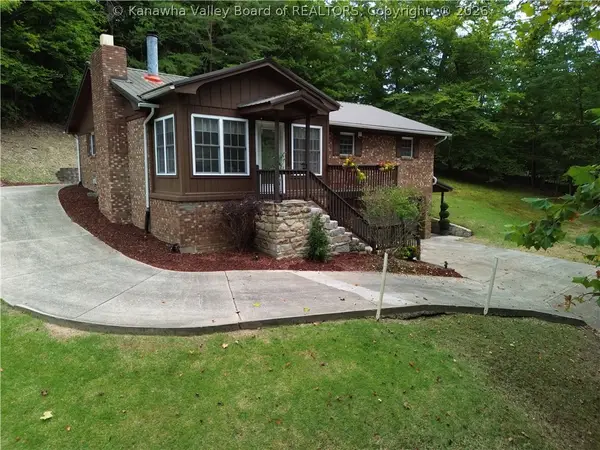 $249,900Active3 beds 3 baths2,272 sq. ft.
4975 Brounland Road, South Charleston, WV 25309
MLS# 285403Listed by: RUNYAN & ASSOCIATES REALTORS - New
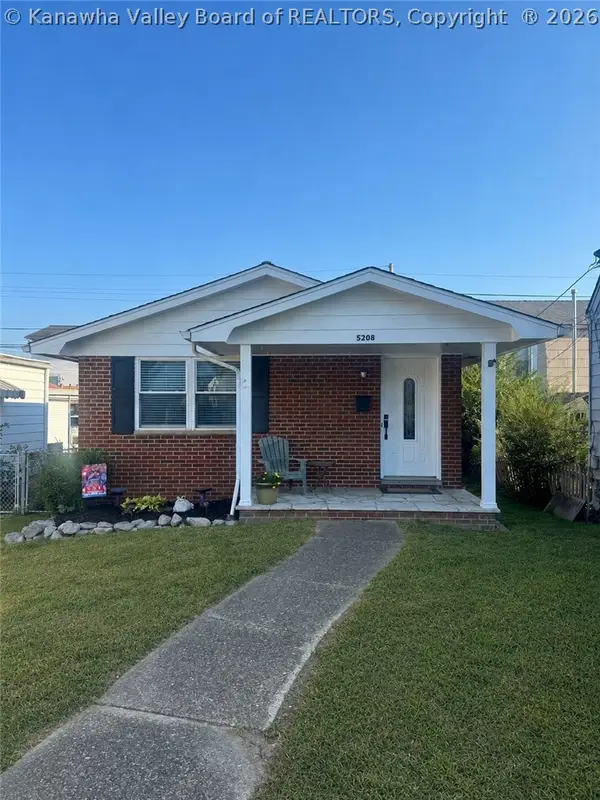 $145,000Active2 beds 1 baths862 sq. ft.
5208 Ohio Street, South Charleston, WV 25307
MLS# 285370Listed by: FAITH REALTY & CO., LLC - New
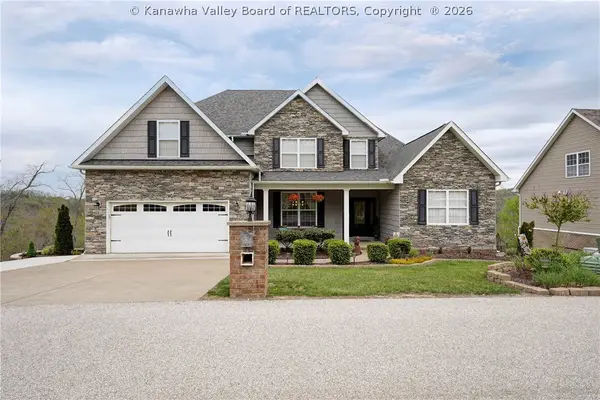 $675,000Active5 beds 5 baths4,194 sq. ft.
305 Wynterhall Lane, South Charleston, WV 25309
MLS# 285361Listed by: BERKSHIRE HATHAWAY HOME SERVICES PROFESSIONAL REAL 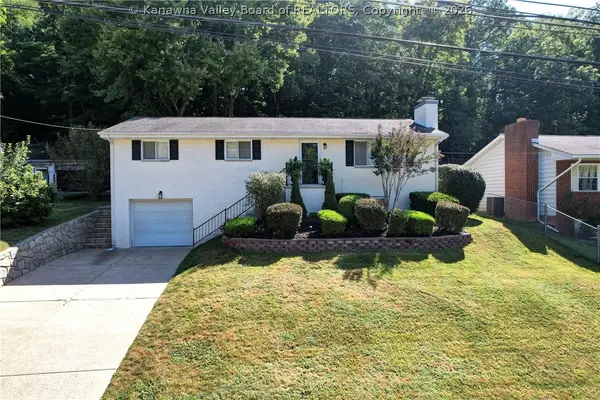 $297,500Pending3 beds 2 baths2,473 sq. ft.
1218 Paula Road, Charleston, WV 25314
MLS# 285351Listed by: OLD COLONY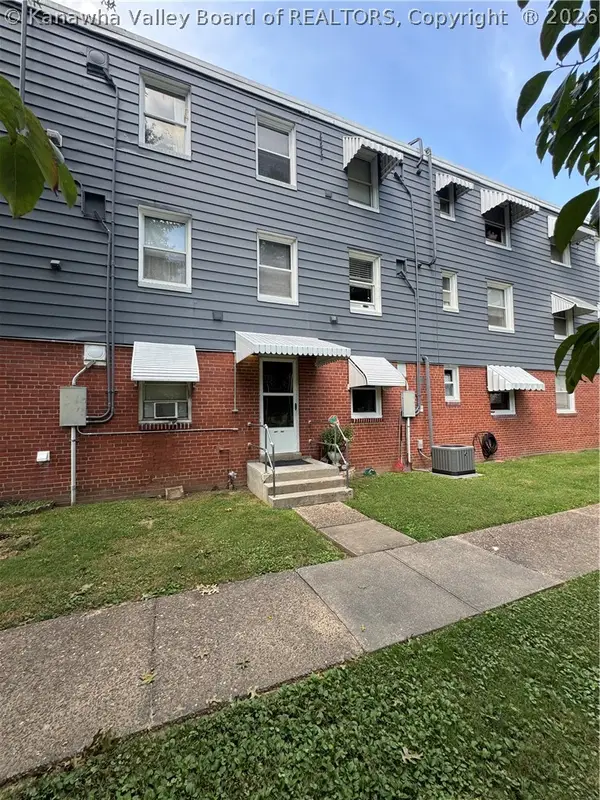 $62,000Pending2 beds 1 baths580 sq. ft.
259 Kenna Drive, South Charleston, WV 25309
MLS# 285340Listed by: FAITH REALTY & CO., LLC- New
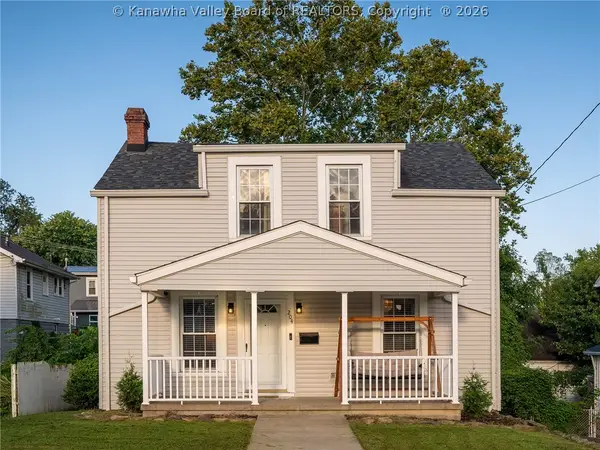 $205,000Active3 beds 1 baths1,416 sq. ft.
204 Shepherd Avenue, South Charleston, WV 25303
MLS# 285330Listed by: BETTER HOMES AND GARDENS REAL ESTATE CENTRAL - New
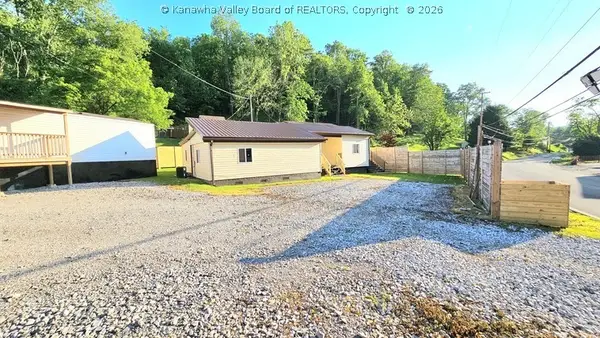 $169,900Active-- beds 3 baths1,951 sq. ft.
1314 & 1314-1/2 Chestnut Street, South Charleston, WV 25309
MLS# 285302Listed by: OLD COLONY 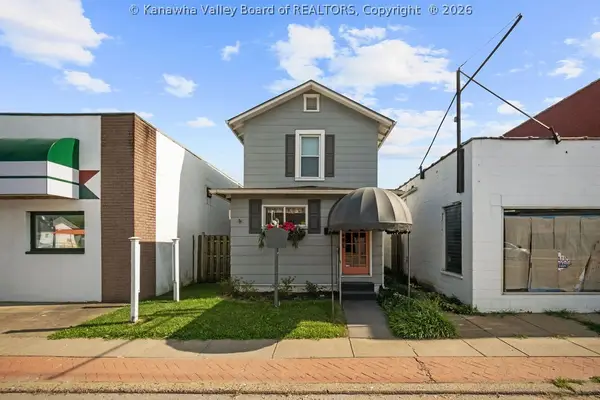 $169,900Active1 beds 2 baths1,348 sq. ft.
4931 Maccorkle Avenue Sw, South Charleston, WV 25309
MLS# 285222Listed by: OLD COLONY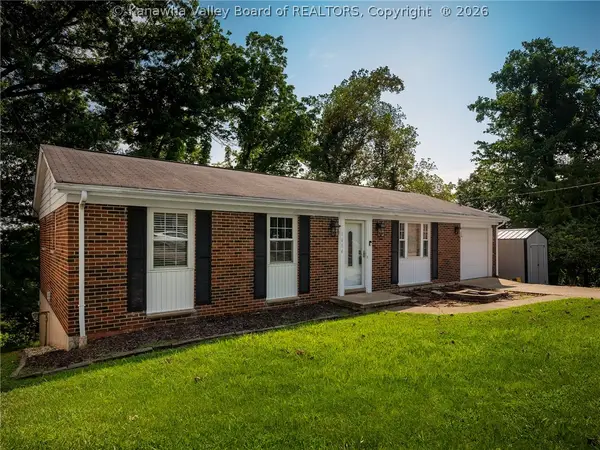 $229,000Active4 beds 2 baths2,365 sq. ft.
1614 Janet Place, South Charleston, WV 25303
MLS# 284981Listed by: OLD COLONY


Protect your home and budget from life's surprises with an Assurant Home Warranty, backed by a partner that supports you through every step of homeownership. Explore Plans.
©2026 Century 21 Real Estate LLC. All rights reserved. CENTURY 21®, the CENTURY 21 Logo and C21® are service marks owned by Century 21 Real Estate LLC. Century 21 Real Estate LLC fully supports the principles of the Fair Housing Act and the Equal Opportunity Act. Each office is independently owned and operated. Listing information is deemed reliable but not guaranteed accurate.