
429 Park Avenue, South Charleston, WV 25309
Local realty services provided by:CENTURY 21 DeAnna Realty
429 Park Avenue,South Charleston, WV 25309
$152,000
- 3 Beds
- 2 Baths
- 1,456 sq. ft.
- Single family
- Active
Listed by: kimberly kemper
Office: runyan & associates realtors
MLS#:285891
Source:WV_KVBOR
Price summary
- Price:$152,000
- Price per sq. ft.:$104.4
About this home
Beautifully updated 3 bed 1.5 bath home offering move-in ready appeal! features include newer flooring, roof, windows, heating systems, appliances, electrical box to name a few. The 1 1/2 story layout provides comfortable living space with plenty of character. Full basement offers plenty of storage. Enjoy the large, flat yard that is mostly fenced-perfect for outdoor activities. a great opportunity for buyers looking for a nicely updated low maintenance home located in the heart of South Charleston with easy access to all shopping, restaurants and more.
Contact an agent
Home facts
- Year built:1950
- Subdivision & Development:N/A
- Listing ID #:285891
- Added:15 day(s) ago
- Updated:October 24, 2026 at 03:29 PM
Rooms and interior
- Bedrooms:3
- Total bathrooms:2
- Full bathrooms:1
- Half bathrooms:1
- Rooms Total:6
- Flooring:Carpet, Vinyl
- Dining Description:Separate Formal Dining Room
- Kitchen Description:Gas Range, Microwave, Refrigerator
- Basement:Yes
- Basement Description:Full, Sump Pump
- Living area:1,456 sq. ft.
Heating and cooling
- Cooling:Wall/Window Units
- Heating:Floor Furnace
Structure and exterior
- Roof:Composition, Shingle
- Year built:1950
- Building area:1,456 sq. ft.
- Lot area:0.11 Acres
- Construction Materials:Block, Drywall, Vinyl Siding
- Exterior Features:Porch
Schools
- High school:S. Charleston
- Middle school:S. Charleston
- Elementary school:Montrose
Utilities
- Water:Public
- Sewer:Public Sewer
Finances and disclosures
- Price:$152,000
- Price per sq. ft.:$104.4
- Tax amount:$1,584
Features and amenities
- Appliances:Gas Range, Microwave, Refrigerator
- Amenities:Insulated Windows, Smoke Detectors
New listings near 429 Park Avenue
- New
 $240,000Active4 beds 2 baths1,914 sq. ft.
509 Superior Avenue, South Charleston, WV 25303
MLS# 286084Listed by: BETTER HOMES AND GARDENS REAL ESTATE CENTRAL - New
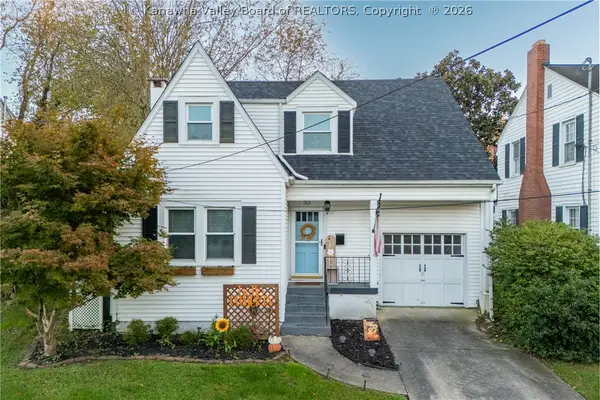 $215,000Active3 beds 2 baths1,479 sq. ft.
312 Monroe Street, South Charleston, WV 25303
MLS# 286059Listed by: BETTER HOMES AND GARDENS REAL ESTATE CENTRAL  $289,900Pending4 beds 3 baths2,200 sq. ft.
229 Rosemont Avenue, South Charleston, WV 25303
MLS# 286025Listed by: BETTER HOMES AND GARDENS REAL ESTATE CENTRAL- New
 $255,000Active3 beds 3 baths1,897 sq. ft.
404 South Street, South Charleston, WV 25303
MLS# 285983Listed by: BETTER HOMES AND GARDENS REAL ESTATE CENTRAL  $182,000Pending3 beds 2 baths1,452 sq. ft.
33 Maccorkle Avenue Sw, South Charleston, WV 25303
MLS# 285978Listed by: BETTER HOMES AND GARDENS REAL ESTATE CENTRAL- New
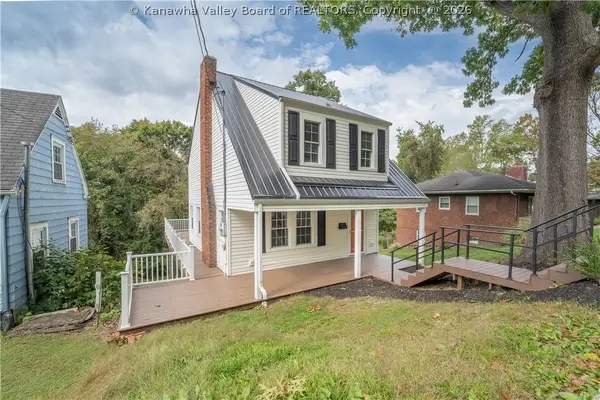 $170,000Active3 beds 1 baths1,418 sq. ft.
606 Montrose Drive, South Charleston, WV 25303
MLS# 285980Listed by: OLD COLONY - New
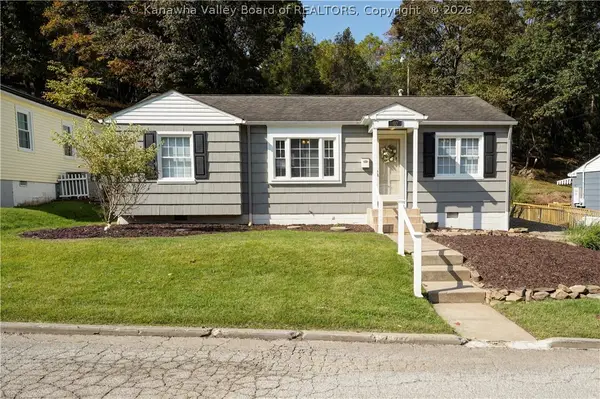 $174,900Active3 beds 1 baths984 sq. ft.
1001 Dell Way, South Charleston, WV 25309
MLS# 285968Listed by: BETTER HOMES AND GARDENS REAL ESTATE CENTRAL  $339,000Pending4 beds 3 baths3,696 sq. ft.
772 Echo Road, South Charleston, WV 25303
MLS# 285972Listed by: OLD COLONY $210,000Pending3 beds 3 baths1,690 sq. ft.
1182 Brook Road, South Charleston, WV 25309
MLS# 285960Listed by: BETTER HOMES AND GARDENS REAL ESTATE CENTRAL- New
 $124,973Active3 beds 2 baths1,842 sq. ft.
5144 Kentucky Street, South Charleston, WV 25309
MLS# 285957Listed by: RUNYAN & ASSOCIATES REALTORS


Protect your home and budget from life's surprises with an Assurant Home Warranty, backed by a partner that supports you through every step of homeownership. Explore Plans.
©2026 Century 21 Real Estate LLC. All rights reserved. CENTURY 21®, the CENTURY 21 Logo and C21® are service marks owned by Century 21 Real Estate LLC. Century 21 Real Estate LLC fully supports the principles of the Fair Housing Act and the Equal Opportunity Act. Each office is independently owned and operated. Listing information is deemed reliable but not guaranteed accurate.