809 Echo Road, South Charleston, WV 25303
Local realty services provided by:CENTURY 21 Full Service Realty
809 Echo Road,South Charleston, WV 25303
$165,000
- 4 Beds
- 3 Baths
- 3,730 sq. ft.
- Single family
- Active
Listed by: brenda bradley
Office: berkshire hathaway homeservices professional realt
MLS#:286322
Source:WV_KVBOR
Price summary
- Price:$165,000
- Price per sq. ft.:$44.24
About this home
Large and spacious home with a tremendous amount of potential in a wonder established neighborhood, extra large family room which is walk out to a nice yard, perfect for the kids. Two wood burning fireplaces and a fabulous large double door garage! Bring your vision-priced to accommodate future updates and personal touches. This is a must see. House to be sold "as is".
Contact an agent
Home facts
- Year built:1968
- Subdivision & Development:Thousand Oaks
- Listing ID #:286322
- Added:1 day(s) ago
- Updated:November 07, 2026 at 04:41 PM
Rooms and interior
- Bedrooms:4
- Total bathrooms:3
- Full bathrooms:2
- Half bathrooms:1
- Rooms Total:10
- Flooring:Carpet, Ceramic Tile
- Dining Description:Separate Formal Dining Room
- Kitchen Description:Electric Range, Refrigerator
- Basement:Yes
- Basement Description:Full
- Living area:3,730 sq. ft.
Heating and cooling
- Heating:Electric, Forced Air
Structure and exterior
- Roof:Composition, Shingle
- Year built:1968
- Building area:3,730 sq. ft.
- Lot area:0.19 Acres
- Architectural Style:Two Story
- Construction Materials:Aluminium Siding, Brick, Drywall
- Exterior Features:Deck
- Levels:2 Story
Schools
- High school:G. Washington
- Middle school:John Adams
- Elementary school:Weberwood
Utilities
- Water:Public
- Sewer:Public Sewer
Finances and disclosures
- Price:$165,000
- Price per sq. ft.:$44.24
- Tax amount:$1,976
Features and amenities
- Appliances:Electric Range, Refrigerator
Parking
- Parking description:Attached, Garage, Two Car Garage
- Garage:Yes
- Garage spaces:2
New listings near 809 Echo Road
- New
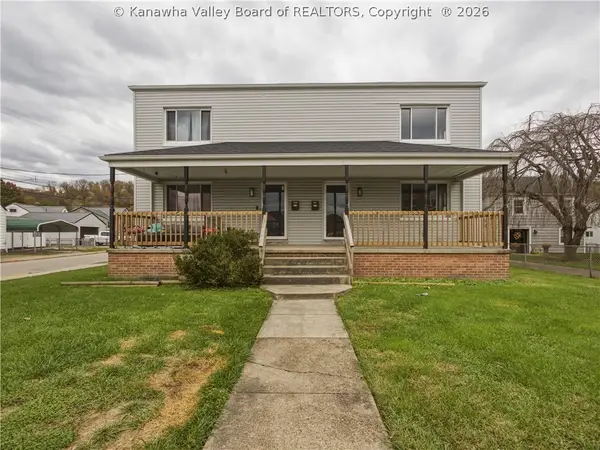 $349,000Active-- beds -- baths3,392 sq. ft.
5101 Ohio Street, South Charleston, WV 25309
MLS# 286288Listed by: BETTER HOMES AND GARDENS REAL ESTATE CENTRAL - New
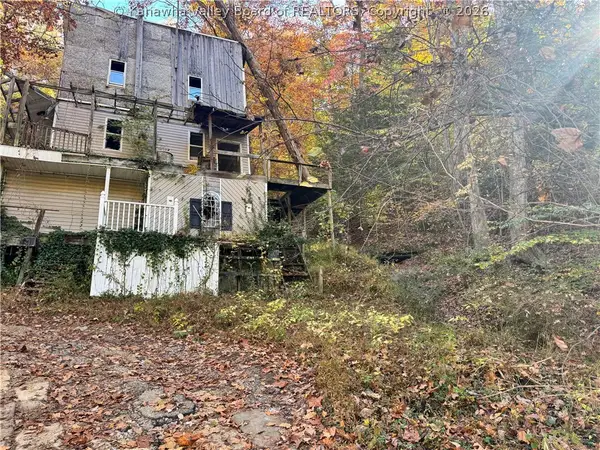 $80,000Active1 beds 1 baths1,112 sq. ft.
2 Dolin Drive, South Charleston, WV 25309
MLS# 286286Listed by: OLD COLONY - New
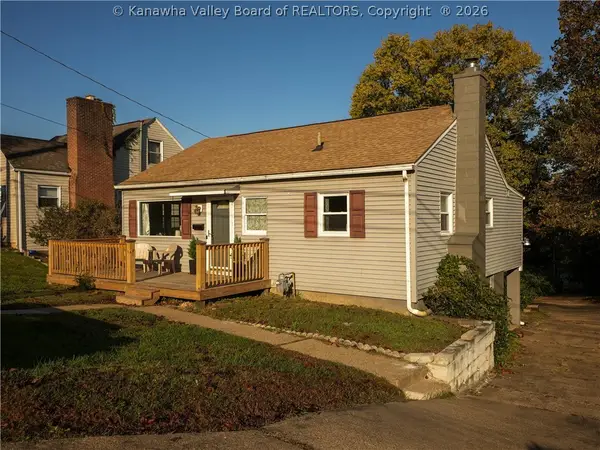 $219,900Active4 beds 2 baths2,048 sq. ft.
4522 Country Club Boulevard, South Charleston, WV 25309
MLS# 286236Listed by: ERA PROPERTY ELITE - New
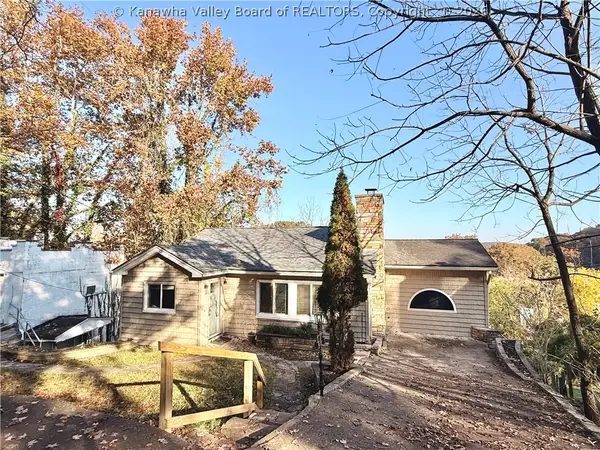 $199,000Active4 beds 2 baths1,909 sq. ft.
2516 Spring Street, South Charleston, WV 25303
MLS# 286198Listed by: OLD COLONY - New

 $180,000Active2.62 Acres
Lot #3 Timbers Edge, South Charleston, WV 25309
MLS# 286131Listed by: CENTURY 21 EXCELLENCE REALTY - New
 $155,000Active7.02 Acres
Lot #2 Timbers Edge, South Charleston, WV 25309
MLS# 286148Listed by: CENTURY 21 EXCELLENCE REALTY - Open Sun, 2 to 4pm
 $279,900Active3 beds 2 baths1,620 sq. ft.
1091 Greenland Circle, South Charleston, WV 25309
MLS# 286117Listed by: RUNYAN & ASSOCIATES REALTORS 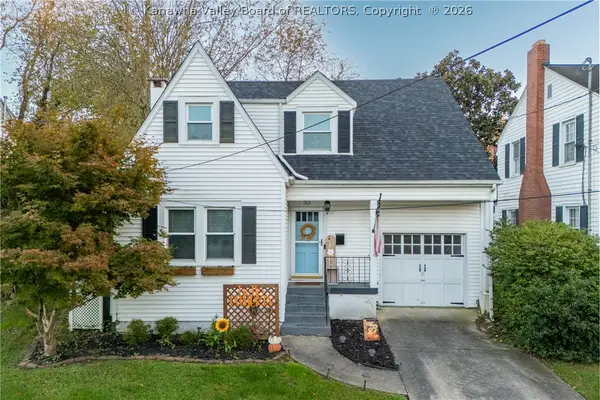 $215,000Pending3 beds 2 baths1,479 sq. ft.
312 Monroe Street, South Charleston, WV 25303
MLS# 286059Listed by: BETTER HOMES AND GARDENS REAL ESTATE CENTRAL $289,900Pending4 beds 3 baths2,200 sq. ft.
229 Rosemont Avenue, South Charleston, WV 25303
MLS# 286025Listed by: BETTER HOMES AND GARDENS REAL ESTATE CENTRAL


Protect your home and budget from life's surprises with an Assurant Home Warranty, backed by a partner that supports you through every step of homeownership. Explore Plans.
©2026 Century 21 Real Estate LLC. All rights reserved. CENTURY 21®, the CENTURY 21 Logo and C21® are service marks owned by Century 21 Real Estate LLC. Century 21 Real Estate LLC fully supports the principles of the Fair Housing Act and the Equal Opportunity Act. Each office is independently owned and operated. Listing information is deemed reliable but not guaranteed accurate.