
8067 Buckhannon Pike, Southern, WV 24098
Local realty services provided by:CENTURY 21 At Your Service
8067 Buckhannon Pike,Mount Clare, WV 24098
$745,000
- 4 Beds
- 4 Baths
- 3,500 sq. ft.
- Single family
- Active
Listed by: tre kerns
Office: whitetail properties real estate, llc.
MLS#:10167515
Source:WV_NCWV
Price summary
- Price:$745,000
- Price per sq. ft.:$212.86
About this home
Tucked at the end of a private gravel road, this 4-bedroom, 3.5-bath home gives you the quiet you’ve been looking for without giving up the convenience you need. Mornings start with coffee and the sound of moving water, and evenings end with deer slipping out along the pasture edge as the sun goes down. Wildlife is part of daily life here, and it never gets old. Then there’s the creek. With direct access and frontage on Elk Creek, this property gives you something most homes can only dream of. Picture summer afternoons wading in the shallows, casting a line after supper, skipping rocks with the kids, or simply sitting on the bank and letting the day wash away. It’s the kind of place memories are made, and the kind of feature you’ll never want to give up once it’s yours. The home has grown right along with the owners who’ve loved it. A 2016 addition opened up more room to gather, and in 2026 the primary suite and a brand-new bathroom were completed, giving you a fresh, move-in-ready retreat at the end of a long day. With four bedrooms and three and a half baths, there’s space for everyone: kids, grandkids, guests who stay a little longer than planned. Step outside and the possibilities open up. The barn and fenced pasture are ready for horses, cattle, goats, a 4-H project, or the hobby farm you’ve always talked about starting “someday.” The garage gives you room for vehicles, tools, and toys. Better still, the home comes with free gas, a rare benefit that keeps more money in your pocket every single month, along with dependable city water. And when you need to get back to the rest of the world, you’re only minutes from Bridgeport and I-79, with shopping, dining, schools, hospitals, and an easy commute all close at hand. Creek frontage. Peaceful country living. Modern updates. Room for the life you want to build. Homes like this don’t come along often....
Contact an agent
Home facts
- Year built:1942
- Listing ID #:10167515
- Added:1 day(s) ago
- Updated:October 23, 2026 at 04:56 PM
Rooms and interior
- Bedrooms:4
- Total bathrooms:4
- Full bathrooms:3
- Half bathrooms:1
- Rooms Total:8
- Flooring:Concrete, Tile, Wood
- Dining Description:On Level 1
- Kitchen Description:Freezer, Gas Stove Connection, Range, Refrigerator
- Basement Description:Concrete Floor, Exterior Access, Full
- Living area:3,500 sq. ft.
Heating and cooling
- Cooling:Central Air
- Heating:Gas
Structure and exterior
- Roof:Shingles
- Year built:1942
- Building area:3,500 sq. ft.
- Lot area:30.36 Acres
- Architectural Style:Traditional
- Construction Materials:Vinyl
- Exterior Features:Barn, Deck, Landscaped, Private Yard
- Foundation Description:Block, Concrete
- Levels:2 Story
Utilities
- Water:City Water
- Sewer:Septic
Finances and disclosures
- Price:$745,000
- Price per sq. ft.:$212.86
- Tax amount:$3,534
Features and amenities
- Laundry features:Dryer, Gas Dryer Connection, Washer
- Amenities:Barn, Landscaped, Vaulted Ceilings
Parking
- Parking description:3 Or More Car Garage, 3+ Cars, Detached Garage
New listings near 8067 Buckhannon Pike
- New
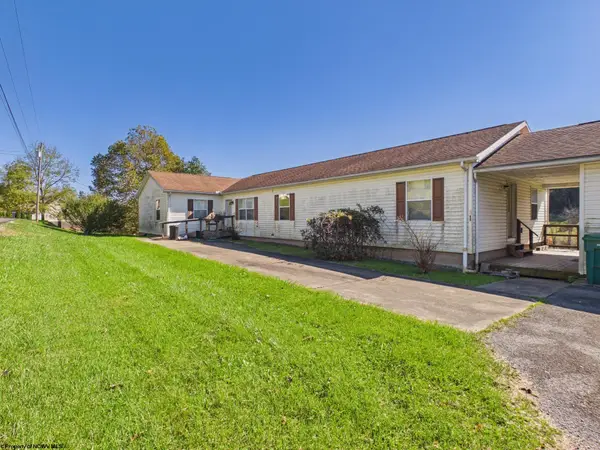 $240,000Active5 beds 5 baths2,472 sq. ft.
66 Hawks Nest Lane, Mount Clare, WV 26408
MLS# 10167528Listed by: EXP REALTY, LLC - New
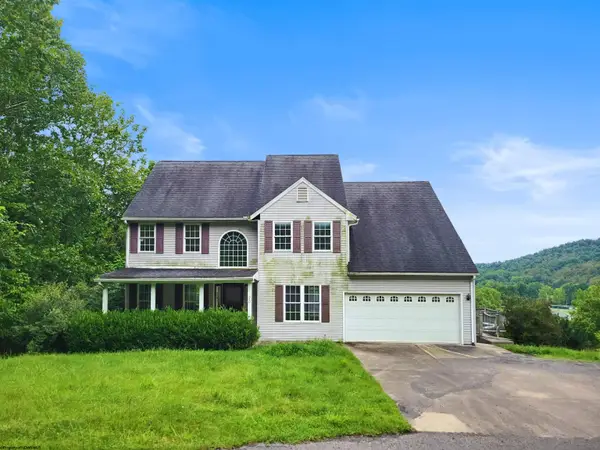 $155,000Active4 beds 3 baths2,743 sq. ft.
20 Hillcrest Drive, Mount Clare, WV 26408
MLS# 10167465Listed by: THE PROPERTY CENTER - New
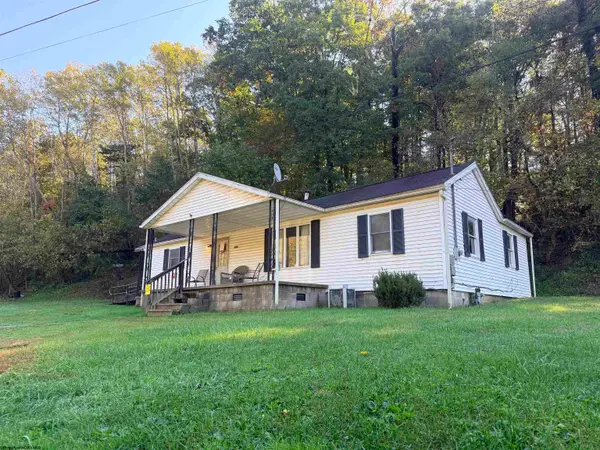 $99,900Active3 beds 1 baths1,008 sq. ft.
104 Layton Drive, Clarksburg, WV 26301
MLS# 10167415Listed by: EXP REALTY, LLC - New
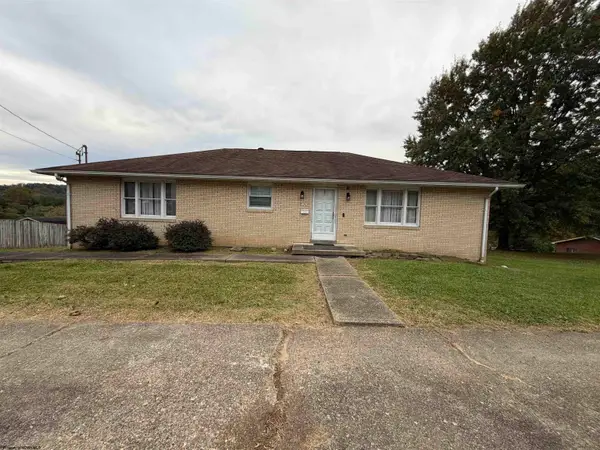 $275,000Active4 beds 2 baths2,750 sq. ft.
306 Lowther Street, Clarksburg, WV 26301
MLS# 10167388Listed by: MOUNTAIN STATE REAL ESTATE SERVICES, LLC - New
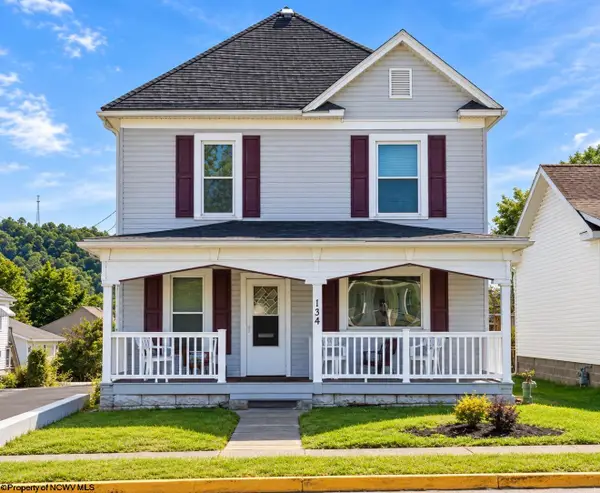 $189,900Active4 beds 1 baths1,568 sq. ft.
134 Pennsylvania Avenue, Nutter Fort, WV 26301
MLS# 10167361Listed by: BETTER HOMES AND GARDENS REAL ESTATE CENTRAL 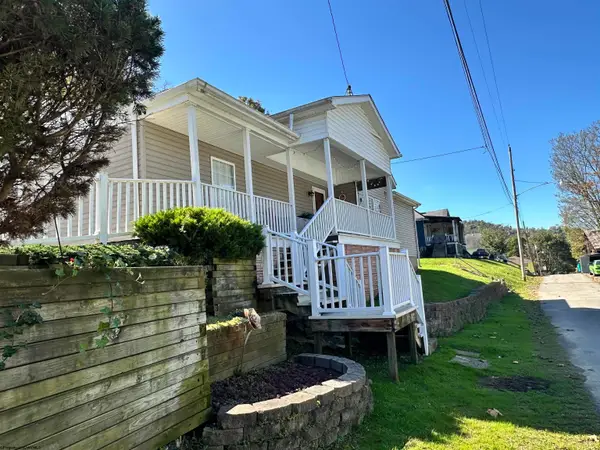 $179,000Active3 beds 2 baths1,596 sq. ft.
62 Maple Street, Lost Creek, WV 26385
MLS# 10167341Listed by: REAL BROKER, LLC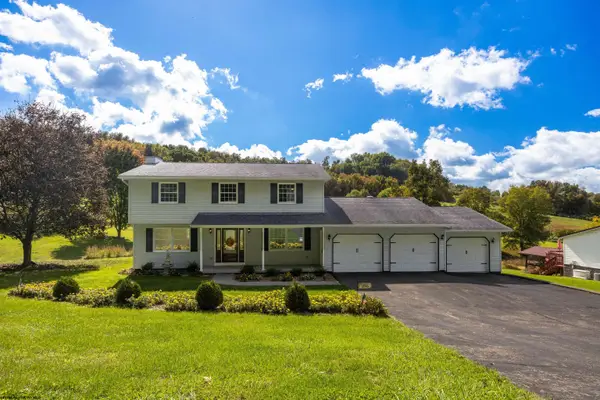 $392,000Active4 beds 3 baths2,314 sq. ft.
186 Hastings Run Road, Mount Clare, WV 26408-9752
MLS# 10167257Listed by: KRB KAUFMAN PROPERTIES LLC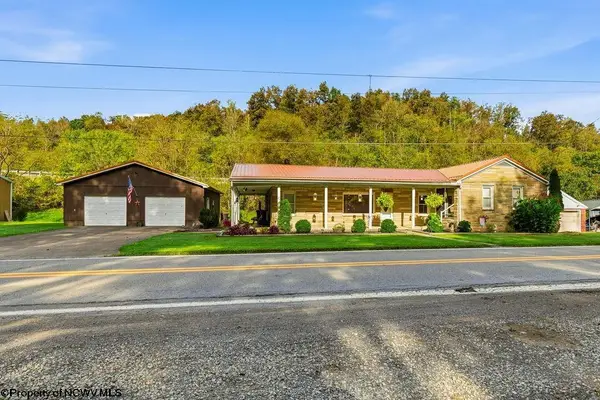 $175,000Active3 beds 3 baths2,466 sq. ft.
1172 McWhorter Road, Lost Creek, WV 26385
MLS# 10167207Listed by: KAUFMAN REALTY AND AUCTIONS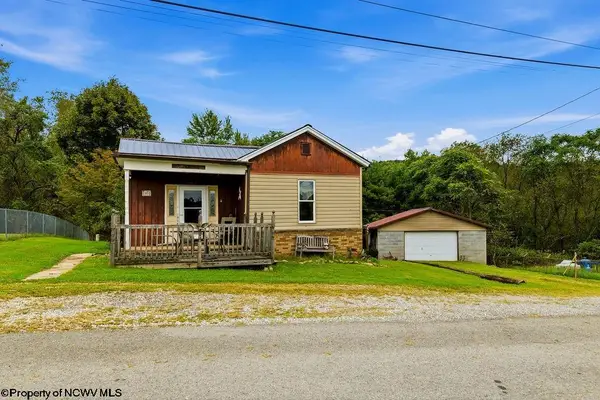 $184,900Active3 beds 2 baths1,968 sq. ft.
163 Sunburst Drive, Clarksburg, WV 26301
MLS# 10167147Listed by: RISE REALTY GROUP LLC


Protect your home and budget from life's surprises with an Assurant Home Warranty, backed by a partner that supports you through every step of homeownership. Explore Plans.
©2026 Century 21 Real Estate LLC. All rights reserved. CENTURY 21®, the CENTURY 21 Logo and C21® are service marks owned by Century 21 Real Estate LLC. Century 21 Real Estate LLC fully supports the principles of the Fair Housing Act and the Equal Opportunity Act. Each office is independently owned and operated. Listing information is deemed reliable but not guaranteed accurate.