
1705 Kerns School Rd, Springfield, WV 26763
Local realty services provided by:CENTURY 21 Harris Hawkins & Co.
Listed by: craig e see
Office: pioneer ridge realty
MLS#:WVHS2008442
Source:BRIGHTMLS
Price summary
- Price:$234,900
- Price per sq. ft.:$158.93
- Monthly HOA dues:$12.5
About this home
Your own cabin in the woods, a pond all to yourself, and 9.51 acres of privacy. Tucked among mature trees in Springfield, West Virginia, this exceptionally well kept chalet gives you plenty of reasons to look forward to the weekend. Soaring wood ceilings and a wall of windows fill the main living area with natural light and views of the surrounding woods. The updated kitchen opens to the dining and living spaces, making it easy to cook, gather, and enjoy time together. A bedroom and full bath are conveniently located on the main floor. Upstairs, the spacious sleeping loft is a highlight, with a vaulted wood ceiling and an open view across the living area to the trees beyond the front windows. There is room for a favorite reading chair, making this an inviting place to unwind before turning in. The finished walkout basement adds a large family room and laundry area, while a heat pump with central air conditioning provides comfort year round. Outside, the deck overlooks a grassy clearing surrounded by woods. Start the morning with coffee outdoors, take a walk through the trees, or spend a quiet afternoon beside your pond. Located entirely on the property, it is yours alone to enjoy. The woods are easy to walk, hunting is permitted, and sensible property restrictions apply. Nearby, the South Branch of the Potomac River offers opportunities for fishing and paddling. An easy weekend drive from Washington, D.C., Northern Virginia, and Baltimore makes this a getaway you can enjoy often. Come walk the woods, sit beside the pond, and picture a weekend here....
Contact an agent
Home facts
- Year built:1989
- Subdivision & Development:SOUTH POTOMAC FOREST
- Listing ID #:WVHS2008442
- Added:1 day(s) ago
- Updated:November 01, 2026 at 02:14 AM
Rooms and interior
- Bedrooms:2
- Total bathrooms:1
- Full bathrooms:1
- Rooms Total:5
- Flooring:Carpet, Ceramic Tile, Vinyl
- Kitchen Description:Carpet, Dishwasher, Microwave, Refrigerator, Upgraded Countertops
- Bedroom Description:Carpet, Entry Level Bedroom
- Basement:Yes
- Basement Description:Full, Fully Finished
- Living area:1,478 sq. ft.
Heating and cooling
- Cooling:Central A/C
- Heating:Electric, Heat Pump(s)
Structure and exterior
- Roof:Shingle
- Year built:1989
- Building area:1,478 sq. ft.
- Lot area:9.51 Acres
- Lot Features:Interior, Mountainous, Premium, Private, Rural, Secluded, Trees/Wooded
- Architectural Style:A-Frame
- Construction Materials:Frame, Vinyl Siding
- Exterior Features:Deck(s), Porch(es)
- Foundation Description:Block
- Levels:1 1/2 Story
Schools
- High school:HAMPSHIRE
- Middle school:ROMNEY
- Elementary school:ROMNEY
Utilities
- Water:Well
- Sewer:On Site Septic
Finances and disclosures
- Price:$234,900
- Price per sq. ft.:$158.93
- Tax amount:$565 (2026)
Features and amenities
- Amenities:Carpet, Ceiling Fan(s)
Parking
- Parking description:Gravel Driveway
New listings near 1705 Kerns School Rd
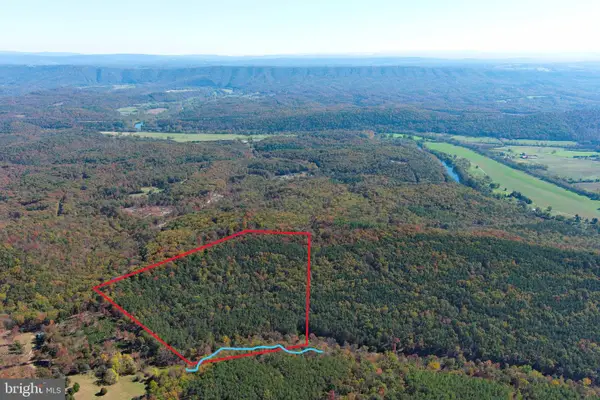 $120,000Pending23.34 Acres
81 Bluffs On The Potomac, SPRINGFIELD, WV 26763
MLS# WVHS2008440Listed by: WEST VIRGINIA LAND & HOME REALTY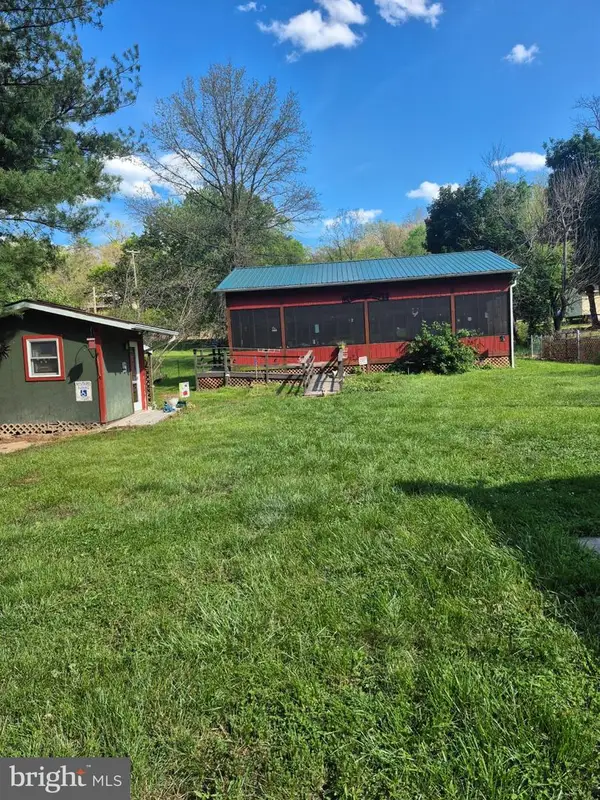 $170,000Pending1 beds 2 baths400 sq. ft.
River Rat Dr, SPRINGFIELD, WV 26763
MLS# WVHS2008422Listed by: PIONEER RIDGE REALTY $195,000Active2 beds 1 baths1,088 sq. ft.
262 Shillingburg Ln, SPRINGFIELD, WV 26763
MLS# WVHS2008414Listed by: WEST VIRGINIA LAND & HOME REALTY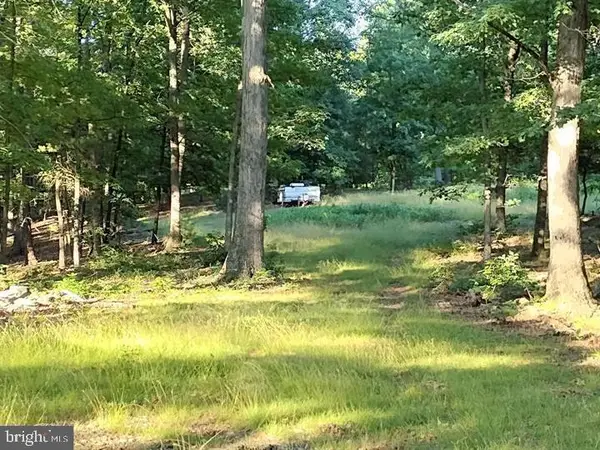 $189,900Active20.08 Acres
Lot 172 Majestic View Ln, SPRINGFIELD, WV 26763
MLS# WVHS2008410Listed by: PIONEER RIDGE REALTY $125,000Pending0.51 Acres
Lots 20-24 River Rat Dr, SPRINGFIELD, WV 26763
MLS# WVHS2008372Listed by: PIONEER RIDGE REALTY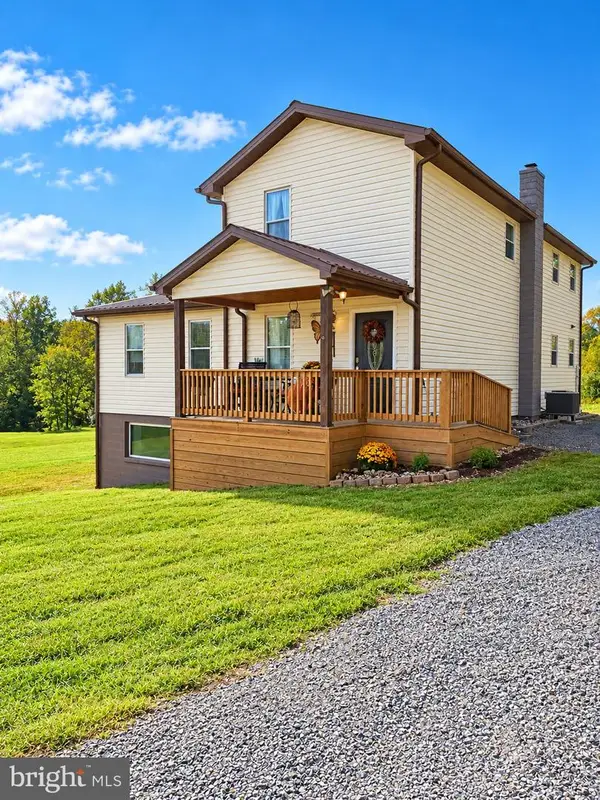 $416,900Active4 beds 2 baths2,048 sq. ft.
20 Hawley Ln, SPRINGFIELD, WV 26763
MLS# WVHS2008370Listed by: BETTER HOMES & GARDENS REAL ESTATE OLD LINE GROUP $129,900Pending20.09 Acres
Lot 205 Graces Cabin Rd, SPRINGFIELD, WV 26763
MLS# WVHS2008326Listed by: PIONEER RIDGE REALTY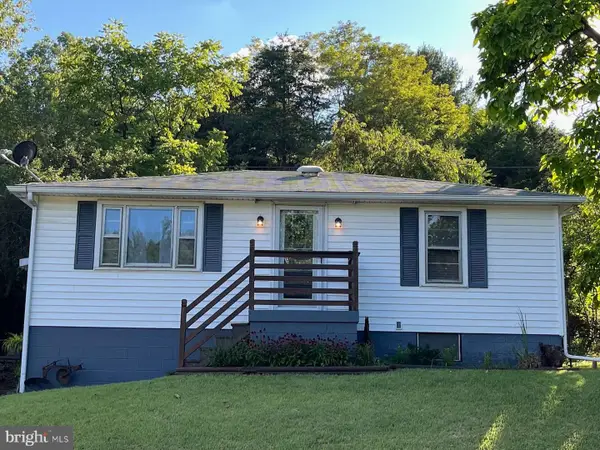 $204,900Active2 beds 1 baths768 sq. ft.
9139 Cumberland Rd, SPRINGFIELD, WV 26763
MLS# WVHS2008306Listed by: COLDWELL BANKER PREMIER $267,000Active4 beds 4 baths3,484 sq. ft.
8303 Cumberland Rd, SPRINGFIELD, WV 26763
MLS# WVHS2008196Listed by: COLDWELL BANKER HOME TOWN REALTY


Protect your home and budget from life's surprises with an Assurant Home Warranty, backed by a partner that supports you through every step of homeownership. Explore Plans.
©2026 Century 21 Real Estate LLC. All rights reserved. CENTURY 21®, the CENTURY 21 Logo and C21® are service marks owned by Century 21 Real Estate LLC. Century 21 Real Estate LLC fully supports the principles of the Fair Housing Act and the Equal Opportunity Act. Each office is independently owned and operated. Listing information is deemed reliable but not guaranteed accurate.