
2134 Pennsylvania Avenue, Saint Albans, WV 25177
Local realty services provided by:CENTURY 21 DeAnna Realty
2134 Pennsylvania Avenue,St Albans, WV 25177
$185,000
- 3 Beds
- 2 Baths
- 1,732 sq. ft.
- Single family
- Active
Listed by: ann osborne, margaret osborne
Office: better homes and gardens real estate central
MLS#:286502
Source:WV_KVBOR
Price summary
- Price:$185,000
- Price per sq. ft.:$106.81
About this home
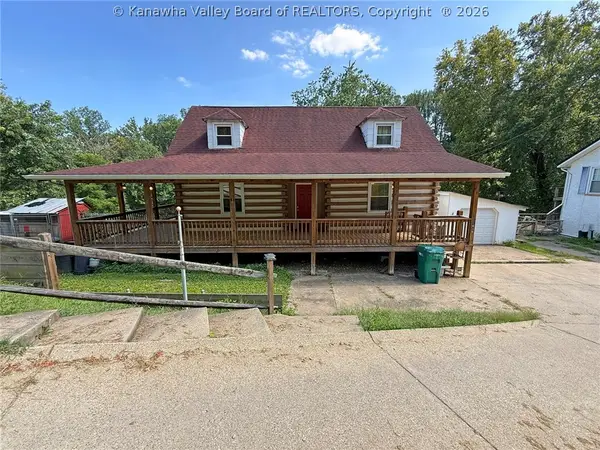
Lovingly maintained by the same family for decades, this charming rancher is situated on a spacious, level lot in the established Riverlawn neighborhood. Enjoy a large family room with fireplace, an open kitchen and dining area, and hardwood floors beneath the carpeting. Conveniently located near local schools with the Hayes Footbridge just steps away. Full of warmth and character, this well-maintained home offers a wonderful opportunity to incorporate your own personal style and make it your own. A Guard VIP Home Warranty is included for added peace of mind.
Contact an agent
Home facts
- Year built:1965
- Subdivision & Development:Riverlawn
- Listing ID #:286502
- Added:1 day(s) ago
- Updated:November 22, 2026 at 04:32 PM
Rooms and interior
- Bedrooms:3
- Total bathrooms:2
- Full bathrooms:1
- Half bathrooms:1
- Rooms Total:8
- Flooring:Carpet, Hardwood, Tile
- Dining Description:Separate Formal Dining Room
- Kitchen Description:Dishwasher, Disposal, Electric Range, Refrigerator
- Basement:Yes
- Living area:1,732 sq. ft.
Heating and cooling
- Cooling:Heat Pump
- Heating:Forced Air, Gas, Heat Pump
Structure and exterior
- Roof:Composition, Shingle
- Year built:1965
- Building area:1,732 sq. ft.
- Architectural Style:One Story
- Construction Materials:Brick, Drywall, Frame
- Exterior Features:Storage
- Levels:1 Story
Schools
- High school:Saint Albans
- Middle school:Hayes
- Elementary school:Lakewood
Utilities
- Water:Public
- Sewer:Public Sewer
Finances and disclosures
- Price:$185,000
- Price per sq. ft.:$106.81
- Tax amount:$615
Features and amenities
- Appliances:Disposal, Electric Range, Refrigerator
- Amenities:Insulated Windows, Smoke Detectors
- Pool features:Pool
Parking
- Parking description:Parking Pad
New listings near 2134 Pennsylvania Avenue
- New
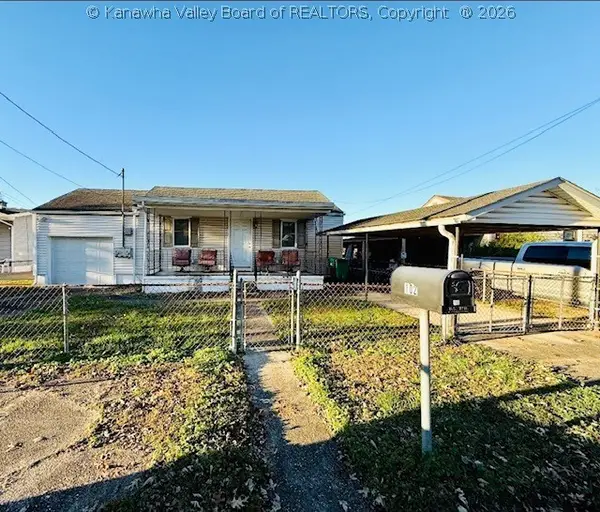 $124,000Active3 beds 2 baths1,192 sq. ft.
102 5th Street N, St Albans, WV 25177
MLS# 286490Listed by: RED DOOR PROPERTIES - New
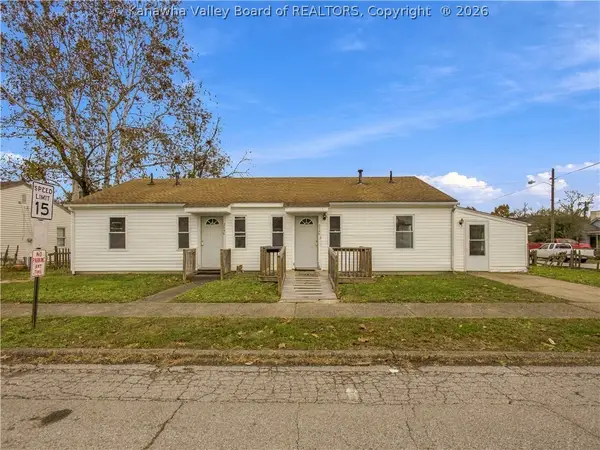 $115,000Active4 beds 2 baths1,661 sq. ft.
2746 Forrestal Avenue, St Albans, WV 25177
MLS# 286466Listed by: BETTER HOMES AND GARDENS REAL ESTATE CENTRAL - New
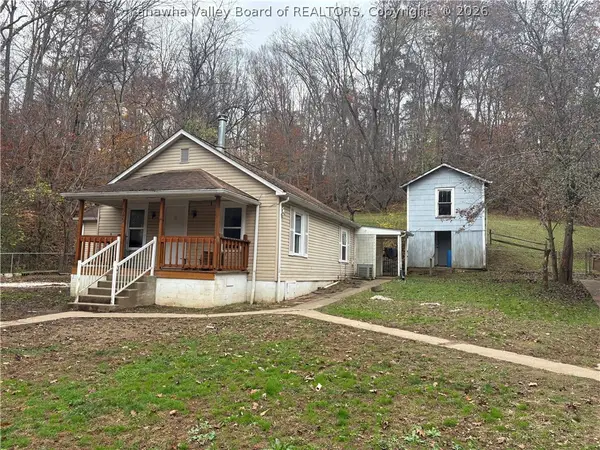 $149,000Active3 beds 2 baths1,625 sq. ft.
545 Cane Fork Lane, St Albans, WV 25177
MLS# 286437Listed by: RUNYAN & ASSOCIATES REALTORS - New
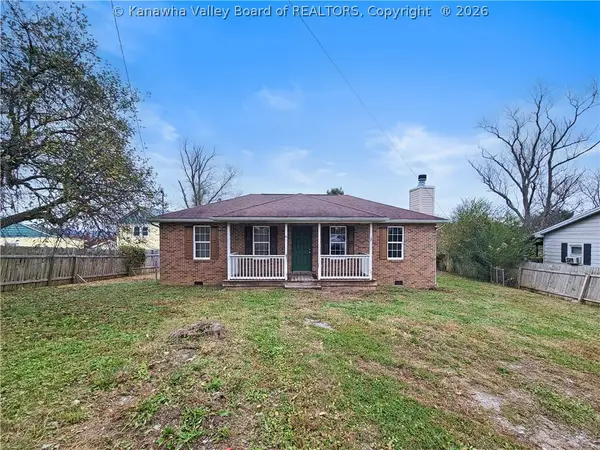 $64,900Active3 beds 2 baths1,056 sq. ft.
14 Valley View Avenue, St Albans, WV 25177
MLS# 286434Listed by: THE PROPERTY CENTER - New
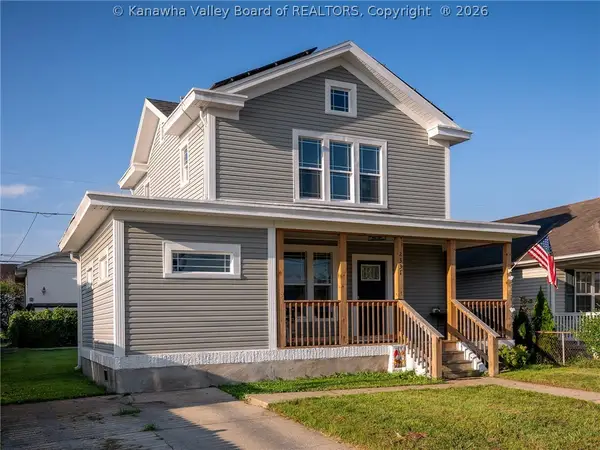 $235,000Active4 beds 3 baths1,754 sq. ft.
2331 Washington Avenue, St Albans, WV 25177
MLS# 286430Listed by: BETTER HOMES AND GARDENS REAL ESTATE CENTRAL - New
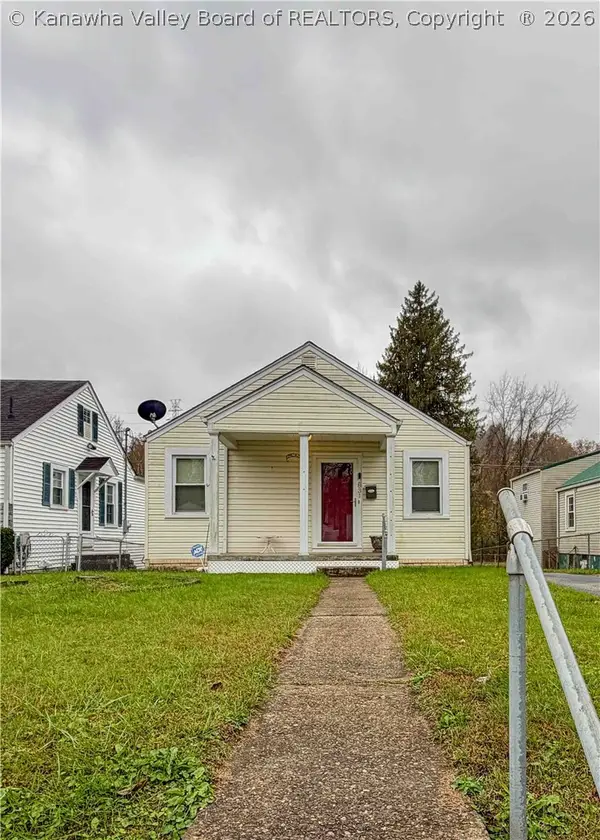 $134,500Active2 beds 1 baths1,011 sq. ft.
2831 Washington Avenue, St Albans, WV 25177
MLS# 286424Listed by: ERA PROPERTY ELITE - New
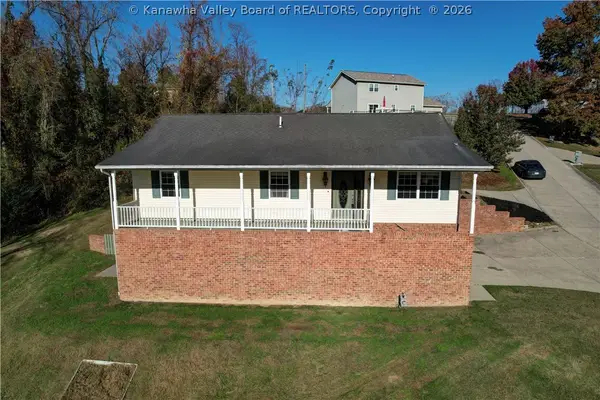 $289,000Active4 beds 3 baths2,317 sq. ft.
5 Rolling Oak Estates, St Albans, WV 25177
MLS# 286393Listed by: BERKSHIRE HATHAWAY HOMESERVICES PROFESSIONAL REALT - New
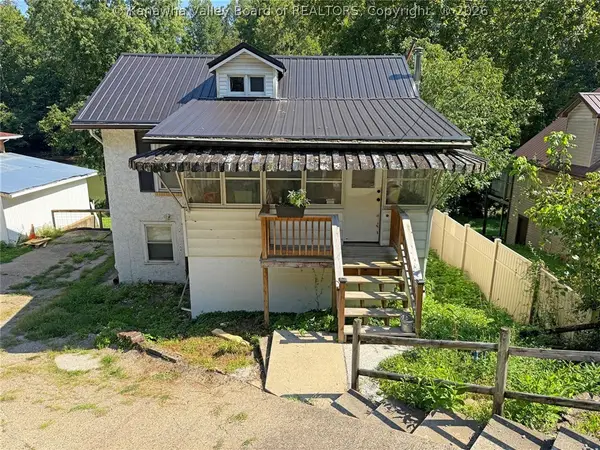 $49,900Active2 beds 1 baths1,100 sq. ft.
11418 Coal River Road, St Albans, WV 25177
MLS# 286412Listed by: CORNERSTONE REALTY, LLC - New
 $149,900Active2 beds 2 baths1,536 sq. ft.
11438 Coal River Road, St Albans, WV 25177
MLS# 286411Listed by: CORNERSTONE REALTY, LLC


Protect your home and budget from life's surprises with an Assurant Home Warranty, backed by a partner that supports you through every step of homeownership. Explore Plans.
©2026 Century 21 Real Estate LLC. All rights reserved. CENTURY 21®, the CENTURY 21 Logo and C21® are service marks owned by Century 21 Real Estate LLC. Century 21 Real Estate LLC fully supports the principles of the Fair Housing Act and the Equal Opportunity Act. Each office is independently owned and operated. Listing information is deemed reliable but not guaranteed accurate.