
2653 Riverside Drive, Saint Albans, WV 25177
Local realty services provided by:CENTURY 21 DeAnna Realty
2653 Riverside Drive,St Albans, WV 25177
$199,000
- 3 Beds
- 1 Baths
- 1,420 sq. ft.
- Single family
- Active
Listed by: molly weber, andrew weber
Office: better homes and gardens real estate central
MLS#:286318
Source:WV_KVBOR
Price summary
- Price:$199,000
- Price per sq. ft.:$140.14
About this home
Riverfront living with plenty of charm in Saint Albans! This adorable 3-bedroom, 1-bath home features soaring ceilings, a spacious living area filled with natural light, and a beautiful, generously sized kitchen. The open living and dining space offers a centrally located gas
fireplace hookup, perfect for creating a cozy gathering spot. Just off the kitchen, you'll find a wonderful sunroom that's perfect for relaxing year-round. Outside, enjoy a beautiful, partially wooded lot that stretches right to the river, offering a peaceful natural setting with plenty of room to enjoy the outdoors. A fenced-in yard and storage building add even more to love!
Contact an agent
Home facts
- Year built:1960
- Subdivision & Development:River Lake Estates
- Listing ID #:286318
- Added:1 day(s) ago
- Updated:November 07, 2026 at 04:40 PM
Rooms and interior
- Bedrooms:3
- Total bathrooms:1
- Full bathrooms:1
- Rooms Total:7
- Flooring:Hardwood, Tile
- Dining Description:Breakfast Area
- Kitchen Description:Dishwasher, Disposal, Electric Range, Refrigerator
- Basement:Yes
- Living area:1,420 sq. ft.
Heating and cooling
- Cooling:Central Air
- Heating:Forced Air, Gas
- Central air:Yes
Structure and exterior
- Year built:1960
- Building area:1,420 sq. ft.
- Lot area:0.5 Acres
- Lot Features:Wooded
- Architectural Style:One Story
- Construction Materials:Brick, Drywall, Plaster
- Exterior Features:Breezeway, Fence, Storage
- Levels:1 Story
Schools
- High school:Saint Albans
- Middle school:Hayes
- Elementary school:Lakewood
Utilities
- Sewer:Public Sewer
Finances and disclosures
- Price:$199,000
- Price per sq. ft.:$140.14
- Tax amount:$1,254
Features and amenities
- Appliances:Disposal, Electric Range, Refrigerator
- Amenities:Insulated Windows, Smoke Detectors
Parking
- Parking description:Carport
New listings near 2653 Riverside Drive
- New
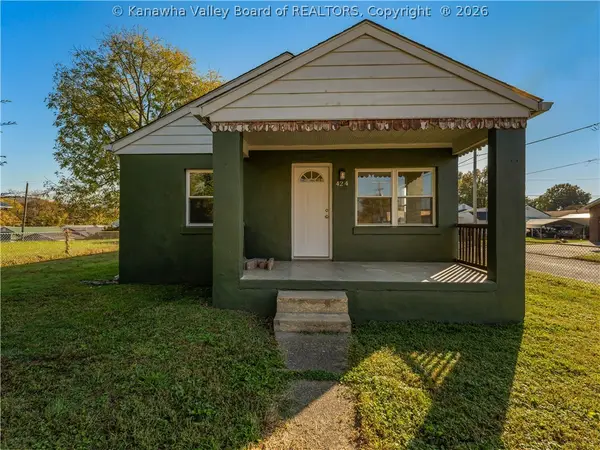 $255,000Active2 beds 1 baths1,020 sq. ft.
424 Spring Street, St Albans, WV 25177
MLS# 286324Listed by: BETTER HOMES AND GARDENS REAL ESTATE CENTRAL - New
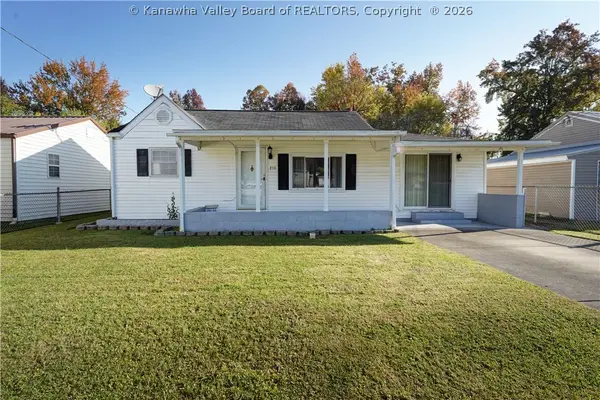 $125,000Active2 beds 1 baths1,184 sq. ft.
218 Virginia Avenue N, St Albans, WV 25177
MLS# 286291Listed by: BETTER HOMES AND GARDENS REAL ESTATE CENTRAL - New
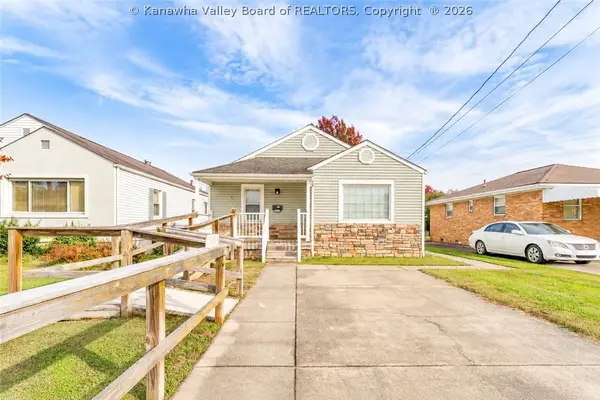 $235,000Active3 beds 2 baths1,611 sq. ft.
2234 Washington Avenue, St Albans, WV 25177
MLS# 286199Listed by: OLD COLONY 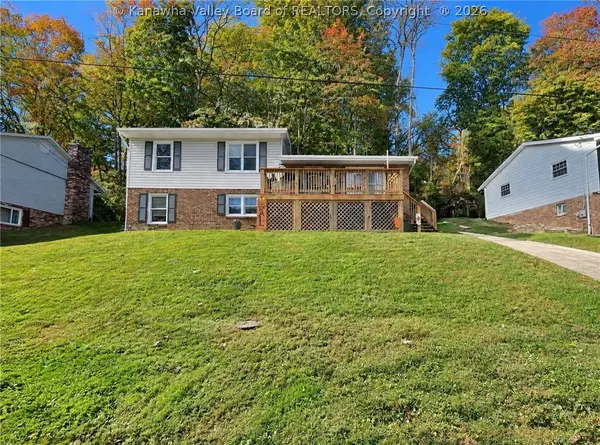 $215,000Active3 beds 2 baths1,536 sq. ft.
136 Tompkins Drive, St Albans, WV 25177
MLS# 286130Listed by: OLD COLONY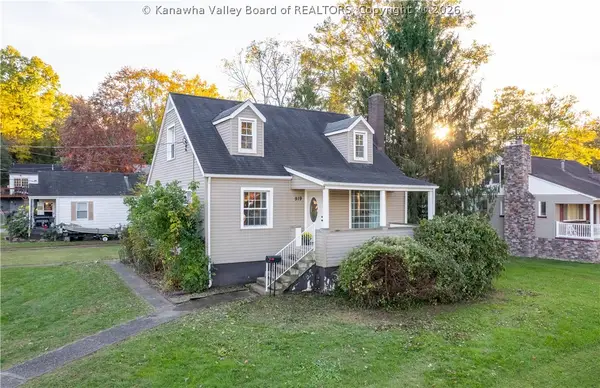 $225,000Active4 beds 2 baths1,900 sq. ft.
919 7th Avenue, St Albans, WV 25177
MLS# 286122Listed by: OLD COLONY $175,000Active4 beds 2 baths1,700 sq. ft.
2624 Forrestal Avenue, St Albans, WV 25177
MLS# 286078Listed by: BETTER HOMES AND GARDENS REAL ESTATE CENTRAL $179,900Pending3 beds 1 baths1,400 sq. ft.
2024 Washington Avenue, St Albans, WV 25177
MLS# 286062Listed by: HIGHLEY BLESSED REALTY, LLC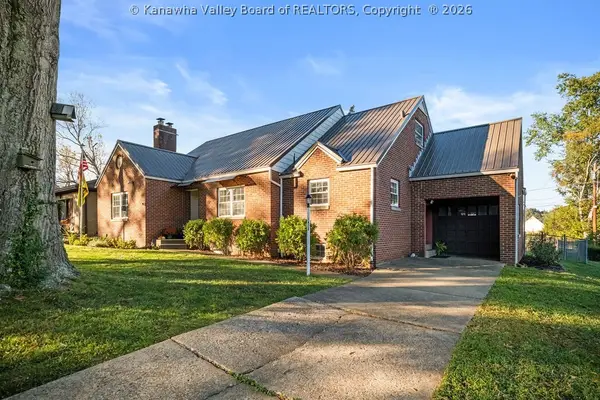 $249,000Pending3 beds 2 baths2,829 sq. ft.
1420 Park Road, St Albans, WV 25177
MLS# 286061Listed by: OLD COLONY $299,000Pending4 beds 3 baths2,303 sq. ft.
924 Vine Street, St Albans, WV 25177
MLS# 286045Listed by: BETTER HOMES AND GARDENS REAL ESTATE CENTRAL


Protect your home and budget from life's surprises with an Assurant Home Warranty, backed by a partner that supports you through every step of homeownership. Explore Plans.
©2026 Century 21 Real Estate LLC. All rights reserved. CENTURY 21®, the CENTURY 21 Logo and C21® are service marks owned by Century 21 Real Estate LLC. Century 21 Real Estate LLC fully supports the principles of the Fair Housing Act and the Equal Opportunity Act. Each office is independently owned and operated. Listing information is deemed reliable but not guaranteed accurate.