
2726 Morrell Avenue, Saint Albans, WV 25177
Local realty services provided by:CENTURY 21 Full Service Realty
2726 Morrell Avenue,St Albans, WV 25177
$135,000
- 4 Beds
- 2 Baths
- 2,009 sq. ft.
- Single family
- Pending
Listed by: robert byrnside
Office: better homes and gardens real estate central
MLS#:284223
Source:WV_KVBOR
Price summary
- Price:$135,000
- Price per sq. ft.:$67.2
About this home
Move-in ready single-family home situated in a quiet neighborhood. Originally a duplex, this property has been thoughtfully converted into one spacious residence, offering added flexibility and generous living space. Recent updates include a new metal roof and a heating and cooling system that is only 3 years old, providing comfort and peace of mind. Well-maintained and ready for its next owner, this home combines character, functionality, and value. Don't miss the opportunity to make this unique property your own.
Contact an agent
Home facts
- Year built:1940
- Listing ID #:284223
- Added:18 day(s) ago
- Updated:July 15, 2026 at 10:02 AM
Rooms and interior
- Bedrooms:4
- Total bathrooms:2
- Full bathrooms:2
- Rooms Total:9
- Flooring:Carpet, Laminate, Tile, Vinyl
- Kitchen Description:Dishwasher, Disposal, Electric Range, Refrigerator
- Basement:Yes
- Living area:2,009 sq. ft.
Heating and cooling
- Cooling:Central Air
- Heating:Forced Air, Gas
- Central air:Yes
Structure and exterior
- Roof:Metal
- Year built:1940
- Building area:2,009 sq. ft.
- Lot area:0.12 Acres
- Architectural Style:One Story
- Construction Materials:Drywall, Vinyl Siding
- Exterior Features:Fence, Patio
- Levels:1 Story
Schools
- High school:Saint Albans
- Middle school:Hayes
- Elementary school:Alban
Utilities
- Water:Public
- Sewer:Public Sewer
Finances and disclosures
- Price:$135,000
- Price per sq. ft.:$67.2
- Tax amount:$714
Features and amenities
- Appliances:Disposal, Electric Range, Refrigerator
- Amenities:Insulated Windows, Smoke Detectors
Parking
- Parking description:Carport
New listings near 2726 Morrell Avenue
- New
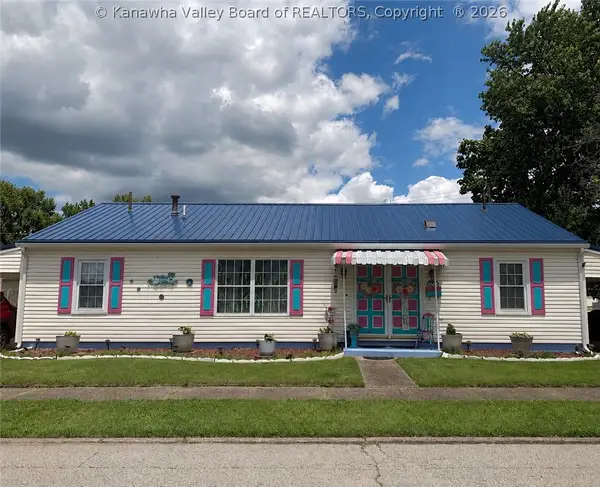 $175,000Active3 beds 2 baths1,721 sq. ft.
2644 Forrestal Avenue, St Albans, WV 25177
MLS# 284448Listed by: BETTER HOMES AND GARDENS REAL ESTATE CENTRAL - New
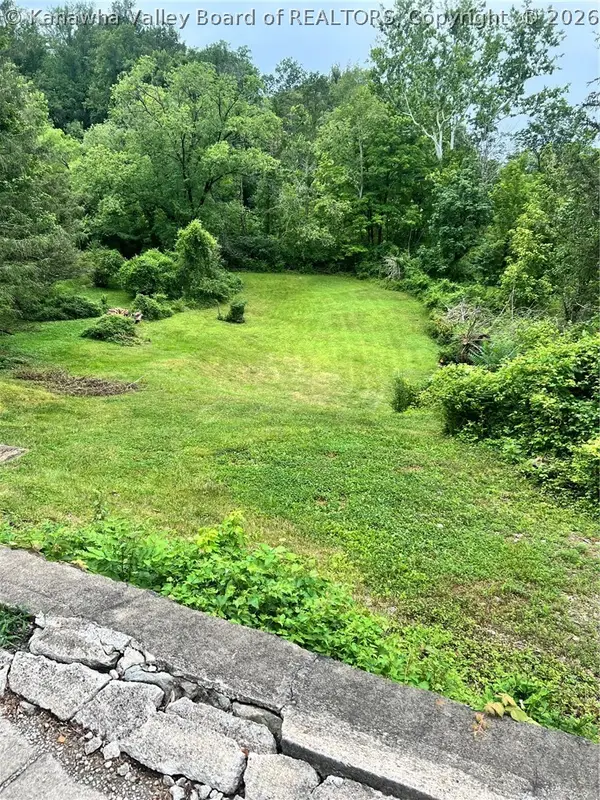 $29,000Active0 Acres
861 Mcqueen Boulevard, St Albans, WV 25177
MLS# 284462Listed by: RUNYAN & ASSOCIATES REALTORS - New
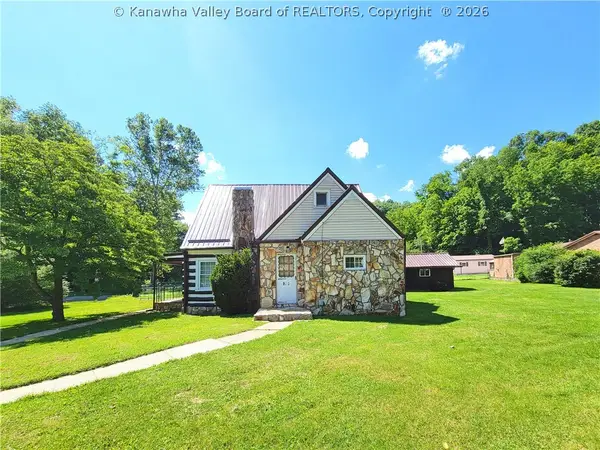 $134,900Active2 beds 2 baths1,753 sq. ft.
901 Green Valley Drive, St Albans, WV 25177
MLS# 284457Listed by: THE PROPERTY CENTER - New
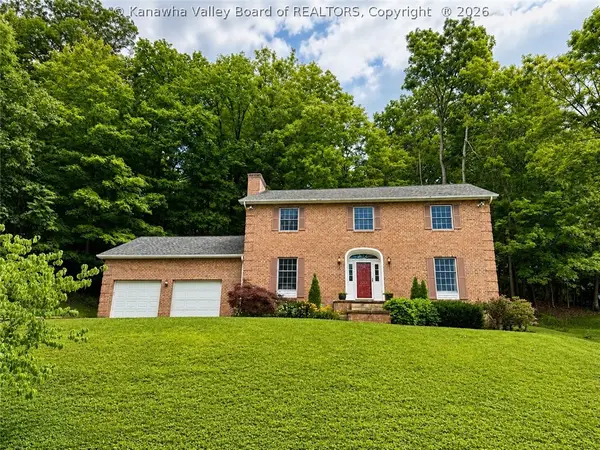 $346,500Active4 beds 3 baths2,378 sq. ft.
2213 Deer Trail, St Albans, WV 25177
MLS# 284444Listed by: BETTER HOMES AND GARDENS REAL ESTATE CENTRAL - New
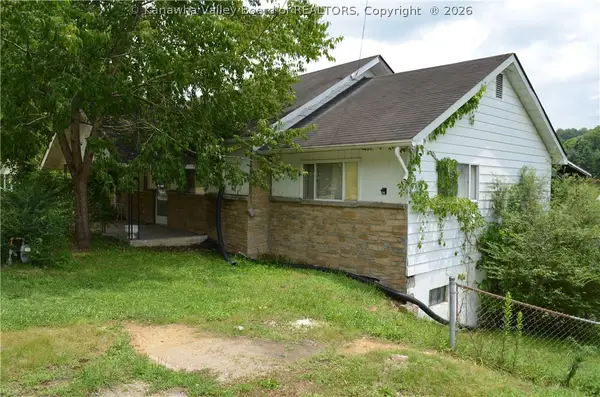 $70,000Active2 beds 1 baths1,264 sq. ft.
12158 Coal River Road, St Albans, WV 25177
MLS# 284425Listed by: BETTER HOMES AND GARDENS REAL ESTATE CENTRAL - New
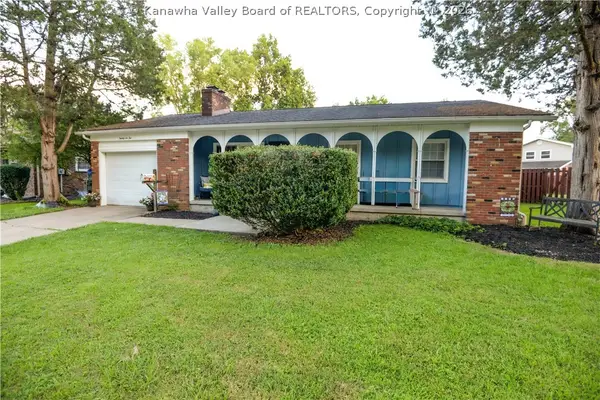 $269,900Active4 beds 2 baths2,001 sq. ft.
2610 Winter Street, St Albans, WV 25177
MLS# 284416Listed by: RE/MAX CLARITY 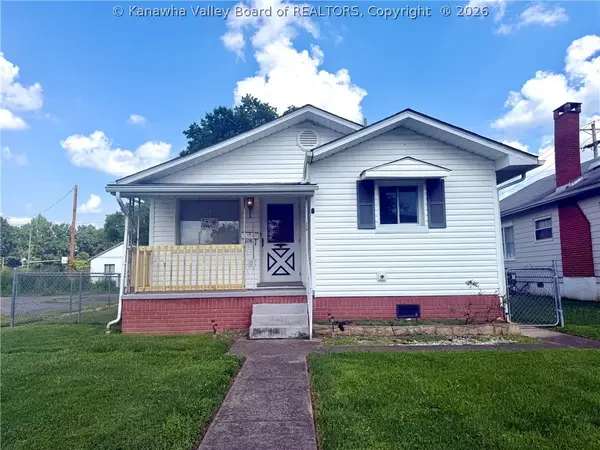 $129,900Pending3 beds 1 baths1,000 sq. ft.
118 Alameda Street, St Albans, WV 25177
MLS# 284402Listed by: SUN VALLEY REALTY LLC- New
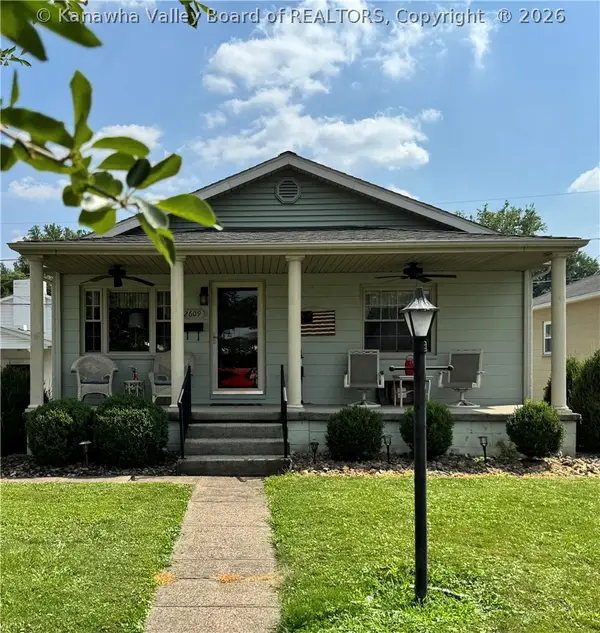 $179,000Active2 beds 2 baths1,120 sq. ft.
2609 Washington Avenue, St Albans, WV 25177
MLS# 284371Listed by: ADVANTAGE REAL ESTATE 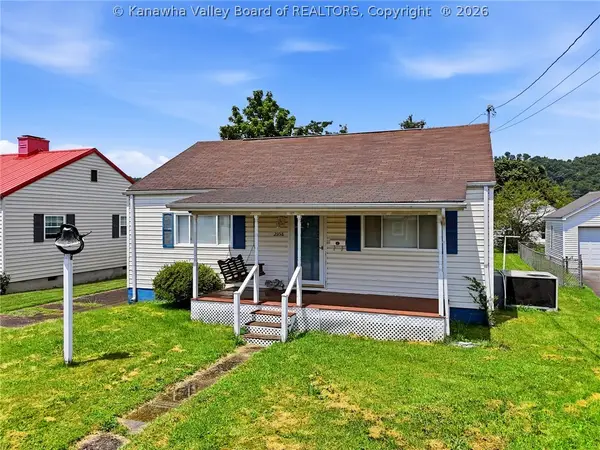 $114,900Pending2 beds 1 baths768 sq. ft.
2358 Grant Avenue, St Albans, WV 25177
MLS# 284376Listed by: OLD COLONY- New
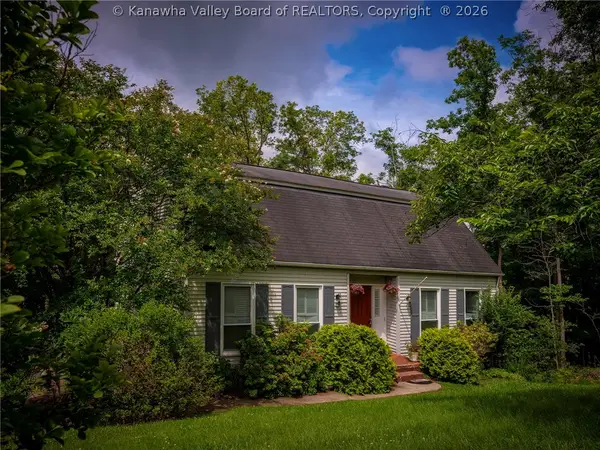 $319,900Active3 beds 4 baths2,767 sq. ft.
115 Ridgewood Forest Road, St Albans, WV 25177
MLS# 284357Listed by: EPIQUE REALTY


Protect your home and budget from life's surprises with an Assurant Home Warranty, backed by a partner that supports you through every step of homeownership. Explore Plans.
©2026 Century 21 Real Estate LLC. All rights reserved. CENTURY 21®, the CENTURY 21 Logo and C21® are service marks owned by Century 21 Real Estate LLC. Century 21 Real Estate LLC fully supports the principles of the Fair Housing Act and the Equal Opportunity Act. Each office is independently owned and operated. Listing information is deemed reliable but not guaranteed accurate.