
747 Drew Street, Saint Albans, WV 25177
Local realty services provided by:CENTURY 21 Full Service Realty
747 Drew Street,St Albans, WV 25177
$299,900
- 3 Beds
- 2 Baths
- 1,408 sq. ft.
- Single family
- Active
Listed by: melissa robinson
Office: runyan & associates realtors
MLS#:284913
Source:WV_KVBOR
Price summary
- Price:$299,900
- Price per sq. ft.:$213
About this home
This thoughtfully designed new construction ranch is conveniently located near everyday amenities. Offering 3 bedrooms and 2 bathrooms, the efficient open-concept layout with 9-foot ceilings seamlessly connects the kitchen, dining, and living areas—perfect for both everyday living and entertaining. The kitchen features modern finishes, ample cabinetry, quartz countertops and a functional design, while the primary suite includes a private bath for a comfortable retreat. With luxury vinyl plank and tile flooring throughout, this home is kid and pet friendly! The covered front porch and rear deck add charm and outdoor enjoyment, and the home’s smart layout maximizes space throughout. Schedule your tour today and experience the benefits of new construction in a well-established area.
Contact an agent
Home facts
- Year built:2026
- Subdivision & Development:N/A
- Listing ID #:284913
- Added:77 day(s) ago
- Updated:October 24, 2026 at 03:29 PM
Rooms and interior
- Bedrooms:3
- Total bathrooms:2
- Full bathrooms:2
- Rooms Total:5
- Flooring:Tile, Vinyl
- Kitchen Description:Dishwasher, Electric Range, Refrigerator
- Basement:Yes
- Living area:1,408 sq. ft.
Heating and cooling
- Cooling:Central Air, Heat Pump
- Heating:Heat Pump
- Central air:Yes
Structure and exterior
- Roof:Composition, Shingle
- Year built:2026
- Building area:1,408 sq. ft.
- Lot area:0.14 Acres
- Architectural Style:One Story
- Construction Materials:Brick, Drywall, Vinyl Siding
- Exterior Features:Deck, Porch
- Levels:1 Story
Schools
- High school:Saint Albans
- Middle school:Hayes
- Elementary school:Central
Utilities
- Water:Public
- Sewer:Public Sewer
Finances and disclosures
- Price:$299,900
- Price per sq. ft.:$213
- Tax amount:$363
Features and amenities
- Appliances:Electric Range, Refrigerator
- Amenities:Insulated Windows
Parking
- Parking description:Attached, Garage
- Garage:Yes
New listings near 747 Drew Street
- New
 $180,000Active4 beds 2 baths1,700 sq. ft.
2624 Forrestal Avenue, St Albans, WV 25177
MLS# 286078Listed by: BETTER HOMES AND GARDENS REAL ESTATE CENTRAL - New
 $179,900Active3 beds 1 baths1,400 sq. ft.
2024 Washington Avenue, St Albans, WV 25177
MLS# 286062Listed by: HIGHLEY BLESSED REALTY, LLC - Open Sun, 2 to 4pmNew
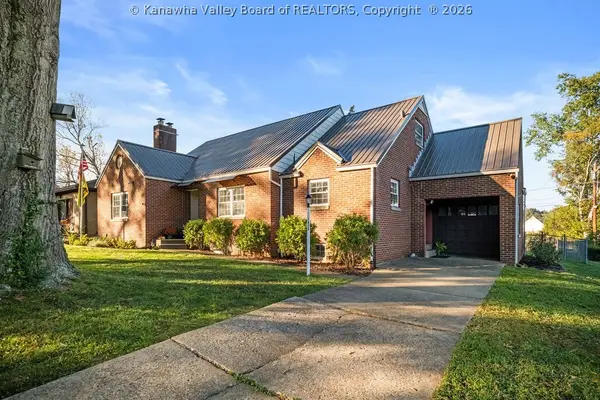 $275,000Active3 beds 2 baths2,829 sq. ft.
1420 Park Road, St Albans, WV 25177
MLS# 286061Listed by: OLD COLONY  $299,000Pending4 beds 3 baths2,303 sq. ft.
924 Vine Street, St Albans, WV 25177
MLS# 286045Listed by: BETTER HOMES AND GARDENS REAL ESTATE CENTRAL- New
 $215,000Active4 beds 3 baths2,324 sq. ft.
2312 S Walnut Dr, ST ALBANS, WV 25177
MLS# WVKW2000020Listed by: EXIT SUCCESS REALTY 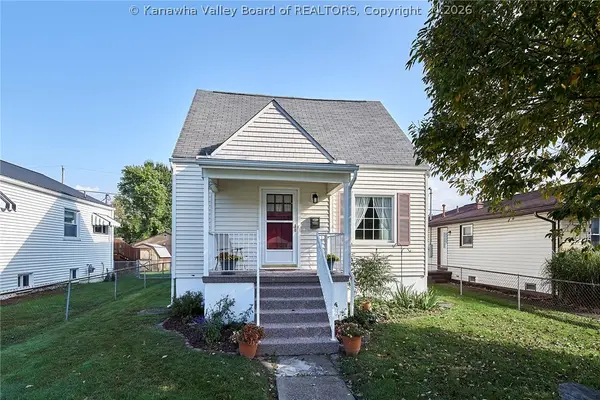 $159,990Pending4 beds 1 baths1,368 sq. ft.
2616 Washington Avenue, St Albans, WV 25177
MLS# 286028Listed by: BETTER HOMES AND GARDENS REAL ESTATE CENTRAL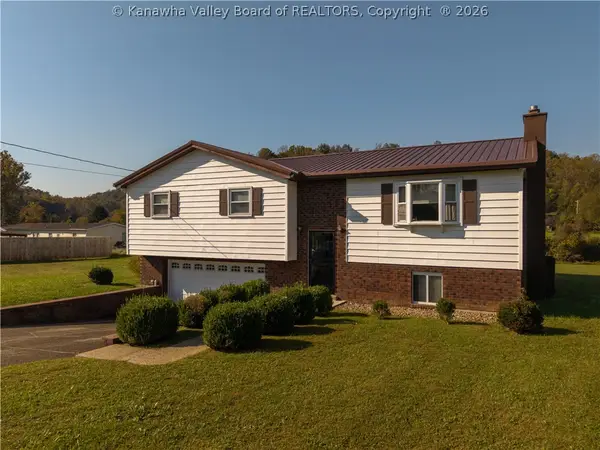 $199,900Pending4 beds 2 baths1,543 sq. ft.
595 Ferrell Road, St Albans, WV 25177
MLS# 286021Listed by: ERA PROPERTY ELITE- New
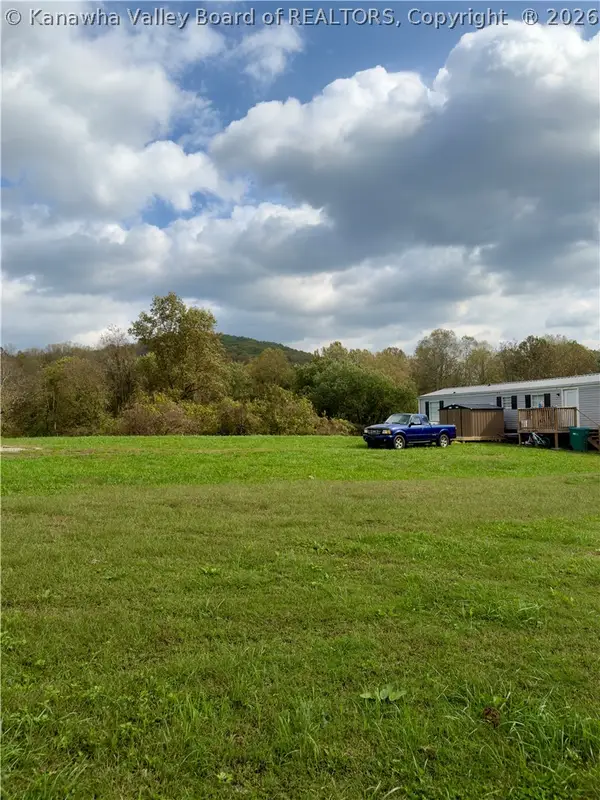 $115,000Active2.96 Acres
141/1420/1422 Strawberry Road, St Albans, WV 25177
MLS# 285999Listed by: FAITH REALTY & CO., LLC - New
 $35,000Active0.52 Acres
1414 Strawberry Road, St Albans, WV 25177
MLS# 286000Listed by: FAITH REALTY & CO., LLC - New
 $45,000Active2.26 Acres
1422 Strawberry Road, St Albans, WV 25177
MLS# 286001Listed by: FAITH REALTY & CO., LLC


Protect your home and budget from life's surprises with an Assurant Home Warranty, backed by a partner that supports you through every step of homeownership. Explore Plans.
©2026 Century 21 Real Estate LLC. All rights reserved. CENTURY 21®, the CENTURY 21 Logo and C21® are service marks owned by Century 21 Real Estate LLC. Century 21 Real Estate LLC fully supports the principles of the Fair Housing Act and the Equal Opportunity Act. Each office is independently owned and operated. Listing information is deemed reliable but not guaranteed accurate.