
8046 Kidd Avenue, Stonewood, WV 26301
Local realty services provided by:CENTURY 21 At Your Service
8046 Kidd Avenue,Stonewood, WV 26301
$224,900
- 2 Beds
- 2 Baths
- 1,460 sq. ft.
- Single family
- Active
Listed by: david shrieves
Office: preferred properties
MLS#:10166942
Source:WV_NCWV
Price summary
- Price:$224,900
- Price per sq. ft.:$154.04
About this home
Beautiful home move-in condition. Enjoy the private back yard from the covered back porch. Gathering Room in lower level can also be used as a third bedroom. New roof in 2025, all appliances convey, large outbuilding with lots of storage or hobbies. Great starter or retirement home.
Contact an agent
Home facts
- Year built:1990
- Listing ID #:10166942
- Added:4 day(s) ago
- Updated:September 19, 2026 at 02:41 PM
Rooms and interior
- Bedrooms:2
- Total bathrooms:2
- Full bathrooms:2
- Rooms Total:5
- Flooring:Concrete, Laminate, Wall to Wall Carpet
- Kitchen Description:Dishwasher, Electric Dryer Connection, Microwave, Range, Refrigerator
- Basement Description:Concrete Floor, Partially Finished, Walk-Out
- Living area:1,460 sq. ft.
Heating and cooling
- Cooling:Central Air, Electric
- Heating:Forced Air, Gas
Structure and exterior
- Roof:Shingles
- Year built:1990
- Building area:1,460 sq. ft.
- Lot area:0.17 Acres
- Architectural Style:Raised Ranch
- Construction Materials:Vinyl
- Exterior Features:Double Thermo Windows, Private Yard
- Foundation Description:Block
- Levels:1 Story
Utilities
- Water:City Water
- Sewer:City Sewer
Finances and disclosures
- Price:$224,900
- Price per sq. ft.:$154.04
- Tax amount:$994
Features and amenities
- Laundry features:Dryer, Electric Dryer Connection, Laundry/Utility, Washer, Washer Connection
- Amenities:Double Thermo Windows, Electric Dryer Connection
Parking
- Parking description:1 Car Garage, 2 Cars, Integral
New listings near 8046 Kidd Avenue
- New
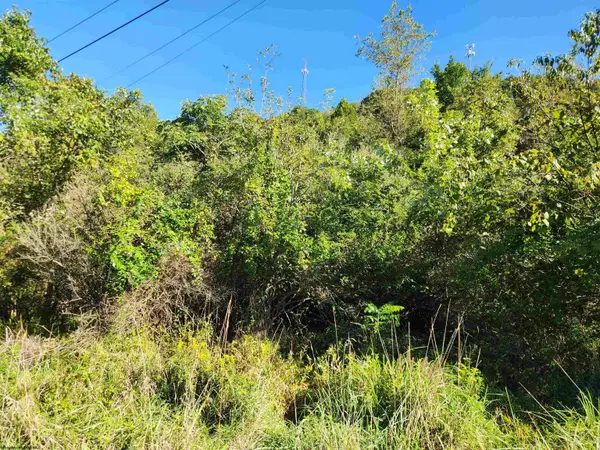 $25,000Active0.68 Acres
TBD HEAVENER Avenue, Stonewood, WV 26301
MLS# 10166972Listed by: PREFERRED PROPERTIES - New
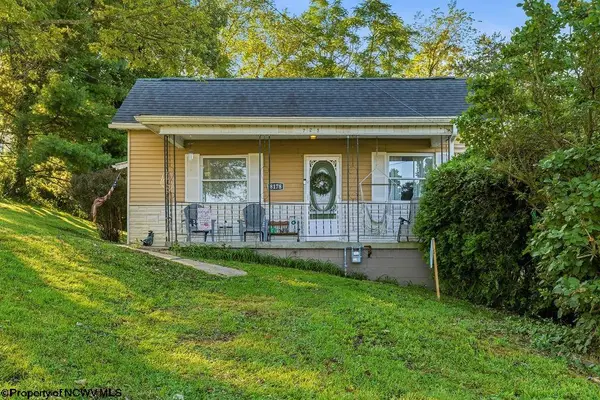 $169,900Active2 beds 1 baths1,020 sq. ft.
8178 Norman Street, Stonewood, WV 26301
MLS# 10166887Listed by: LEVEL UP REALTY 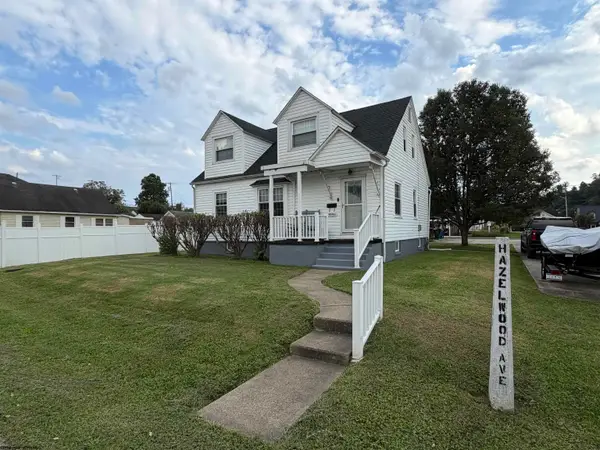 $234,500Active4 beds 4 baths1,631 sq. ft.
8086 Hazelwood Avenue, Stonewood, WV 26301
MLS# 10166590Listed by: COMMODORE REALTY LLC $98,000Active2 beds 1 baths728 sq. ft.
8265 Gordon Street, Stonewood, WV 26301
MLS# 10166186Listed by: HOMEFINDERS PLUS REAL ESTATE INC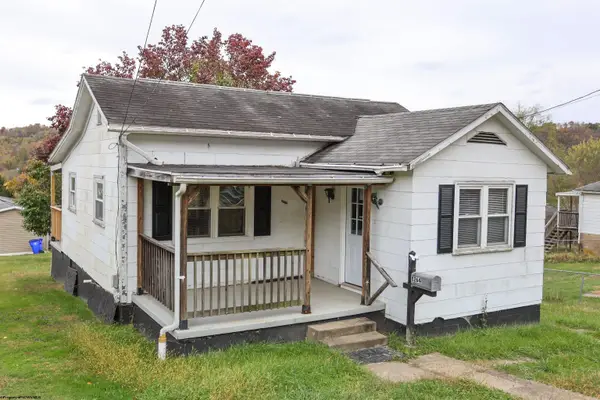 $59,000Pending2 beds 1 baths672 sq. ft.
8264 Powell Avenue, Stonewood, WV 26301
MLS# 10162567Listed by: HOMEFINDERS PLUS REAL ESTATE INC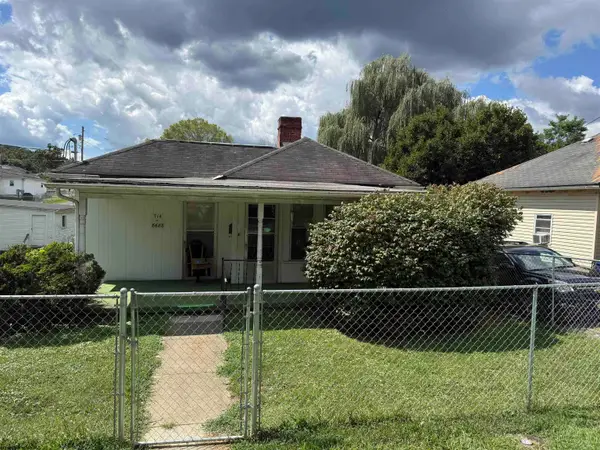 $70,000Pending2 beds 1 baths976 sq. ft.
8688 Cost Avenue, Stonewood, WV 26301
MLS# 10161274Listed by: HOMEFINDERS PLUS REAL ESTATE INC


Protect your home and budget from life's surprises with an Assurant Home Warranty, backed by a partner that supports you through every step of homeownership. Explore Plans.
©2026 Century 21 Real Estate LLC. All rights reserved. CENTURY 21®, the CENTURY 21 Logo and C21® are service marks owned by Century 21 Real Estate LLC. Century 21 Real Estate LLC fully supports the principles of the Fair Housing Act and the Equal Opportunity Act. Each office is independently owned and operated. Listing information is deemed reliable but not guaranteed accurate.