
107 Jaycee Avenue, Terra Alta, WV 26764
Local realty services provided by:CENTURY 21 At Your Service
107 Jaycee Avenue,Terra Alta, WV 26764
$150,000
- 3 Beds
- 2 Baths
- 1,440 sq. ft.
- Single family
- Active
Listed by: kari moreno
Office: houses & more inc
MLS#:10166062
Source:WV_NCWV
Price summary
- Price:$150,000
- Price per sq. ft.:$104.17
About this home
Welcome to 107 Jaycee Avenue! This home has so much unique character from the vibrant walls to the gleaming wood floors. Enjoy the view of the town from your wrap around porch. The fenced backyard and above ground pool give plenty of opportunities for play, gardening, or simply enjoying the outdoors. Schedule your showing today!
Contact an agent
Home facts
- Year built:1910
- Listing ID #:10166062
- Added:83 day(s) ago
- Updated:October 16, 2026 at 02:58 PM
Rooms and interior
- Bedrooms:3
- Total bathrooms:2
- Full bathrooms:2
- Rooms Total:7
- Flooring:Luxury Vinyl Plank, Vinyl, Wall to Wall Carpet, Wood
- Dining Description:On Level 1
- Kitchen Description:Dishwasher, Electric Dryer Connection, Range, Refrigerator
- Basement Description:Concrete Floor, Exterior Access, Interior Access, Unfinished
- Living area:1,440 sq. ft.
Heating and cooling
- Cooling:Ceiling Fan(s), Central Air
- Heating:Forced Air, Gas
Structure and exterior
- Roof:Shingles
- Year built:1910
- Building area:1,440 sq. ft.
- Lot area:0.17 Acres
- Architectural Style:2 Stories
- Construction Materials:Aluminum, Vinyl
- Exterior Features:Deck
- Foundation Description:Block, Concrete
- Levels:2 Story
Utilities
- Water:City Water
- Sewer:City Sewer
Finances and disclosures
- Price:$150,000
- Price per sq. ft.:$104.17
- Tax amount:$181
Features and amenities
- Laundry features:Dryer, Electric Dryer Connection, Washer
- Amenities:Electric Dryer Connection, Garden Tub
- Pool features:Above Ground Pool
Parking
- Parking description:2 Cars
New listings near 107 Jaycee Avenue
- New
 $187,500Active2 beds 1 baths1,050 sq. ft.
900 E State Avenue, Terra Alta, WV 26764-1433
MLS# 10167368Listed by: BLUE SKY REALTY, LLC  $69,999Active0.62 Acres
603 W State Avenue, Terra Alta, WV 26764
MLS# 10167223Listed by: ALVAS $184,900Active4 beds 2 baths2,062 sq. ft.
5543 Calvert Shaver Road, Terra Alta, WV 26764
MLS# 10167146Listed by: HOUSES & MORE INC $15,000Active0 Acres
Lot 172 & 173 Dogwood Drive, Terra Alta, WV 26764
MLS# 10167144Listed by: ALVAS $7,500Active0 Acres
Lot 21 Alpine Drive, Terra Alta, WV 26764
MLS# 10167145Listed by: ALVAS $465,000Active3 beds 3 baths1,936 sq. ft.
70 Goldfinch Lane, Terra Alta, WV 26764
MLS# 10167112Listed by: BEL-CROSS PROPERTIES, LLC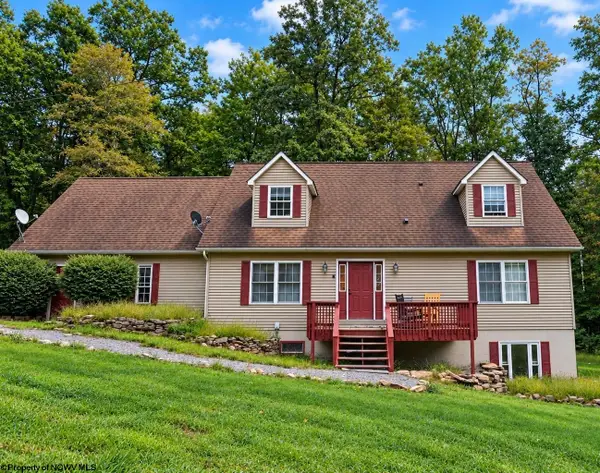 $380,000Active4 beds 3 baths1,924 sq. ft.
506 Cinder Bin Road, Terra Alta, WV 26764
MLS# 10167073Listed by: EXP REALTY, LLC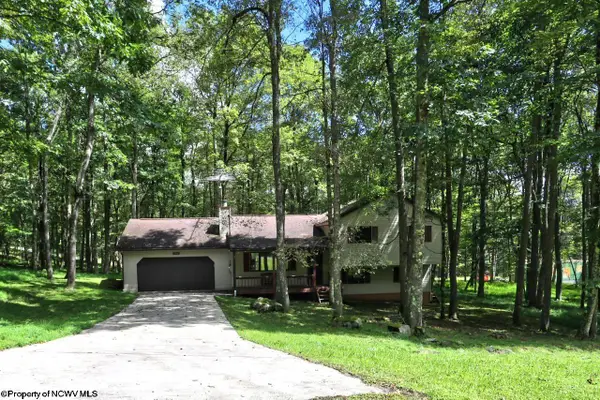 $324,700Active3 beds 3 baths1,797 sq. ft.
1002 Goldenrod Drive, Terra Alta, WV 26764
MLS# 10167064Listed by: LONG & FOSTER REAL ESTATE, INC $179,000Active2 beds 1 baths1,146 sq. ft.
952 Burnside Camp Road, Terra Alta, WV 26764
MLS# 10167054Listed by: TAYLOR-MADE REAL ESTATE $279,900Active3 beds 2 baths1,560 sq. ft.
76 Arbutus Court, Terra Alta, WV 26764
MLS# 10167053Listed by: BEL-CROSS PROPERTIES, LLC


Protect your home and budget from life's surprises with an Assurant Home Warranty, backed by a partner that supports you through every step of homeownership. Explore Plans.
©2026 Century 21 Real Estate LLC. All rights reserved. CENTURY 21®, the CENTURY 21 Logo and C21® are service marks owned by Century 21 Real Estate LLC. Century 21 Real Estate LLC fully supports the principles of the Fair Housing Act and the Equal Opportunity Act. Each office is independently owned and operated. Listing information is deemed reliable but not guaranteed accurate.