
182 Hill Circle, Terra Alta, WV 26764
Local realty services provided by:CENTURY 21 At Your Service
182 Hill Circle,Terra Alta, WV 26764
$189,000
- 3 Beds
- 2 Baths
- 1,928 sq. ft.
- Single family
- Active
Listed by: madison livengood, vickie jenkins
Office: real estate by vickie jenkins and associates
MLS#:10166162
Source:WV_NCWV
Price summary
- Price:$189,000
- Price per sq. ft.:$98.03
About this home
Check out this Beautiful Home just minutes from Alpine Lake! Enjoy your large living room with wood burning fireplace, separate dining room and huge kitchen! Large primary bedroom with huge closet! Primary bath has soaking tub, double vanity and separate shower! Other 2 bedrooms each enjoy their own extra large closets and 2nd bathroom! Relax on your covered front porch or lounge on the back deck watching the wildlife run through the yard! Large 24x24 detached garage offers plenty of space for all your projects! Crawl space has concrete floors offering even more storage space for whatever your heart desires. Handmade bird houses throughout the property gives you the opportunity to not only see the wildlife, but to have them live right in your yard! Call today to see this wonderful property before its gone!
Contact an agent
Home facts
- Year built:2007
- Listing ID #:10166162
- Added:39 day(s) ago
- Updated:September 07, 2026 at 03:11 PM
Rooms and interior
- Bedrooms:3
- Total bathrooms:2
- Full bathrooms:2
- Rooms Total:11
- Flooring:Vinyl, Wall to Wall Carpet
- Dining Description:On Level 1
- Kitchen Description:Dishwasher, Electric Dryer Connection, Electric Stove Connection, Microwave, Range, Refrigerator
- Basement Description:Concrete Floor, Crawl Space, Exterior Access, Full
- Living area:1,928 sq. ft.
Heating and cooling
- Cooling:Ceiling Fan(s), Central Air
- Heating:Propane
Structure and exterior
- Roof:Shingles
- Year built:2007
- Building area:1,928 sq. ft.
- Lot area:2.25 Acres
- Architectural Style:Ranch
- Construction Materials:Vinyl
- Exterior Features:Deck, Porch, Private Yard
- Foundation Description:Block
- Levels:1 Story
Utilities
- Water:Well
- Sewer:Septic
Finances and disclosures
- Price:$189,000
- Price per sq. ft.:$98.03
- Tax amount:$1,360
Features and amenities
- Laundry features:Electric Dryer Connection, Laundry/Utility, Washer Connection
- Amenities:Electric Dryer Connection, Electric Stove Connection, Single Level Living, Walk-in Closets
Parking
- Parking description:1 Car Garage, 3+ Cars, Detached Garage, Off Street Parking
New listings near 182 Hill Circle
- New
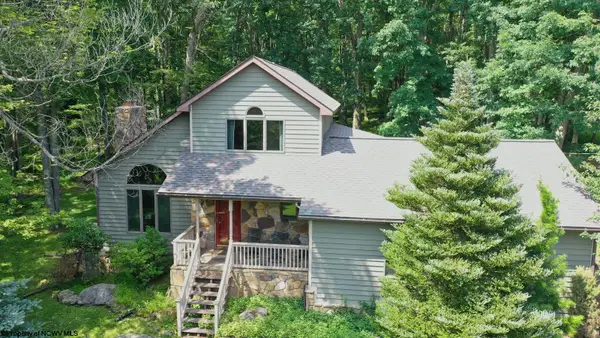 $457,700Active3 beds 4 baths2,800 sq. ft.
17 Goldfinch Lane, Terra Alta, WV 26764
MLS# 10166820Listed by: LONG & FOSTER REAL ESTATE, INC - New
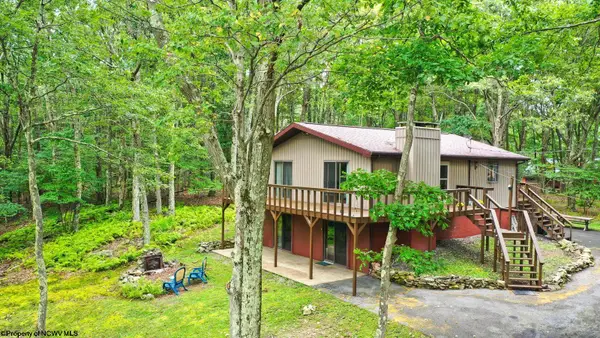 $267,400Active2 beds 3 baths1,780 sq. ft.
264 Primrose Lane, Terra Alta, WV 26764
MLS# 10166803Listed by: LONG & FOSTER REAL ESTATE, INC - New
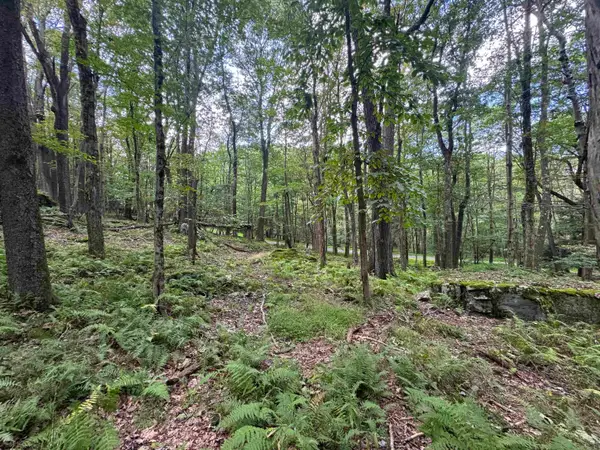 $15,000Active0.82 Acres
Lots 65 & 66 Gentian Court, Terra Alta, WV 26764
MLS# 10166794Listed by: BEL-CROSS PROPERTIES, LLC 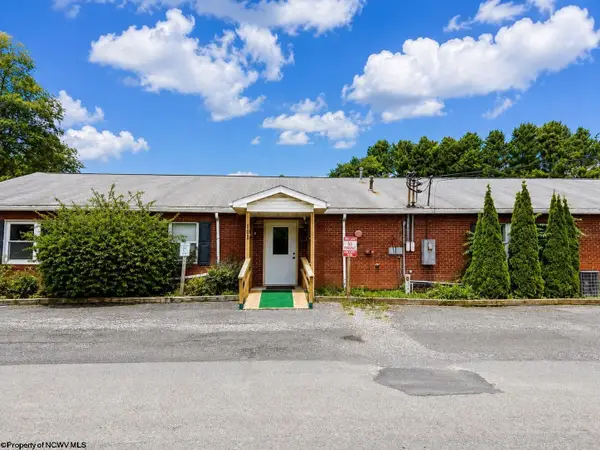 $199,000Active6 beds 5 baths3,649 sq. ft.
200 4th Street, Terra Alta, WV 26764
MLS# 10166055Listed by: ALVAS- New
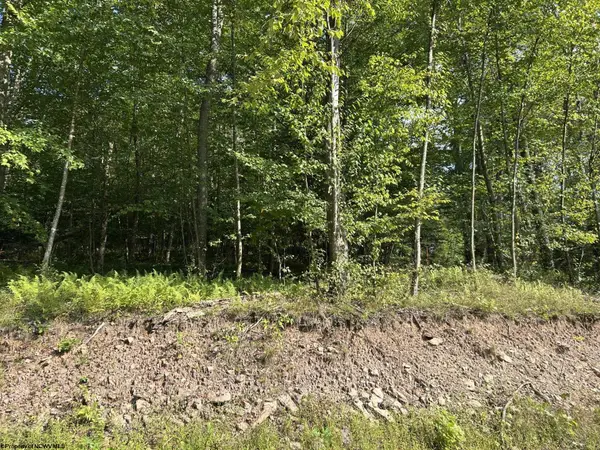 $53,920Active13.48 Acres
Lot 7 Possum Hollow Road, Terra Alta, WV 26764
MLS# 10166772Listed by: REAL ESTATE BY VICKIE JENKINS AND ASSOCIATES - New
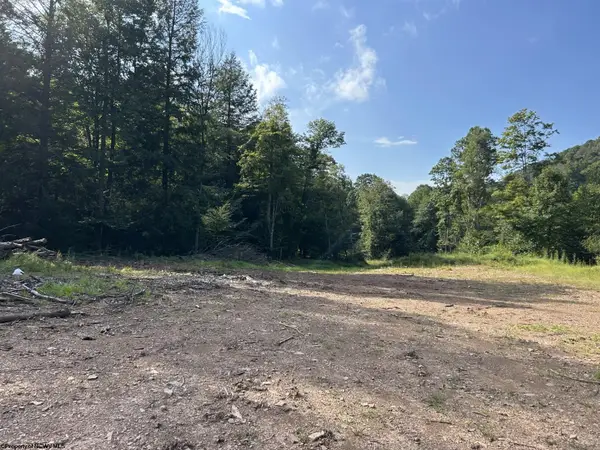 $104,760Active26.19 Acres
Lot 9 Possum Hollow Road, Terra Alta, WV 26764
MLS# 10166773Listed by: REAL ESTATE BY VICKIE JENKINS AND ASSOCIATES - New
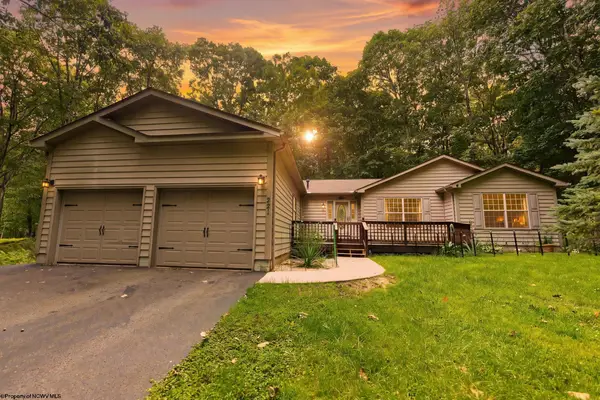 $349,000Active3 beds 2 baths1,790 sq. ft.
221 Anemone Lane, Terra Alta, WV 26764
MLS# 10166774Listed by: BEL-CROSS PROPERTIES, LLC - New
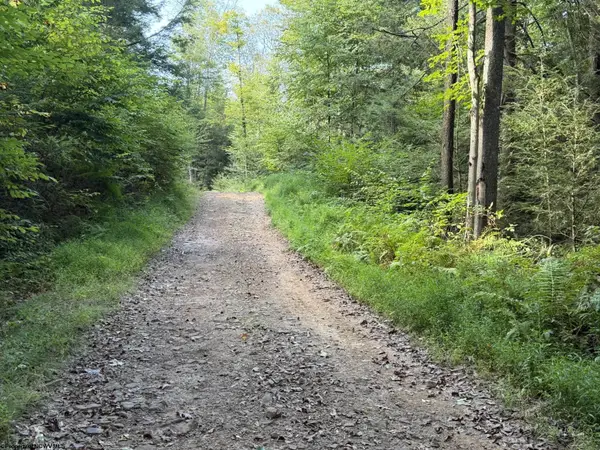 $73,320Active18.33 Acres
Lot 10 Copper Head Road, Terra Alta, WV 26764
MLS# 10166775Listed by: REAL ESTATE BY VICKIE JENKINS AND ASSOCIATES - New
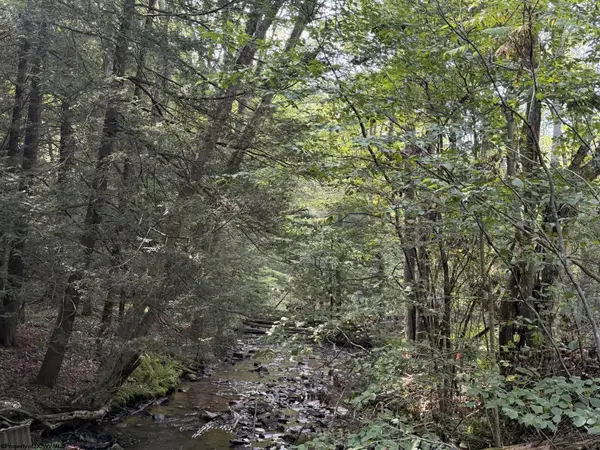 $90,480Active22.62 Acres
Lot 11 Copper Head Road, Terra Alta, WV 26764
MLS# 10166776Listed by: REAL ESTATE BY VICKIE JENKINS AND ASSOCIATES - New
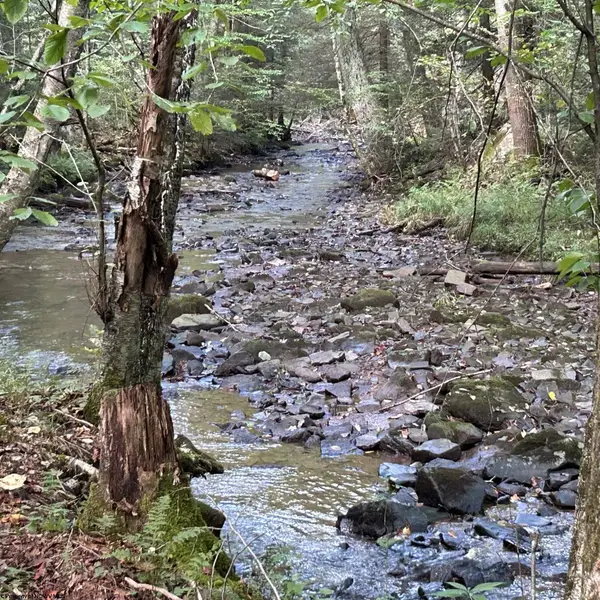 $123,040Active30.76 Acres
Lot 12 Copper Head Road, Terra Alta, WV 26764
MLS# 10166777Listed by: REAL ESTATE BY VICKIE JENKINS AND ASSOCIATES


Protect your home and budget from life's surprises with an Assurant Home Warranty, backed by a partner that supports you through every step of homeownership. Explore Plans.
©2026 Century 21 Real Estate LLC. All rights reserved. CENTURY 21®, the CENTURY 21 Logo and C21® are service marks owned by Century 21 Real Estate LLC. Century 21 Real Estate LLC fully supports the principles of the Fair Housing Act and the Equal Opportunity Act. Each office is independently owned and operated. Listing information is deemed reliable but not guaranteed accurate.