
403 Adair Street, Terra Alta, WV 26764
Local realty services provided by:CENTURY 21 At Your Service
403 Adair Street,Terra Alta, WV 26764
$130,000
- 3 Beds
- 1 Baths
- 1,297 sq. ft.
- Single family
- Active
Listed by: jennifer joseph, lindsey adkins
Office: houses & more inc
MLS#:10165844
Source:WV_NCWV
Price summary
- Price:$130,000
- Price per sq. ft.:$100.23
About this home
Welcome to this three bedroom one bath home, nestled on approximately .50 acres in the heart of Terra Alta. Enjoy the convenience of one level living with the front entry ramp, plus an unfinished basement offering plenty of storage or room for future possibilities. Conveniently located within town limits and close to local amenities.Please see agent remarks.
Contact an agent
Home facts
- Year built:1972
- Listing ID #:10165844
- Added:56 day(s) ago
- Updated:September 07, 2026 at 03:11 PM
Rooms and interior
- Bedrooms:3
- Total bathrooms:1
- Full bathrooms:1
- Rooms Total:6
- Flooring:Vinyl, Wall to Wall Carpet
- Kitchen Description:Electric Dryer Connection, Electric Stove Connection, Freezer, Microwave, Range, Refrigerator
- Basement Description:Concrete Floor, Exterior Access, Full, Interior Access, Sump Pump, Unfinished
- Living area:1,297 sq. ft.
Heating and cooling
- Cooling:Central Air
- Heating:Forced Air, Gas
Structure and exterior
- Roof:Metal
- Year built:1972
- Building area:1,297 sq. ft.
- Lot area:0.5 Acres
- Architectural Style:Ranch
- Construction Materials:Brick/Vinyl
- Exterior Features:Storage Shed, Storm Doors
- Foundation Description:Block
- Levels:1 Story
Utilities
- Water:City Water
- Sewer:City Sewer
Finances and disclosures
- Price:$130,000
- Price per sq. ft.:$100.23
- Tax amount:$369
Features and amenities
- Laundry features:Dryer, Electric Dryer Connection, Washer, Washer Connection
- Amenities:Electric Dryer Connection, Electric Stove Connection, Single Level Living, Storage Shed/Out Bldg, Storm Doors
Parking
- Parking description:3+ Cars, Off Street Parking
New listings near 403 Adair Street
- New
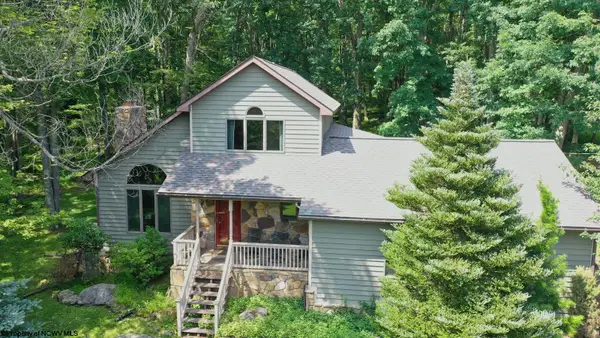 $457,700Active3 beds 4 baths2,800 sq. ft.
17 Goldfinch Lane, Terra Alta, WV 26764
MLS# 10166820Listed by: LONG & FOSTER REAL ESTATE, INC - New
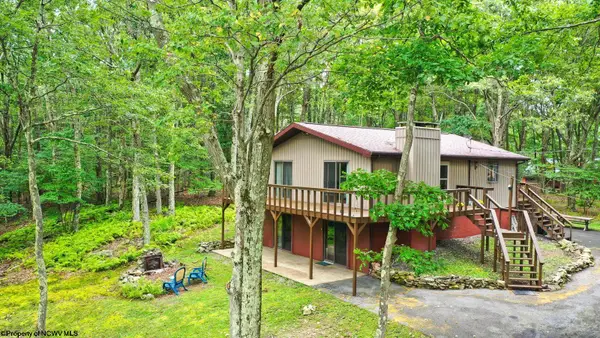 $267,400Active2 beds 3 baths1,780 sq. ft.
264 Primrose Lane, Terra Alta, WV 26764
MLS# 10166803Listed by: LONG & FOSTER REAL ESTATE, INC - New
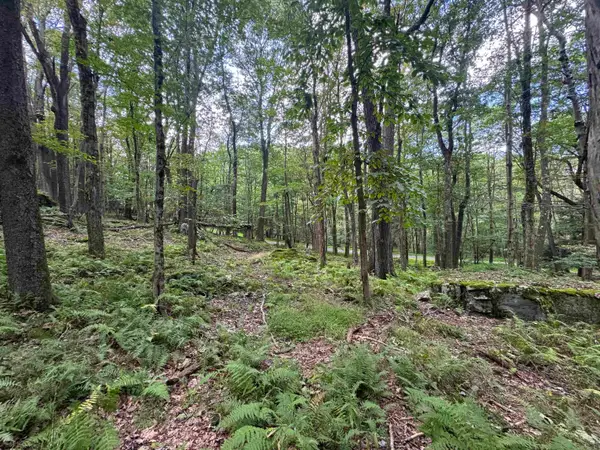 $15,000Active0.82 Acres
Lots 65 & 66 Gentian Court, Terra Alta, WV 26764
MLS# 10166794Listed by: BEL-CROSS PROPERTIES, LLC 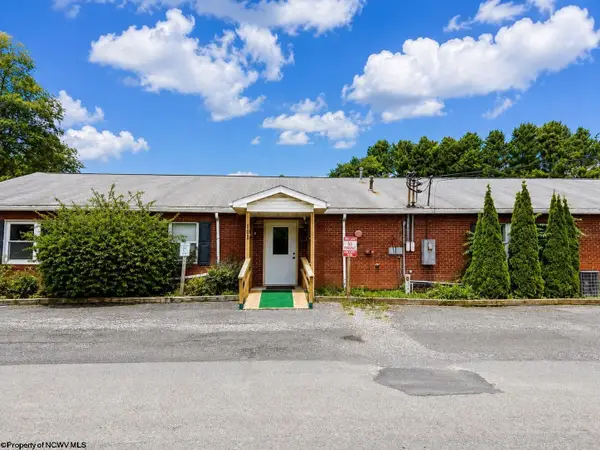 $199,000Active6 beds 5 baths3,649 sq. ft.
200 4th Street, Terra Alta, WV 26764
MLS# 10166055Listed by: ALVAS- New
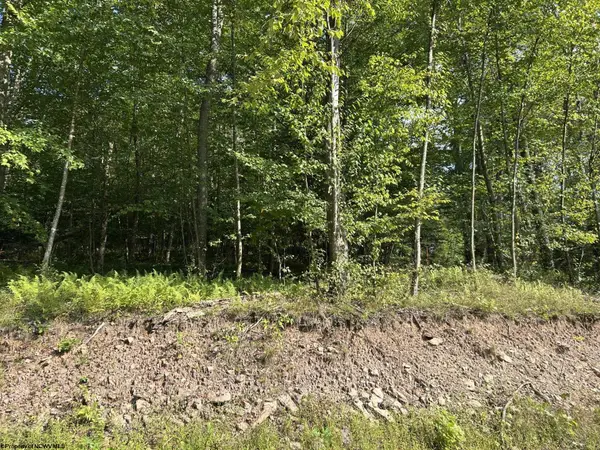 $53,920Active13.48 Acres
Lot 7 Possum Hollow Road, Terra Alta, WV 26764
MLS# 10166772Listed by: REAL ESTATE BY VICKIE JENKINS AND ASSOCIATES - New
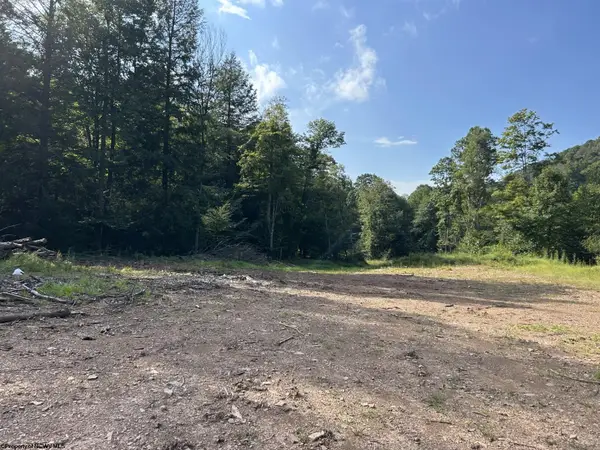 $104,760Active26.19 Acres
Lot 9 Possum Hollow Road, Terra Alta, WV 26764
MLS# 10166773Listed by: REAL ESTATE BY VICKIE JENKINS AND ASSOCIATES - New
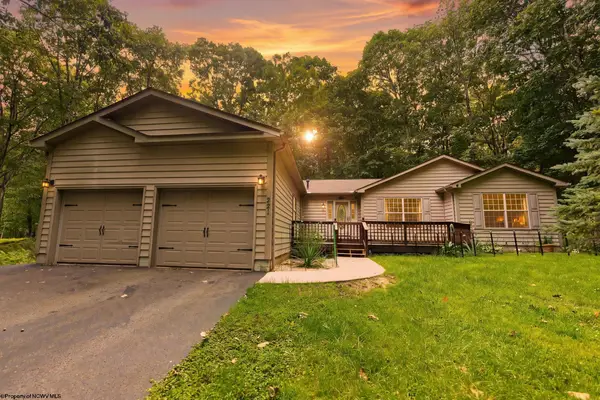 $349,000Active3 beds 2 baths1,790 sq. ft.
221 Anemone Lane, Terra Alta, WV 26764
MLS# 10166774Listed by: BEL-CROSS PROPERTIES, LLC - New
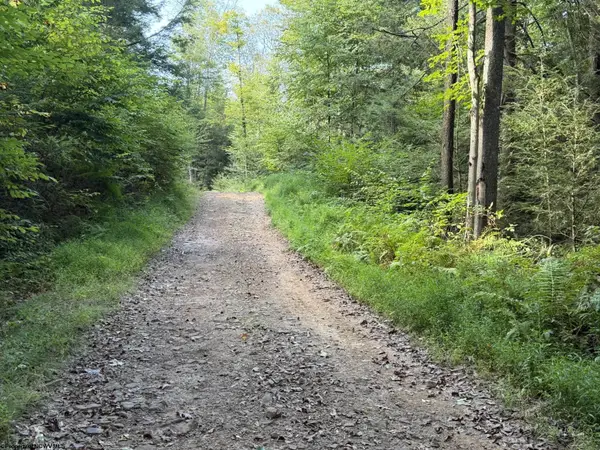 $73,320Active18.33 Acres
Lot 10 Copper Head Road, Terra Alta, WV 26764
MLS# 10166775Listed by: REAL ESTATE BY VICKIE JENKINS AND ASSOCIATES - New
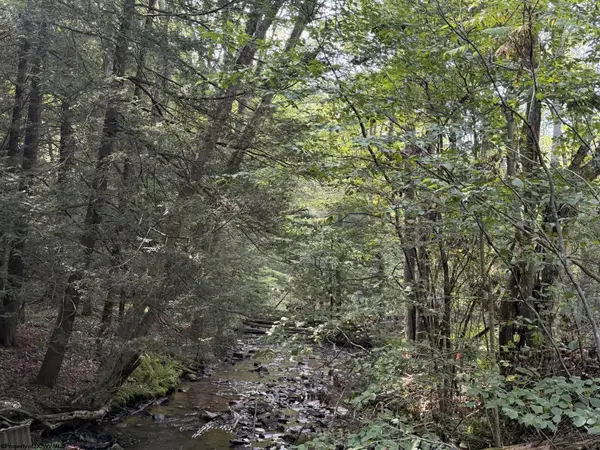 $90,480Active22.62 Acres
Lot 11 Copper Head Road, Terra Alta, WV 26764
MLS# 10166776Listed by: REAL ESTATE BY VICKIE JENKINS AND ASSOCIATES - New
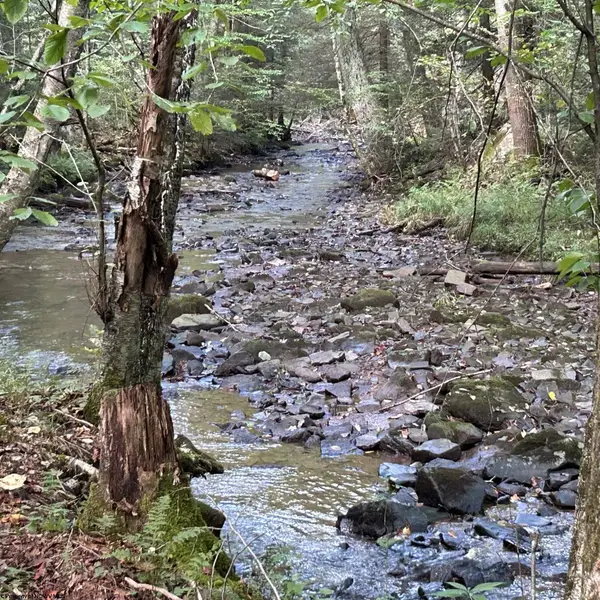 $123,040Active30.76 Acres
Lot 12 Copper Head Road, Terra Alta, WV 26764
MLS# 10166777Listed by: REAL ESTATE BY VICKIE JENKINS AND ASSOCIATES


Protect your home and budget from life's surprises with an Assurant Home Warranty, backed by a partner that supports you through every step of homeownership. Explore Plans.
©2026 Century 21 Real Estate LLC. All rights reserved. CENTURY 21®, the CENTURY 21 Logo and C21® are service marks owned by Century 21 Real Estate LLC. Century 21 Real Estate LLC fully supports the principles of the Fair Housing Act and the Equal Opportunity Act. Each office is independently owned and operated. Listing information is deemed reliable but not guaranteed accurate.