
317 Buxton Street, Thomas, WV 26292
Local realty services provided by:CENTURY 21 At Your Service
317 Buxton Street,Thomas, WV 26292
$359,000
- 3 Beds
- 3 Baths
- 1,269 sq. ft.
- Single family
- Active
Listed by: christopher pudder
Office: house hunters real estate & land
MLS#:10166792
Source:WV_NCWV
Price summary
- Price:$359,000
- Price per sq. ft.:$282.9
About this home
JUMP START ON THE MARKET - Brand-new construction in scenic Thomas, West Virginia! This thoughtfully designed home offers three bedrooms and 2.5 baths, including a spacious primary suite with a private en suite bathroom, while the two additional bedrooms share a convenient Jack-and-Jill bath. The main level features an inviting open-concept living, kitchen and dining area, along with a designated laundry space. Dual furnaces and central air-conditioning units provide efficient, zoned comfort throughout the home. Additional highlights include an attached single-car garage, covered front porch and a low-maintenance lot—perfect for year-round living, a mountain retreat or an investment property. Enjoy easy access to the vibrant shops, galleries, dining and live music of Thomas and nearby Davis, along with Blackwater Falls State Park, Canaan Valley and Timberline ski resorts, Dolly Sods Wilderness, Monongahela National Forest, hiking, biking, fishing, rafting and countless other outdoor adventures. Experience new construction and modern comfort in the heart of West Virginia’s sought-after mountain tourism region. Contact the listing agent for additional information and a private tour! HOME IS NEARING COMPLETION AND INTERIOR PHOTOS WILL FOLLOW!...
Contact an agent
Home facts
- Year built:2026
- Listing ID #:10166792
- Added:48 day(s) ago
- Updated:October 22, 2026 at 02:41 PM
Rooms and interior
- Bedrooms:3
- Total bathrooms:3
- Full bathrooms:2
- Half bathrooms:1
- Rooms Total:8
- Flooring:Tile, Wood
- Dining Description:On Level 1
- Kitchen Description:Dishwasher, Electric Dryer Connection, Range, Refrigerator
- Basement Description:Crawl Space
- Living area:1,269 sq. ft.
Heating and cooling
- Cooling:Central Air
- Heating:Central Heat, Gas
Structure and exterior
- Roof:Shingles
- Year built:2026
- Building area:1,269 sq. ft.
- Lot area:0.07 Acres
- Architectural Style:Contemporary
- Construction Materials:Hardboard
- Exterior Features:Outside Lighting, Porch
- Foundation Description:Block
- Levels:2 Story
Utilities
- Water:City Water
- Sewer:City Sewer
Finances and disclosures
- Price:$359,000
- Price per sq. ft.:$282.9
- Tax amount:$800
Features and amenities
- Laundry features:Electric Dryer Connection
- Amenities:Electric Dryer Connection, Outside Lighting
Parking
- Parking description:1 Car Garage, Attached Garage, Off Street Parking
New listings near 317 Buxton Street
 $279,900Active3 beds 2 baths1,396 sq. ft.
262 Brown Street, Thomas, WV 26292-0000
MLS# 10167318Listed by: EXP REALTY, LLC $389,000Active4 beds 2 baths1,660 sq. ft.
197 Second Street, Thomas, WV 26292
MLS# 10167294Listed by: FULTON REALTY LLC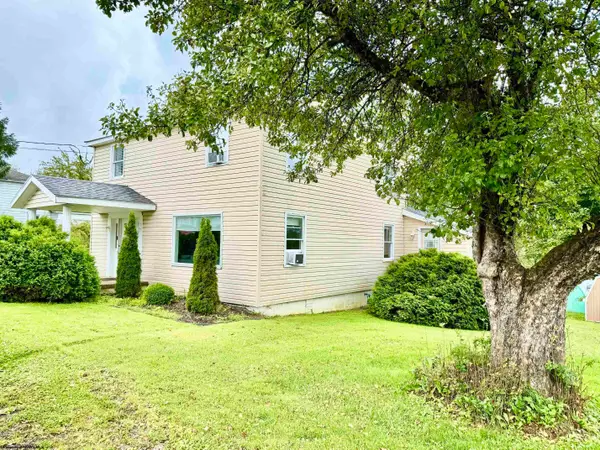 $265,000Active4 beds 2 baths1,876 sq. ft.
33 N Euclid Avenue, Thomas, WV 26262
MLS# 10166757Listed by: KIM LANDIS REALTY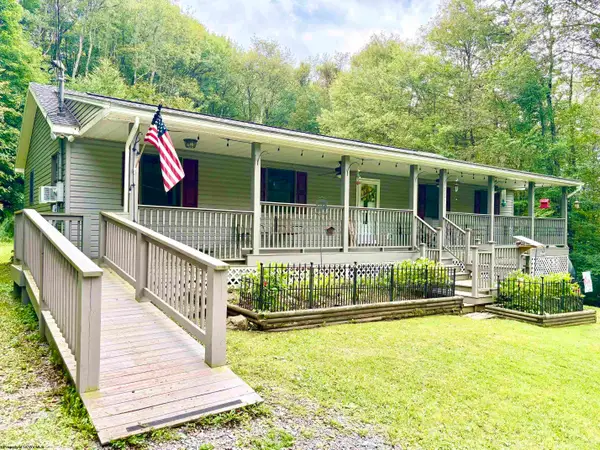 $365,000Active4 beds 3 baths2,808 sq. ft.
112 Hillside Drive, Thomas, WV 26292-0000
MLS# 10166571Listed by: KIM LANDIS REALTY $349,500Active0.3 Acres
Lot 1 & 2 East Avenue, Thomas, WV 26292
MLS# 10166487Listed by: EXP REALTY, LLC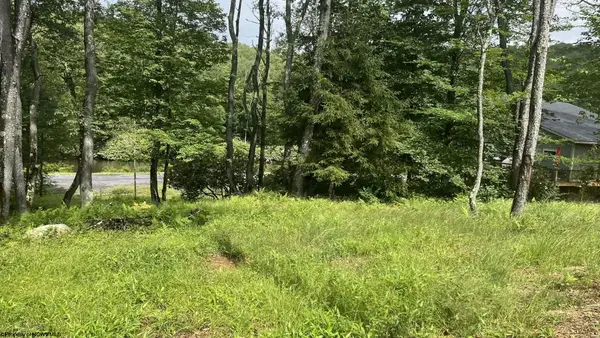 $150,000Active0.46 Acres
Lots 23-25 Blackwater Canyon Trail Road, Thomas, WV 26292
MLS# 10165866Listed by: FULTON REALTY LLC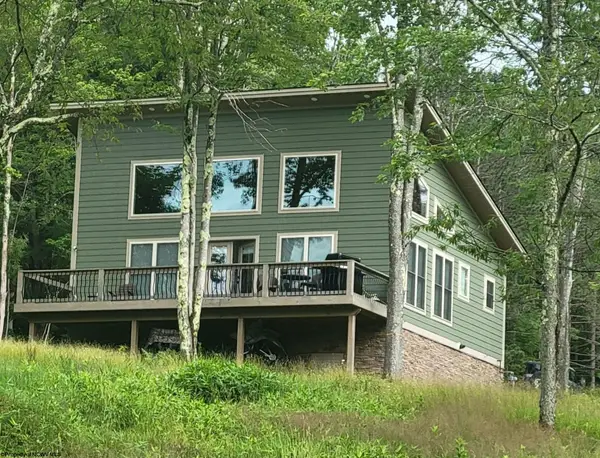 $459,999Active2 beds 1 baths1,192 sq. ft.
10 Wooten Drive, Thomas, WV 26292
MLS# 10165865Listed by: FULTON REALTY LLC $190,000Active0.44 Acres
TBD Spruce Street, Thomas, WV 26292
MLS# 10165620Listed by: KIM LANDIS REALTY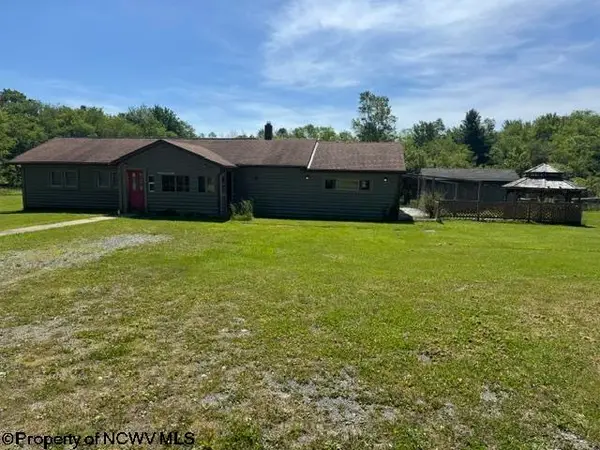 $269,000Active4 beds 2 baths1,670 sq. ft.
357 S Euclid Avenue, Thomas, WV 26292
MLS# 10165412Listed by: FULTON REALTY LLC


Protect your home and budget from life's surprises with an Assurant Home Warranty, backed by a partner that supports you through every step of homeownership. Explore Plans.
©2026 Century 21 Real Estate LLC. All rights reserved. CENTURY 21®, the CENTURY 21 Logo and C21® are service marks owned by Century 21 Real Estate LLC. Century 21 Real Estate LLC fully supports the principles of the Fair Housing Act and the Equal Opportunity Act. Each office is independently owned and operated. Listing information is deemed reliable but not guaranteed accurate.