
5151 Seneca Trail, Valley Bend, WV 26293
Local realty services provided by:CENTURY 21 At Your Service
5151 Seneca Trail,Valley Bend, WV 26293
$1,500,000
- 6 Beds
- 3 Baths
- 2,592 sq. ft.
- Single family
- Active
Listed by: christopher pudder
Office: house hunters real estate & land
MLS#:10167706
Source:WV_NCWV
Price summary
- Price:$1,500,000
- Price per sq. ft.:$578.7
About this home
Discover the space, functionality, and rural charm of this large working Amish farm situated on 76+ acres in scenic Valley Bend, West Virginia. With frontage along the Tygart Valley River, a spacious two-story farmhouse, substantial agricultural buildings, an established orchard, and solar power, this property offers an exceptional opportunity to continue a working farm or pursue your vision for country living. The farmhouse provides six bedrooms and three bathrooms, along with generous living spaces designed to accommodate the daily rhythms of farm life. An open-concept kitchen, living, and dining area creates a welcoming central gathering space, anchored by a wood-fueled cooking stove that also serves as the heat source for this section of the home. A spacious pantry offers ample room for food storage, cookware, and household supplies, while a designated laundry area adds practical convenience. A separate, large gathering room features a summer kitchen, providing additional space for meal preparation, seasonal food processing, and entertaining. A wood-fired hot water heater also supplies heat to this area, reflecting the home’s resourceful design. Beneath the home, a full basement with poured, prefabricated concrete walls offers extensive storage space and an ideal setting for cold food storage, canned goods, and the harvest from your farming efforts. The farm’s substantial supporting structures provide valuable space for livestock, equipment, feed, and everyday operations. A 45-by-60-foot shop includes second-story storage, offering ample room for projects, tools, and supplies. The 36-by-48-foot barn features concrete floors, horse stalls, and second-floor hay storage, bringing essential livestock functions together in one practical building. A separate 40-by-60-foot corn crib further complements the property’s agricultural infrastructure. Adding to the farm’s appeal, a grape arbor and an orchard with apple, peach, plum, pear, and cherry trees will offer a wonderful variety of homegrown fruit for fresh enjoyment, baking, and preserving. These established plantings complement the summer kitchen, spacious pantry, and basement food storage areas. Frontage along the Tygart Valley River adds a beautiful natural element to the acreage and enhances the appeal of this distinctive farm setting. The property is equipped with solar power and is served by spring water and a septic system, complementing its off grid approach to rural living. From its expansive farmhouse and practical workspaces to its agricultural buildings, fruit orchard, grape arbor, and riverfront setting, this Valley Bend property offers an impressive combination of acreage, utility, and farm character. A must-see opportunity to appreciate the scope and possibilities of a working Amish farm. Contact the listing agent for additional details and to schedule your personal tour!...
Contact an agent
Home facts
- Year built:2024
- Listing ID #:10167706
- Added:2 day(s) ago
- Updated:November 06, 2026 at 04:20 PM
Rooms and interior
- Bedrooms:6
- Total bathrooms:3
- Full bathrooms:3
- Rooms Total:12
- Flooring:Laminate, Vinyl
- Dining Description:On Level 1
- Basement Description:Concrete Floor, Full, Interior Access, Unfinished, Walk-Out
- Living area:2,592 sq. ft.
Heating and cooling
- Heating:Wood
Structure and exterior
- Roof:Metal
- Year built:2024
- Building area:2,592 sq. ft.
- Lot area:76 Acres
- Architectural Style:Farmhouse
- Construction Materials:Vinyl
- Exterior Features:Outdoor Kitchen, Porch, Storage Shed
- Foundation Description:Insulated Concrete
- Levels:2 Story
Utilities
- Water:Private Water
- Sewer:Septic
Finances and disclosures
- Price:$1,500,000
- Price per sq. ft.:$578.7
- Tax amount:$1,200
Features and amenities
- Amenities:Outdoor Kitchen, Storage Shed/Out Bldg, Walk-in Closets, Walk-up Attic
Parking
- Parking description:Detached Garage, Off Street Parking
New listings near 5151 Seneca Trail
- New
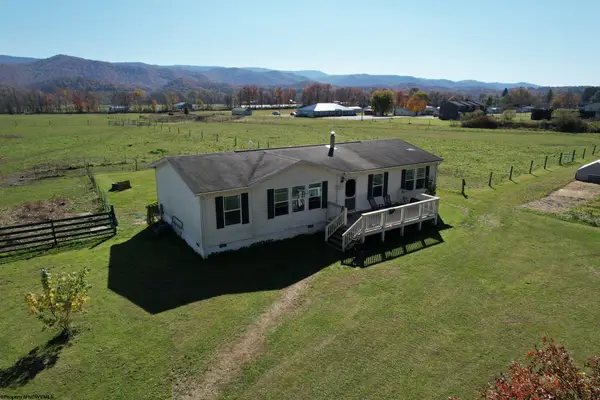 $349,000Active3 beds 2 baths1,568 sq. ft.
34 Marcus Rennix Road, Valley Bend, WV 26293
MLS# 10167704Listed by: HOUSE HUNTERS REAL ESTATE & LAND 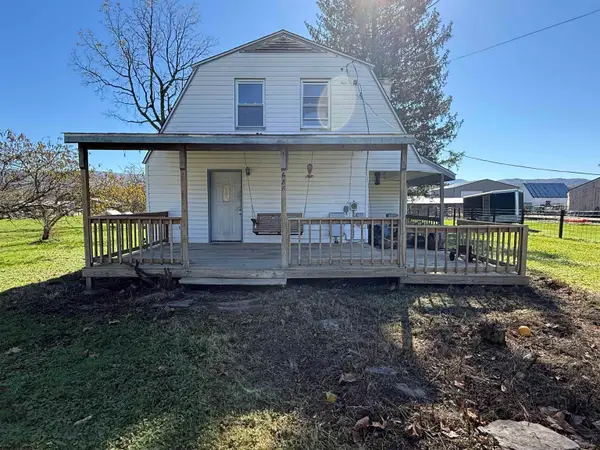 $95,000Active3 beds 1 baths1,246 sq. ft.
688 Franklin Road, Valley Bend, WV 26293
MLS# 10167516Listed by: HOUSE HUNTERS REAL ESTATE & LAND $75,000Active0.44 Acres
00 Seneca Trail, Valley Bend, WV 26293
MLS# 10167256Listed by: ALL SEASONS REAL ESTATE SERVICE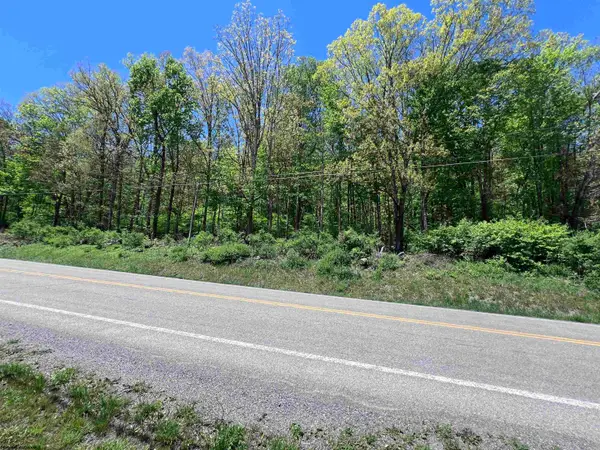 $70,000Pending9.26 Acres
TBD Rt. 219 Highway, Valley Bend, WV 26293
MLS# 10164761Listed by: ALL SEASONS REAL ESTATE SERVICE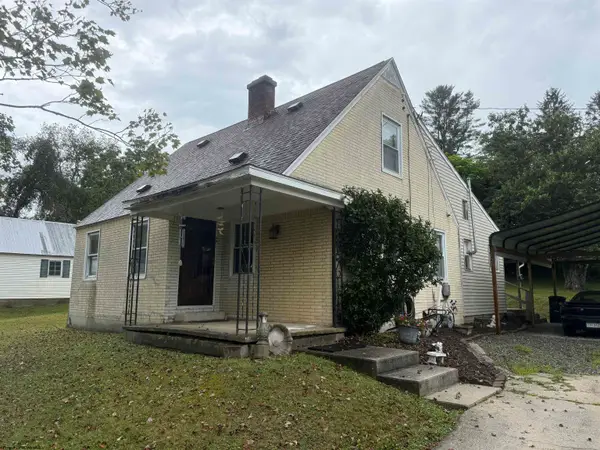 $155,500Active3 beds 2 baths1,368 sq. ft.
26 Browning Lane, Valley Bend, WV 26293
MLS# 10164094Listed by: HOUSE HUNTERS REAL ESTATE & LAND $169,900Active12.4 Acres
TBD Harper Trail, Valley Bend, WV 26293
MLS# 10158726Listed by: ALL SEASONS REAL ESTATE SERVICE $35,900Active2.24 Acres
Lot 9 Harper Trail, Valley Bend, WV 26293
MLS# 10158727Listed by: ALL SEASONS REAL ESTATE SERVICE


Protect your home and budget from life's surprises with an Assurant Home Warranty, backed by a partner that supports you through every step of homeownership. Explore Plans.
©2026 Century 21 Real Estate LLC. All rights reserved. CENTURY 21®, the CENTURY 21 Logo and C21® are service marks owned by Century 21 Real Estate LLC. Century 21 Real Estate LLC fully supports the principles of the Fair Housing Act and the Equal Opportunity Act. Each office is independently owned and operated. Listing information is deemed reliable but not guaranteed accurate.