
1007 49th Street, Vienna, WV 26105
Local realty services provided by:CENTURY 21 DeAnna Realty
Listed by: geni b astorg
Office: re/max properties of the valley
MLS#:5231108
Source:OH_NORMLS
Price summary
- Price:$429,000
- Price per sq. ft.:$163.55
About this home
If your looking for a home with location, near amenities, highly sought after schools and a very functional floor plan, look no further. As you enter the front foyer you have easy access to all the main rooms, and a view of the open foyer area to the 2nd level. There are nice hardwood floors throughout the first and second level living areas. You will enjoy preparing meals in the updated kitchen with room for dining in that space or if not there is a spacious room off the kitchen that can be a multi purpose room plus a updated half bath. Home boasts four nice size bedrooms with a Master ensuite offering an updated private full bath plus the main bath has been updated. Take a break anytime and enjoy the 14x16 screened rear porch that opens onto a large concrete patio area. The lower level offers a large rec room and a 13x24 unfinished storage area with rubber flooring. Home provides paved alley access, partially fenced rear yard, and double attached garage.
Contact an agent
Home facts
- Year built:1964
- Listing ID #:5231108
- Added:49 day(s) ago
- Updated:September 15, 2026 at 02:30 PM
Rooms and interior
- Bedrooms:4
- Total bathrooms:3
- Full bathrooms:2
- Half bathrooms:1
- Kitchen Description:Dishwasher, Disposal, Microwave, Range, Refrigerator
- Basement:Yes
- Basement Description:Partially Furnished, Sump Pump
- Living area:2,623 sq. ft.
Heating and cooling
- Cooling:Central Air
- Heating:Fireplaces, Forced Air, Gas
- Central air:Yes
Structure and exterior
- Roof:Asphalt, Fiberglass
- Year built:1964
- Building area:2,623 sq. ft.
- Lot area:0.26 Acres
- Architectural Style:Colonial
- Construction Materials:Brick, Wood Siding
- Exterior Features:Patio
- Levels:2 Story
Utilities
- Water:Public
- Sewer:Public Sewer
Finances and disclosures
- Price:$429,000
- Price per sq. ft.:$163.55
- Tax amount:$2,507 (2025)
Features and amenities
- Appliances:Dishwasher, Disposal, Microwave, Range, Refrigerator, Washer, Water Softener
- Laundry features:Dryer, Washer
- Amenities:Smoke Detectors
Parking
- Parking description:Attached, Driveway, Garage
- Garage:Yes
- Garage spaces:2

New listings near 1007 49th Street
- New
 $225,000Active3 beds 2 baths1,304 sq. ft.
1302 27th Street, Vienna, WV 26105
MLS# 5243732Listed by: BERKSHIRE HATHAWAY HOMESERVICES PROFESSIONAL REALTY - New
 $225,000Active3 beds 1 baths1,456 sq. ft.
803 41st Street, Vienna, WV 26105
MLS# 5243911Listed by: BERKSHIRE HATHAWAY HOMESERVICES PROFESSIONAL REALTY - New
 $159,900Active2 beds 1 baths
3700 10th Avenue, Vienna, WV 26105
MLS# 5242916Listed by: IMPACT REALTY GROUP, LLC. - New
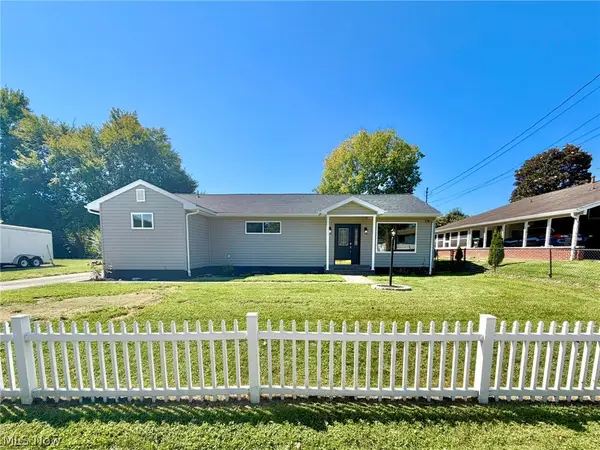 $269,900Active3 beds 2 baths1,680 sq. ft.
716 57th Street, Vienna, WV 26105
MLS# 5242897Listed by: BOSS REALTY LLC - New
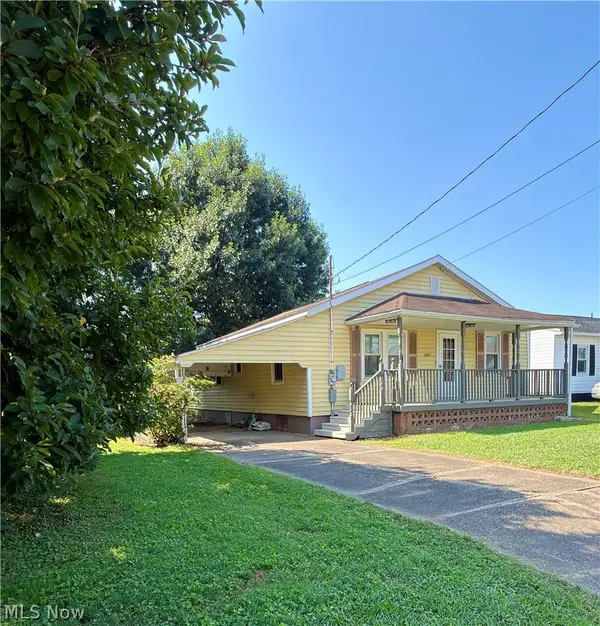 $154,900Active3 beds 1 baths1,347 sq. ft.
610 19th Street, Vienna, WV 26105
MLS# 5242635Listed by: LEGACY REAL ESTATE PROFESSIONALS 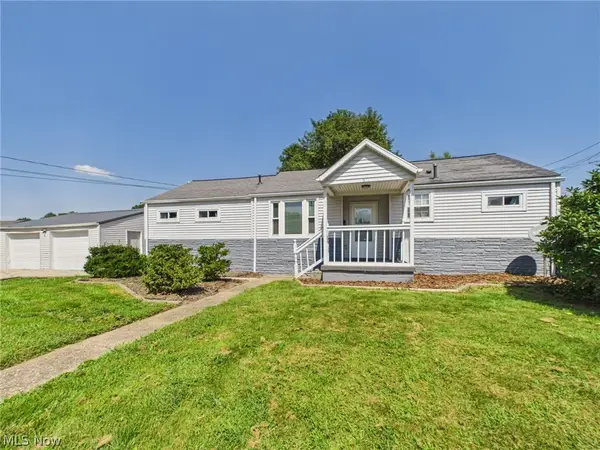 $174,000Pending3 beds 2 baths
611 21st Street, Vienna, WV 26105
MLS# 5241959Listed by: IMPACT REALTY GROUP, LLC.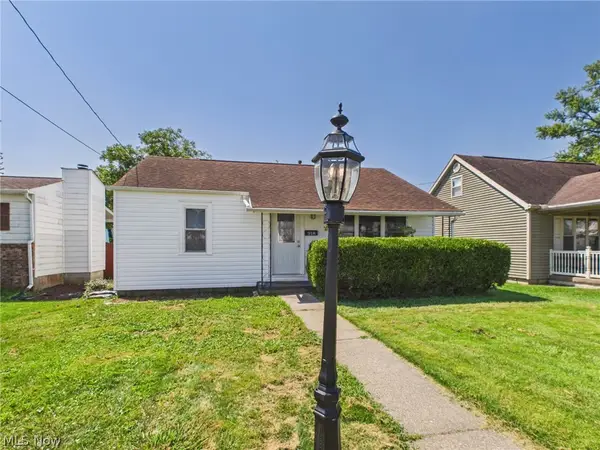 $129,900Pending2 beds 1 baths
918 18th Street, Vienna, WV 26105
MLS# 5241997Listed by: IMPACT REALTY GROUP, LLC.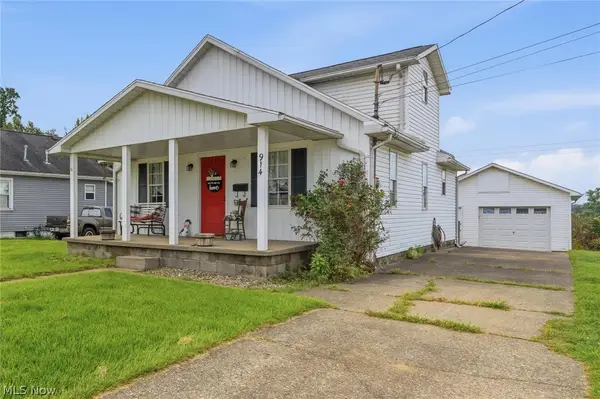 $200,000Active3 beds 2 baths1,190 sq. ft.
914 21st Street, Vienna, WV 26105
MLS# 5241899Listed by: BERKSHIRE HATHAWAY HOMESERVICES PROFESSIONAL REALTY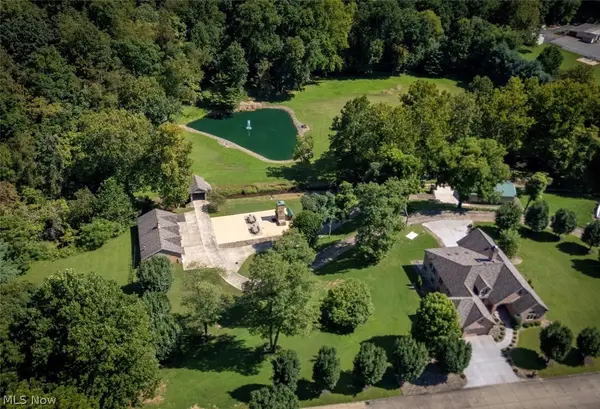 $1,900,000Active4 beds 7 baths6,240 sq. ft.
70 Falling Waters Drive, Vienna, WV 26105
MLS# 5228339Listed by: DOUGLASS & CO REAL ESTATE TEAM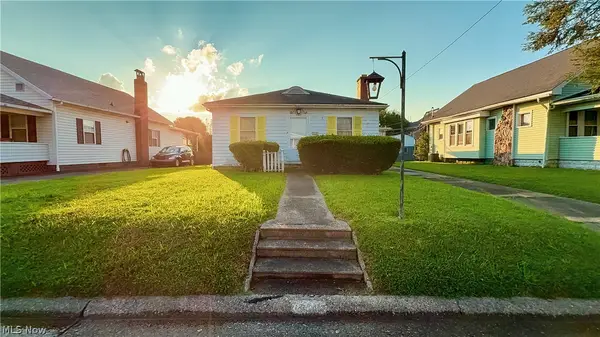 $65,000Pending2 beds 1 baths1,020 sq. ft.
3305 3rd Avenue, Vienna, WV 26105
MLS# 5240964Listed by: KEY MOVE REALTY LLC


Protect your home and budget from life's surprises with an Assurant Home Warranty, backed by a partner that supports you through every step of homeownership. Explore Plans.
©2026 Century 21 Real Estate LLC. All rights reserved. CENTURY 21®, the CENTURY 21 Logo and C21® are service marks owned by Century 21 Real Estate LLC. Century 21 Real Estate LLC fully supports the principles of the Fair Housing Act and the Equal Opportunity Act. Each office is independently owned and operated. Listing information is deemed reliable but not guaranteed accurate.