
1209 10th Street, Vienna, WV 26104
Local realty services provided by:CENTURY 21 Full Service Realty
Listed by: tiffany cox
Office: exit riverbend realty
MLS#:5257740
Source:OH_NORMLS
Price summary
- Price:$278,000
- Price per sq. ft.:$154.44
About this home
Imagine starting your morning with a warm cup of coffee on the covered back porch overlooking your own peaceful, fenced in backyard. It's the kind of place where you can slow down, enjoy a quiet moment and feel at home.
This traditional home offers 3 bedrooms, 2.5 bathrooms and the convenience of main level laundry. Inside you'll find a welcoming eat in kitchen perfect for casual meals and gatherings and a cozy gas fireplace for relaxing evenings. You'll also find comfort in knowing the roof, ac, furnace and hot water tank are all less than 2 years old.
Contact an agent
Home facts
- Year built:1996
- Listing ID #:5257740
- Added:2 day(s) ago
- Updated:November 06, 2026 at 03:34 PM
Rooms and interior
- Bedrooms:3
- Total bathrooms:3
- Full bathrooms:2
- Half bathrooms:1
- Kitchen Description:Dishwasher, Disposal, Range, Refrigerator
- Living area:1,800 sq. ft.
Heating and cooling
- Cooling:Central Air
- Heating:Forced Air
- Central air:Yes
Structure and exterior
- Year built:1996
- Building area:1,800 sq. ft.
- Lot area:0.22 Acres
- Construction Materials:Brick, Vinyl Siding
- Exterior Features:Patio, Porch
- Levels:2 Story
Utilities
- Water:Public
- Sewer:Private Sewer
Finances and disclosures
- Price:$278,000
- Price per sq. ft.:$154.44
- Tax amount:$2,065 (2025)
Features and amenities
- Appliances:Dishwasher, Disposal, Range, Refrigerator, Water Softener
Parking
- Parking description:Driveway
- Garage:Yes
- Garage spaces:2

New listings near 1209 10th Street
- New
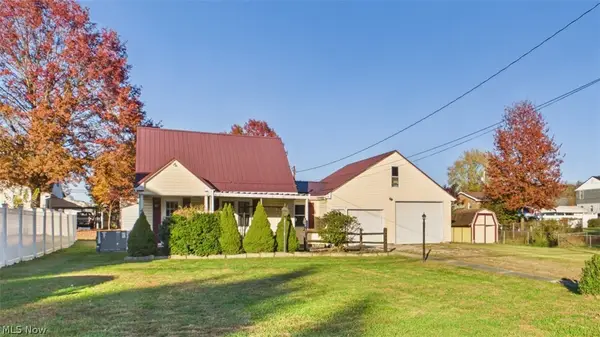 $159,900Active2 beds 2 baths1,496 sq. ft.
809 38th Street, Vienna, WV 26105
MLS# 5258681Listed by: COLDWELL BANKER SELECT PROPERTIES - New
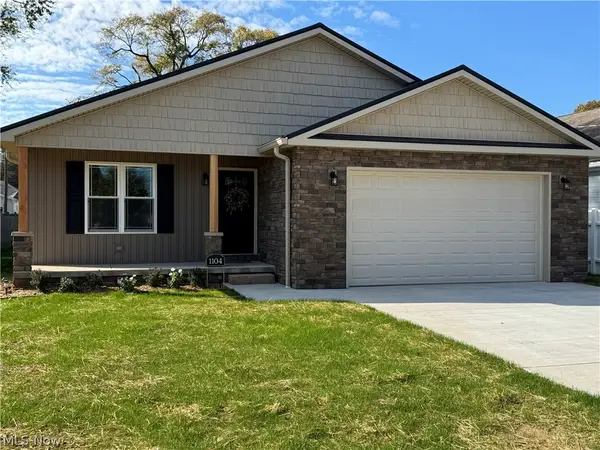 $375,000Active3 beds 2 baths1,790 sq. ft.
1104 14th Street, Vienna, WV 26105
MLS# 5257248Listed by: HOMEFINDERS REALTY SPECIALISTS 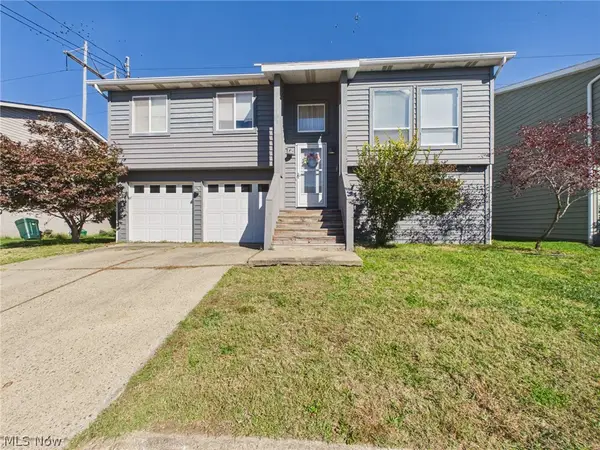 $160,000Activeundercontract3 beds 3 baths
913 20th Street, Vienna, WV 26105
MLS# 5256725Listed by: IMPACT REALTY GROUP, LLC.- New
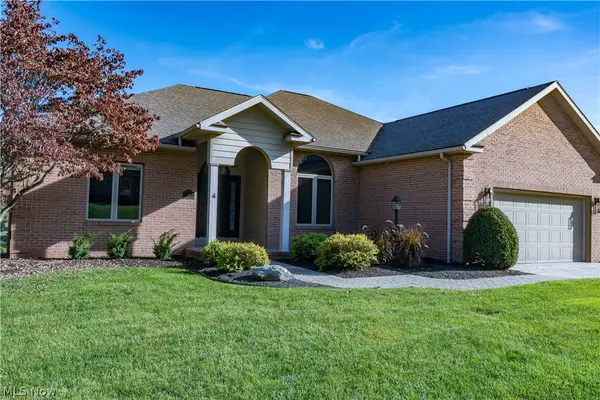 $569,900Active5 beds 3 baths
4 Greenmont Gardens, Vienna, WV 26105
MLS# 5256772Listed by: HOMEFINDERS REALTY SPECIALISTS  $225,000Activeundercontract3 beds 2 baths1,457 sq. ft.
900 34th Street, Vienna, WV 26105
MLS# 5256256Listed by: ONE TEAM REALTY $120,000Active3 beds 1 baths1,548 sq. ft.
1420 27th Street, Vienna, WV 26105
MLS# 5255500Listed by: HOMEFINDERS REALTY SPECIALISTS $425,000Active4 beds 3 baths2,370 sq. ft.
5303 11th Avenue, Vienna, WV 26105
MLS# 5255263Listed by: EXP REALTY, LLC. $290,000Active3 beds 2 baths2,204 sq. ft.
1301 28th Street, Vienna, WV 26105
MLS# 5253050Listed by: COLDWELL BANKER SELECT PROPERTIES $225,000Active2.66 Acres
0 Route 14, Vienna, WV 26105
MLS# 5253195Listed by: BERKSHIRE HATHAWAY HOMESERVICES PROFESSIONAL REALTY


Protect your home and budget from life's surprises with an Assurant Home Warranty, backed by a partner that supports you through every step of homeownership. Explore Plans.
©2026 Century 21 Real Estate LLC. All rights reserved. CENTURY 21®, the CENTURY 21 Logo and C21® are service marks owned by Century 21 Real Estate LLC. Century 21 Real Estate LLC fully supports the principles of the Fair Housing Act and the Equal Opportunity Act. Each office is independently owned and operated. Listing information is deemed reliable but not guaranteed accurate.