
5603 Greenmont Place, Vienna, WV 26105
Local realty services provided by:CENTURY 21 Bolte Real Estate
Listed by: eric j corder
Office: coldwell banker select properties
MLS#:5228578
Source:OH_NORMLS
Price summary
- Price:$499,000
- Price per sq. ft.:$128.58
About this home
Beautifully maintained home in Greenmont Hills. Spread out with three floors of high-end finishes with just under 3,900 square feet of living space, five bedrooms, three full bathrooms and a main-floor half bath. You'll feel the home's quality as soon as you step into the two-story high entrance foyer. This feeling continues throughout every inch of this quality-built and maintained home. This place has it all - den, living room, family room, dining room, eat-in kitchen, and a huge walk-out basement with game or entertainment room. You'll enjoy hosting gatherings in the large kitchen that oversees the eat-in dining area and the fire-place-adorned family room, with custom built-in bookcases beyond. The custom hardwood floors have all been recently refinished, ensuring another 30 years of life! Use the easy access from each of these spaces to flow seamlessly to either the screened in porch or open-air private deck. Retreat to a huge primary suite complete with jetted tub, larger double vanity, separate shower space and large walk-in closet. Don't miss the fact this home sits comfortably on 3/4 acres for space and privacy. This beautiful turn-key home won't last long. Do. Not. Wait....
Contact an agent
Home facts
- Year built:1992
- Subdivision & Development:Greenmont Hills Ph IV
- Listing ID #:5228578
- Added:45 day(s) ago
- Updated:September 13, 2026 at 07:29 AM
Rooms and interior
- Bedrooms:5
- Total bathrooms:4
- Full bathrooms:3
- Half bathrooms:1
- Rooms Total:15
- Kitchen Description:Built In Oven, Cooktop, Dishwasher, Disposal, Range, Refrigerator
- Basement:Yes
- Basement Description:Finished, Full
- Living area:3,881 sq. ft.
Heating and cooling
- Cooling:Central Air
- Heating:Forced Air, Gas
- Central air:Yes
Structure and exterior
- Year built:1992
- Building area:3,881 sq. ft.
- Lot area:0.78 Acres
- Construction Materials:Wood Siding
- Exterior Features:Deck, Patio
- Levels:2 Stories, 2 Story
Utilities
- Water:Public
- Sewer:Public Sewer
Finances and disclosures
- Price:$499,000
- Price per sq. ft.:$128.58
- Tax amount:$4,017 (2025)
Features and amenities
- Appliances:Cooktop, Dishwasher, Disposal, Range, Refrigerator, Washer
- Laundry features:Dryer, Washer
- Amenities:Central Vacuum, Smoke Detectors
Parking
- Parking description:Driveway, Garage
- Garage:Yes
- Garage spaces:3

New listings near 5603 Greenmont Place
- New
 $225,000Active3 beds 2 baths1,304 sq. ft.
1302 27th Street, Vienna, WV 26105
MLS# 5243732Listed by: BERKSHIRE HATHAWAY HOMESERVICES PROFESSIONAL REALTY - New
 $225,000Active3 beds 1 baths1,456 sq. ft.
803 41st Street, Vienna, WV 26105
MLS# 5243911Listed by: BERKSHIRE HATHAWAY HOMESERVICES PROFESSIONAL REALTY - New
 $159,900Active2 beds 1 baths
3700 10th Avenue, Vienna, WV 26105
MLS# 5242916Listed by: IMPACT REALTY GROUP, LLC. - New
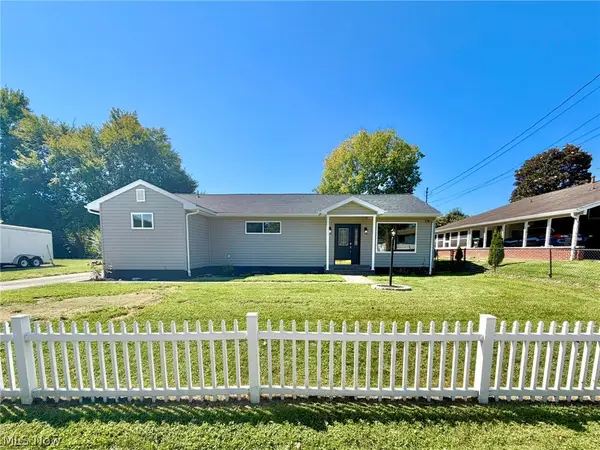 $269,900Active3 beds 2 baths1,680 sq. ft.
716 57th Street, Vienna, WV 26105
MLS# 5242897Listed by: BOSS REALTY LLC - New
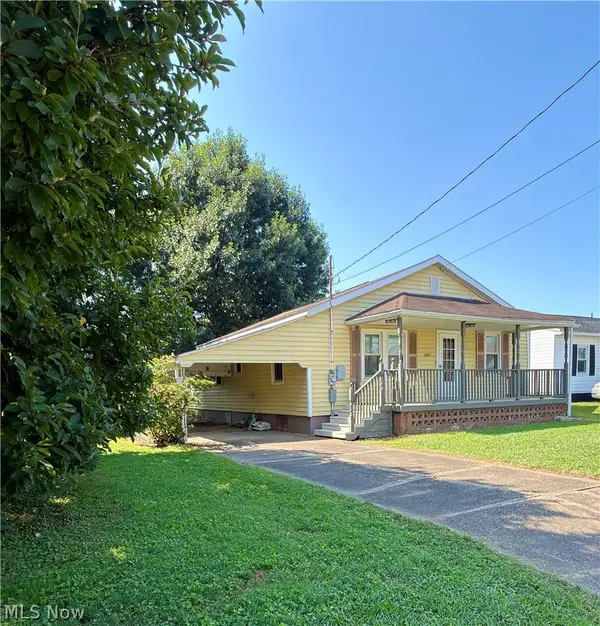 $154,900Active3 beds 1 baths1,347 sq. ft.
610 19th Street, Vienna, WV 26105
MLS# 5242635Listed by: LEGACY REAL ESTATE PROFESSIONALS 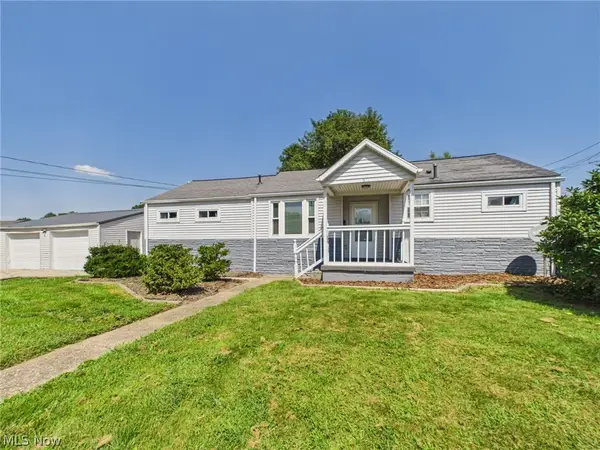 $174,000Pending3 beds 2 baths
611 21st Street, Vienna, WV 26105
MLS# 5241959Listed by: IMPACT REALTY GROUP, LLC.- New
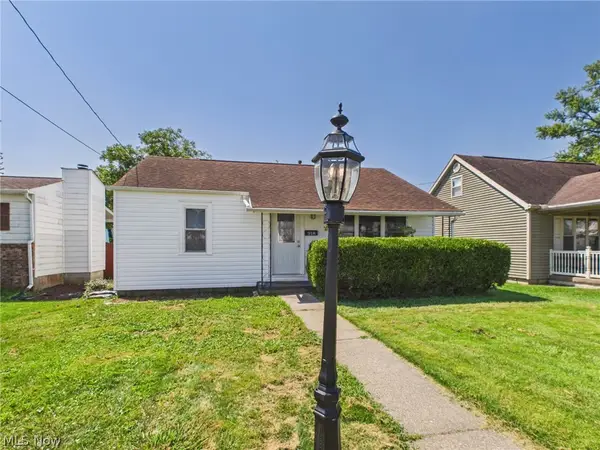 $129,900Active2 beds 1 baths
918 18th Street, Vienna, WV 26105
MLS# 5241997Listed by: IMPACT REALTY GROUP, LLC. - New
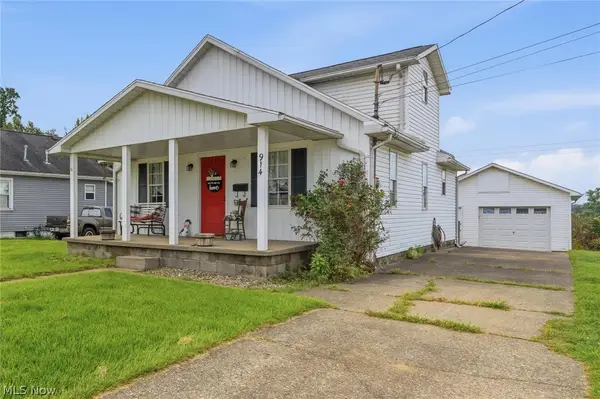 $200,000Active3 beds 2 baths1,190 sq. ft.
914 21st Street, Vienna, WV 26105
MLS# 5241899Listed by: BERKSHIRE HATHAWAY HOMESERVICES PROFESSIONAL REALTY 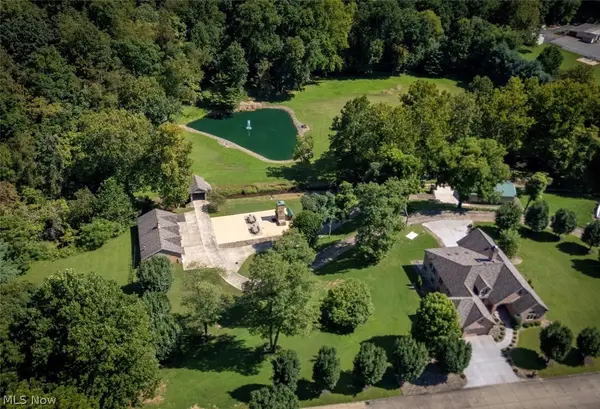 $1,900,000Active4 beds 7 baths6,240 sq. ft.
70 Falling Waters Drive, Vienna, WV 26105
MLS# 5228339Listed by: DOUGLASS & CO REAL ESTATE TEAM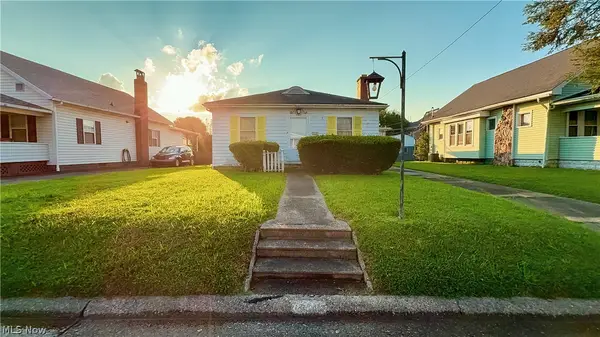 $65,000Pending2 beds 1 baths1,020 sq. ft.
3305 3rd Avenue, Vienna, WV 26105
MLS# 5240964Listed by: KEY MOVE REALTY LLC


Protect your home and budget from life's surprises with an Assurant Home Warranty, backed by a partner that supports you through every step of homeownership. Explore Plans.
©2026 Century 21 Real Estate LLC. All rights reserved. CENTURY 21®, the CENTURY 21 Logo and C21® are service marks owned by Century 21 Real Estate LLC. Century 21 Real Estate LLC fully supports the principles of the Fair Housing Act and the Equal Opportunity Act. Each office is independently owned and operated. Listing information is deemed reliable but not guaranteed accurate.