
1942 Gooseneck Run Road, Walker, WV 26180
Local realty services provided by:CENTURY 21 DeAnna Realty
1942 Gooseneck Run Road,Walker, WV 26180
$225,000
- 1 Beds
- 1 Baths
- 400 sq. ft.
- Single family
- Active
Listed by: allison campbell
Office: davis realty llc.
MLS#:285414
Source:WV_KVBOR
Price summary
- Price:$225,000
- Price per sq. ft.:$562.5
About this home
Escape to your own private retreat on 19 acres in Walker. This charming cabin features hardwood floors, a cozy pellet stove, open layout, and a wraparound porch overlooking a peaceful pond. The established road/driveway makes the property very usable, while a shed and shipping container with a covered lean-to provide additional storage and flexibility. The existing setup could be a getaway as-is, expanded into a larger residence, or used as a base for multiple recreational camps. With 19 acres, a pond, excellent access, and plenty of room for possibilities, this property is ready to make your dreams a reality!
Contact an agent
Home facts
- Year built:2003
- Subdivision & Development:N/A
- Listing ID #:285414
- Added:4 day(s) ago
- Updated:September 15, 2026 at 03:38 PM
Rooms and interior
- Bedrooms:1
- Total bathrooms:1
- Full bathrooms:1
- Rooms Total:1
- Flooring:Hardwood
- Kitchen Description:Gas Range
- Basement:Yes
- Living area:400 sq. ft.
Heating and cooling
- Cooling:Wall/Window Units
Structure and exterior
- Roof:Metal
- Year built:2003
- Building area:400 sq. ft.
- Lot area:19 Acres
- Architectural Style:One Story
- Construction Materials:Block, Frame
- Exterior Features:Storage
- Levels:1 Story
Schools
- High school:Parkersburg
- Middle school:Hamilton
- Elementary school:Kanawha
Utilities
- Water:Public
- Sewer:Septic Tank
Finances and disclosures
- Price:$225,000
- Price per sq. ft.:$562.5
- Tax amount:$427
Features and amenities
- Appliances:Gas Range
- Amenities:Insulated Windows
Parking
- Parking description:Carport
New listings near 1942 Gooseneck Run Road
- New
 $250,000Active3 beds 2 baths1,488 sq. ft.
166 Tanner Lane, Walker, WV 26180
MLS# 5243891Listed by: COLDWELL BANKER SELECT PROPERTIES  $349,000Pending4 beds 3 baths1,960 sq. ft.
11602 Staunton Turnpike, Walker, WV 26180
MLS# 5240394Listed by: DOUGLASS & CO REAL ESTATE TEAM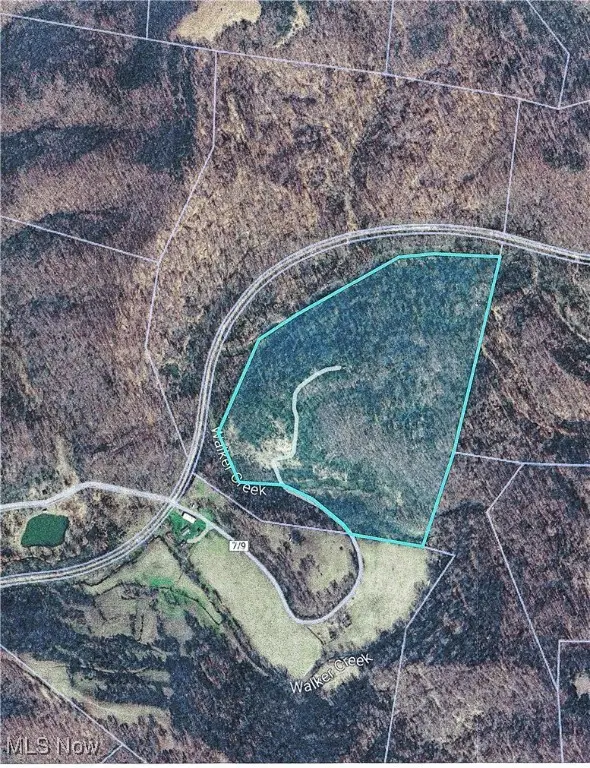 $162,000Active54 Acres
Walker Creek Eaton Road, Walker, WV 26180
MLS# 5173211Listed by: RE/MAX PROPERTIES OF THE VALLEY


Protect your home and budget from life's surprises with an Assurant Home Warranty, backed by a partner that supports you through every step of homeownership. Explore Plans.
©2026 Century 21 Real Estate LLC. All rights reserved. CENTURY 21®, the CENTURY 21 Logo and C21® are service marks owned by Century 21 Real Estate LLC. Century 21 Real Estate LLC fully supports the principles of the Fair Housing Act and the Equal Opportunity Act. Each office is independently owned and operated. Listing information is deemed reliable but not guaranteed accurate.